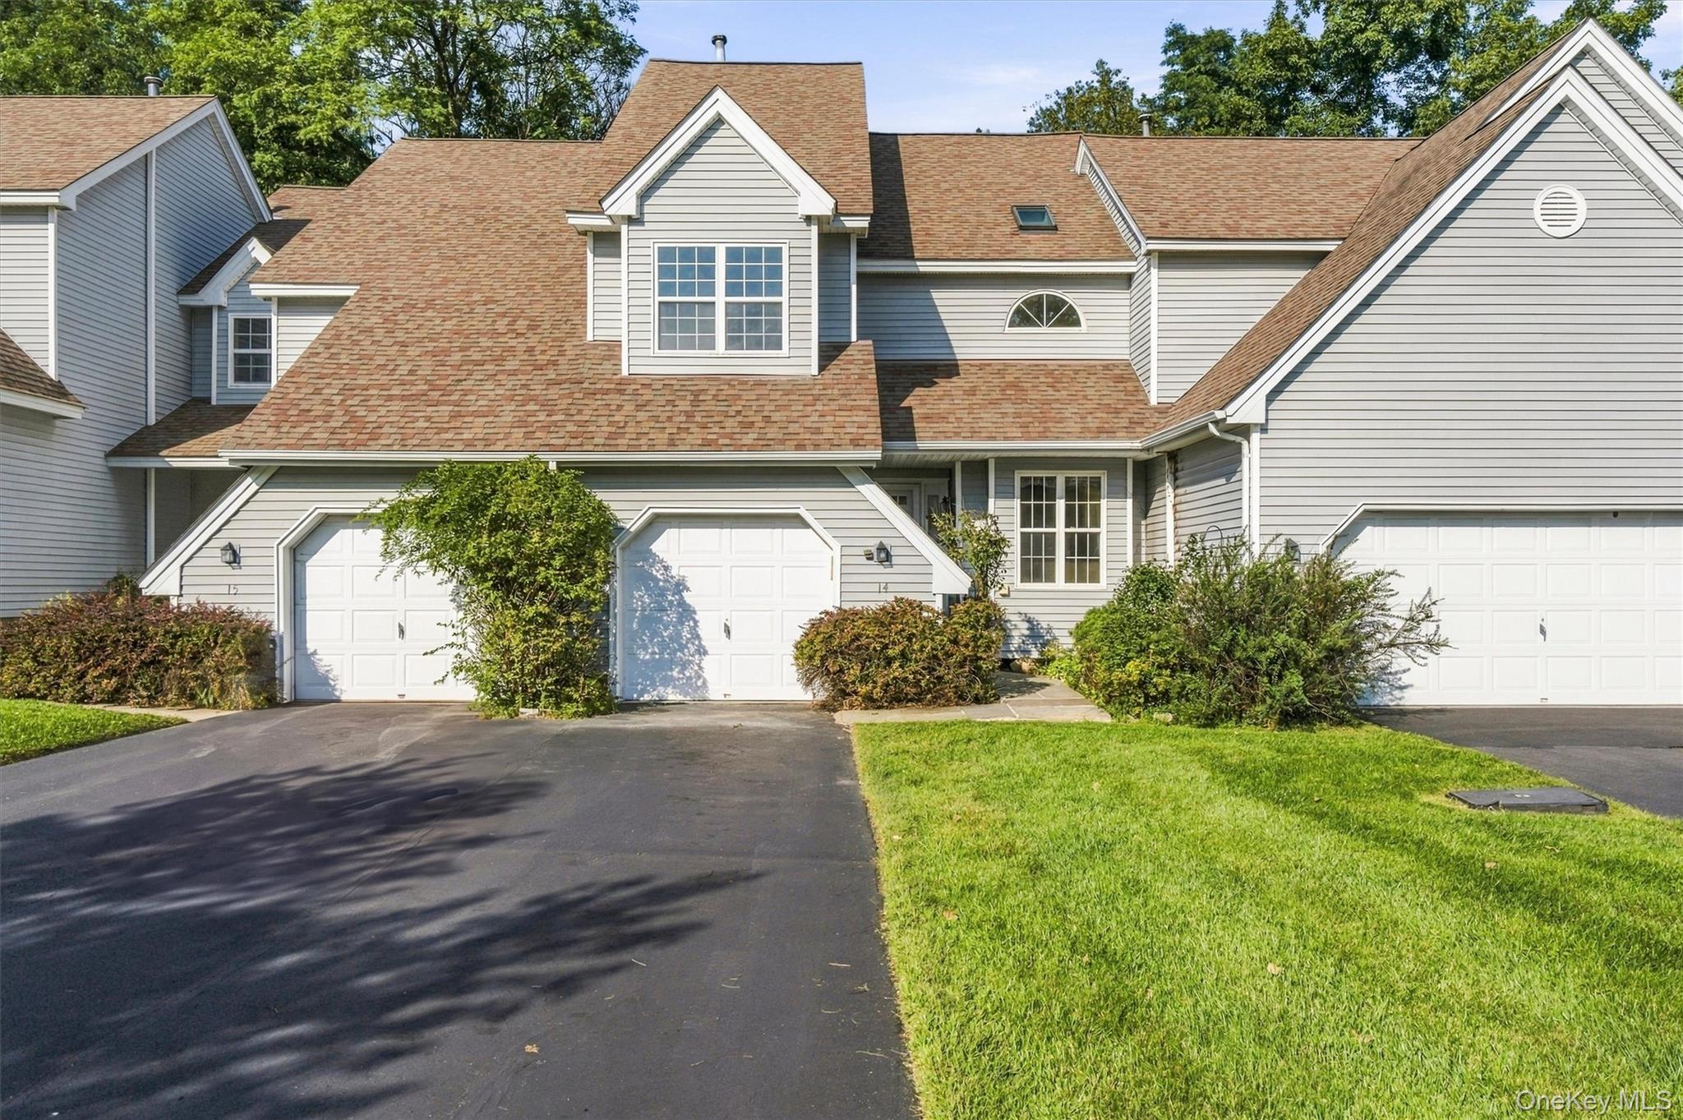
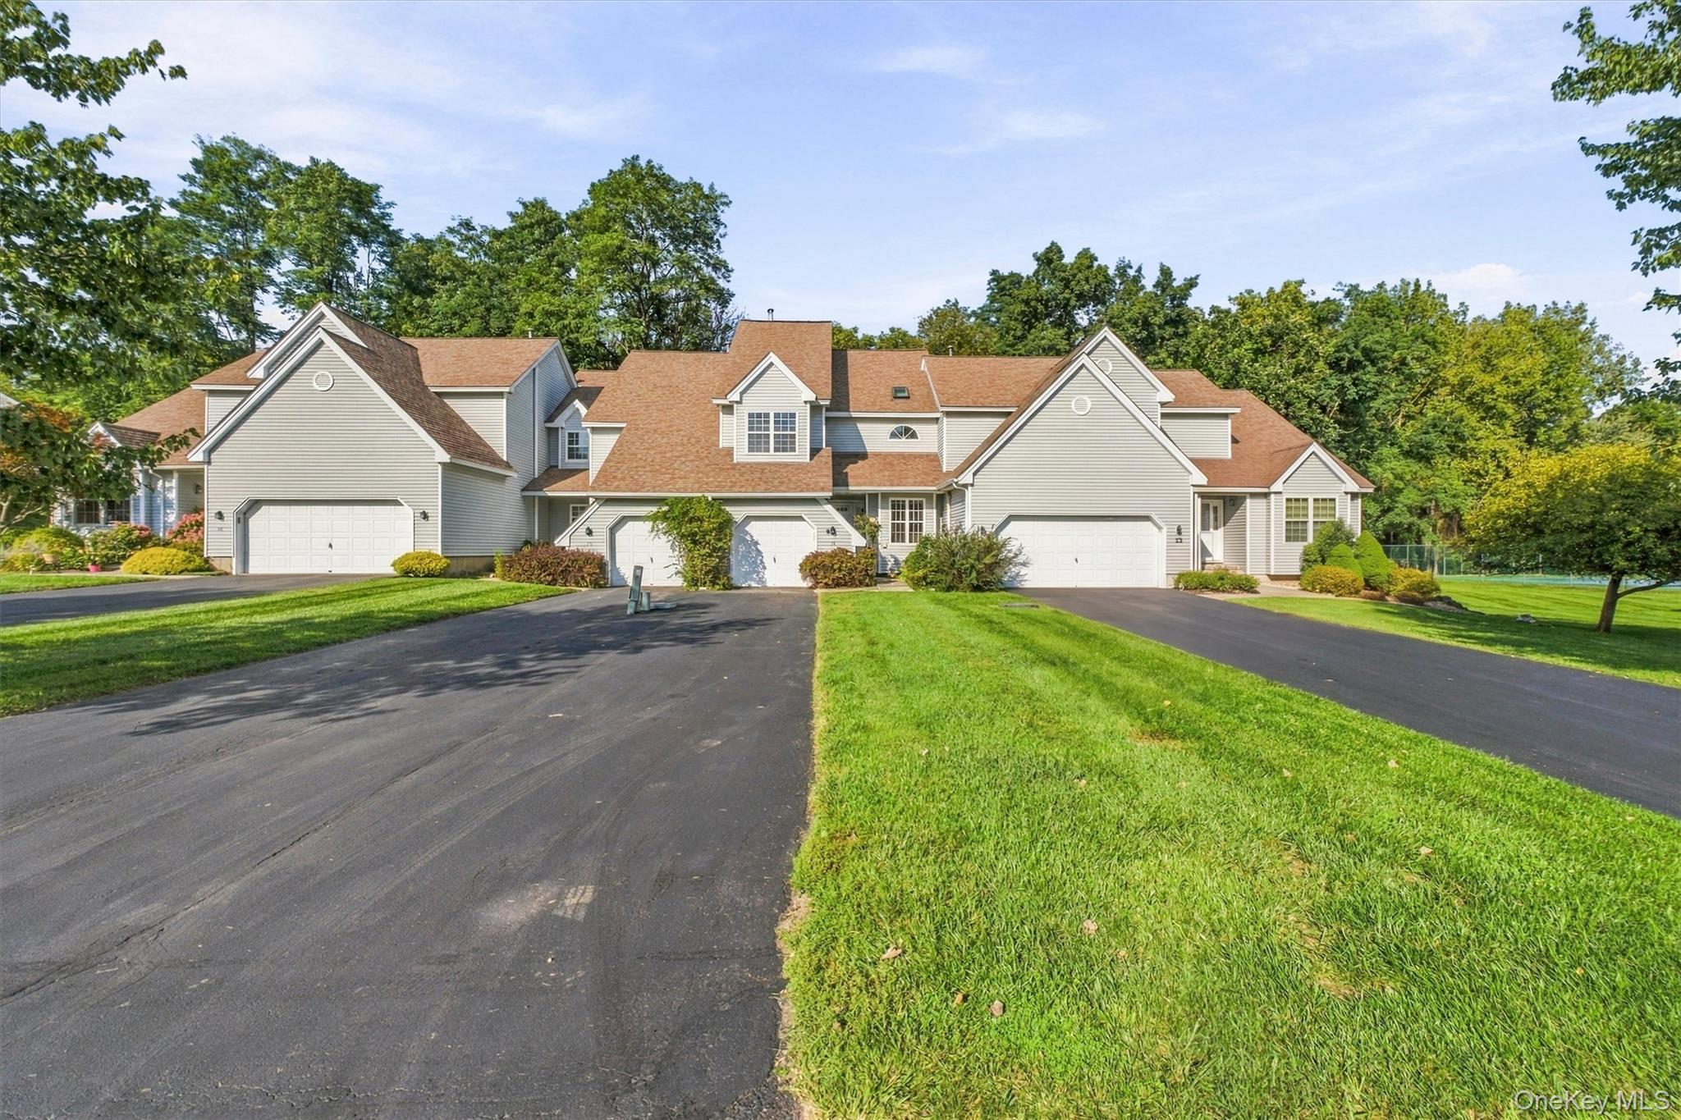
Gray-sided attached homes with multiple garage doors, shingle roofs, and a driveway.
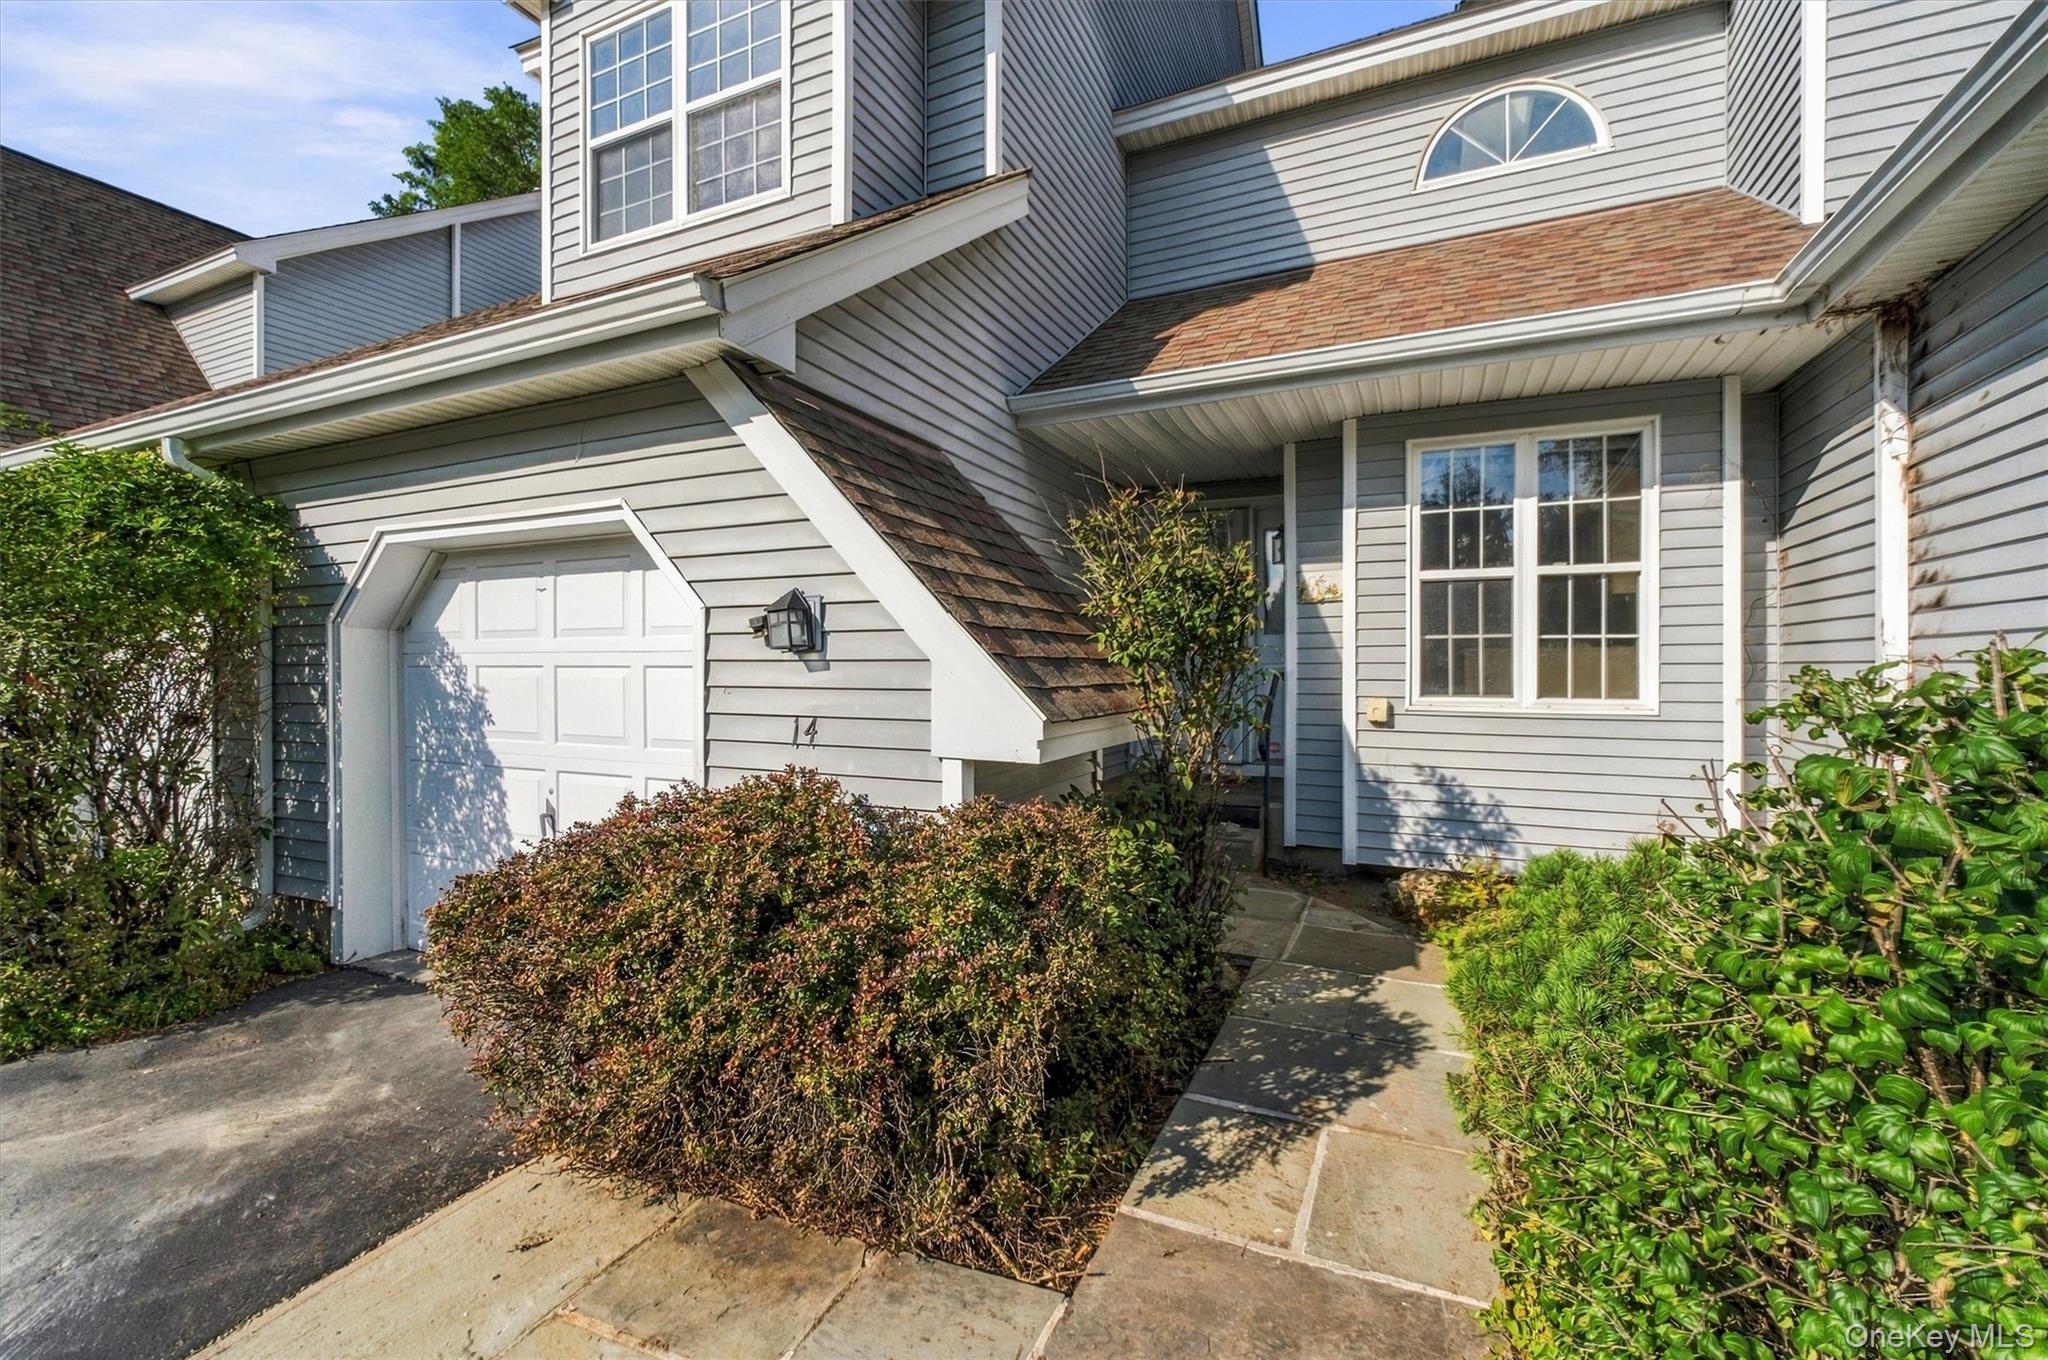
Gray multi-story home with a white garage door, covered entry, and landscaped walkway.
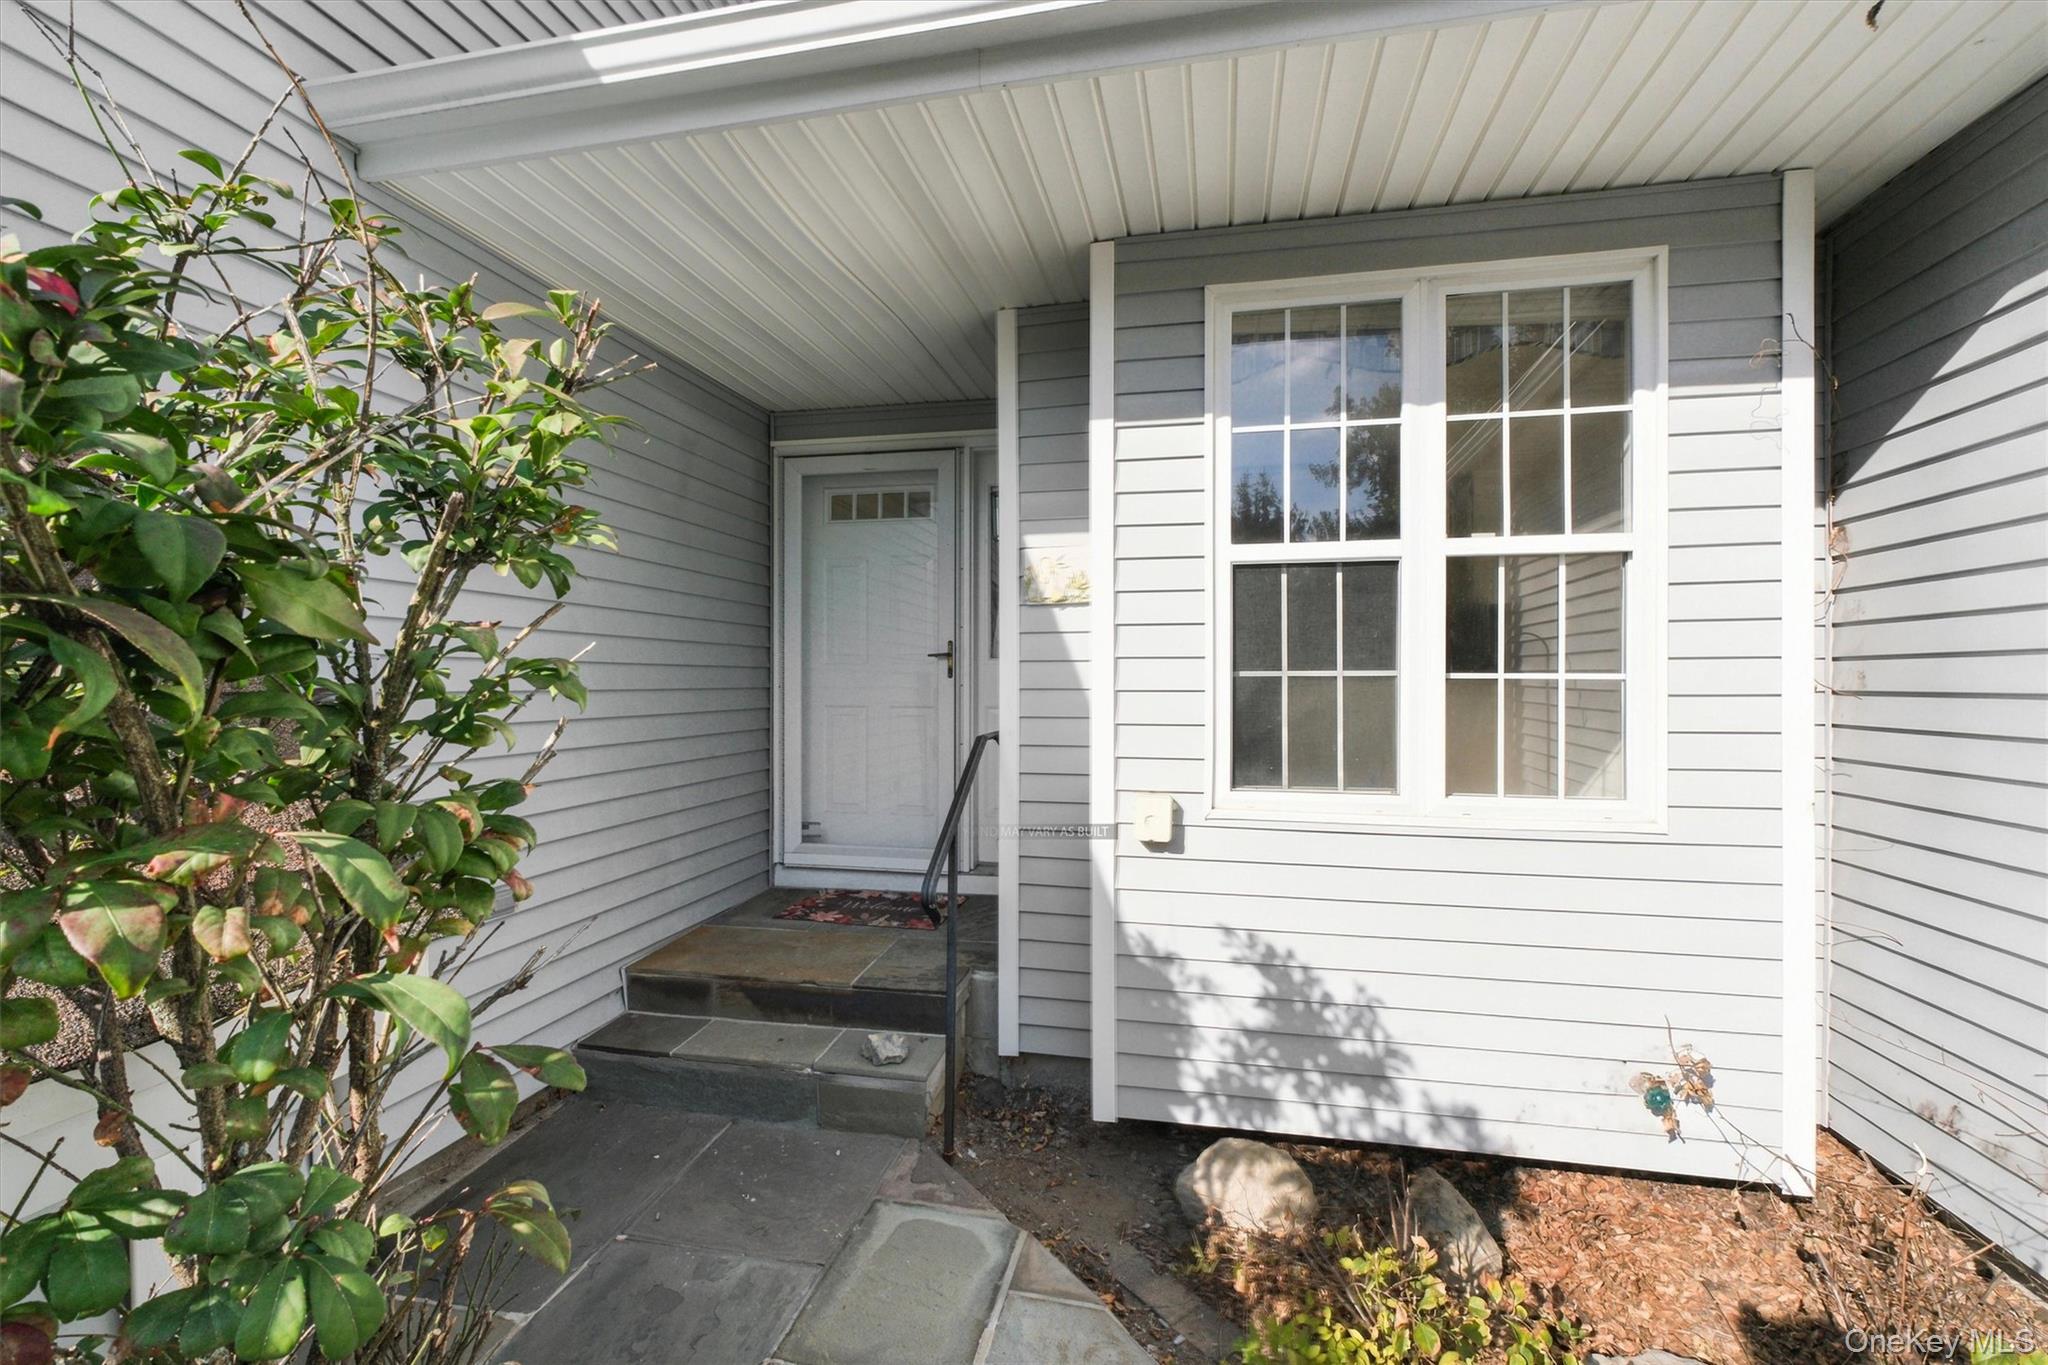
Home entrance with a covered porch, white-trimmed window, and stone steps beside leafy shrubs.
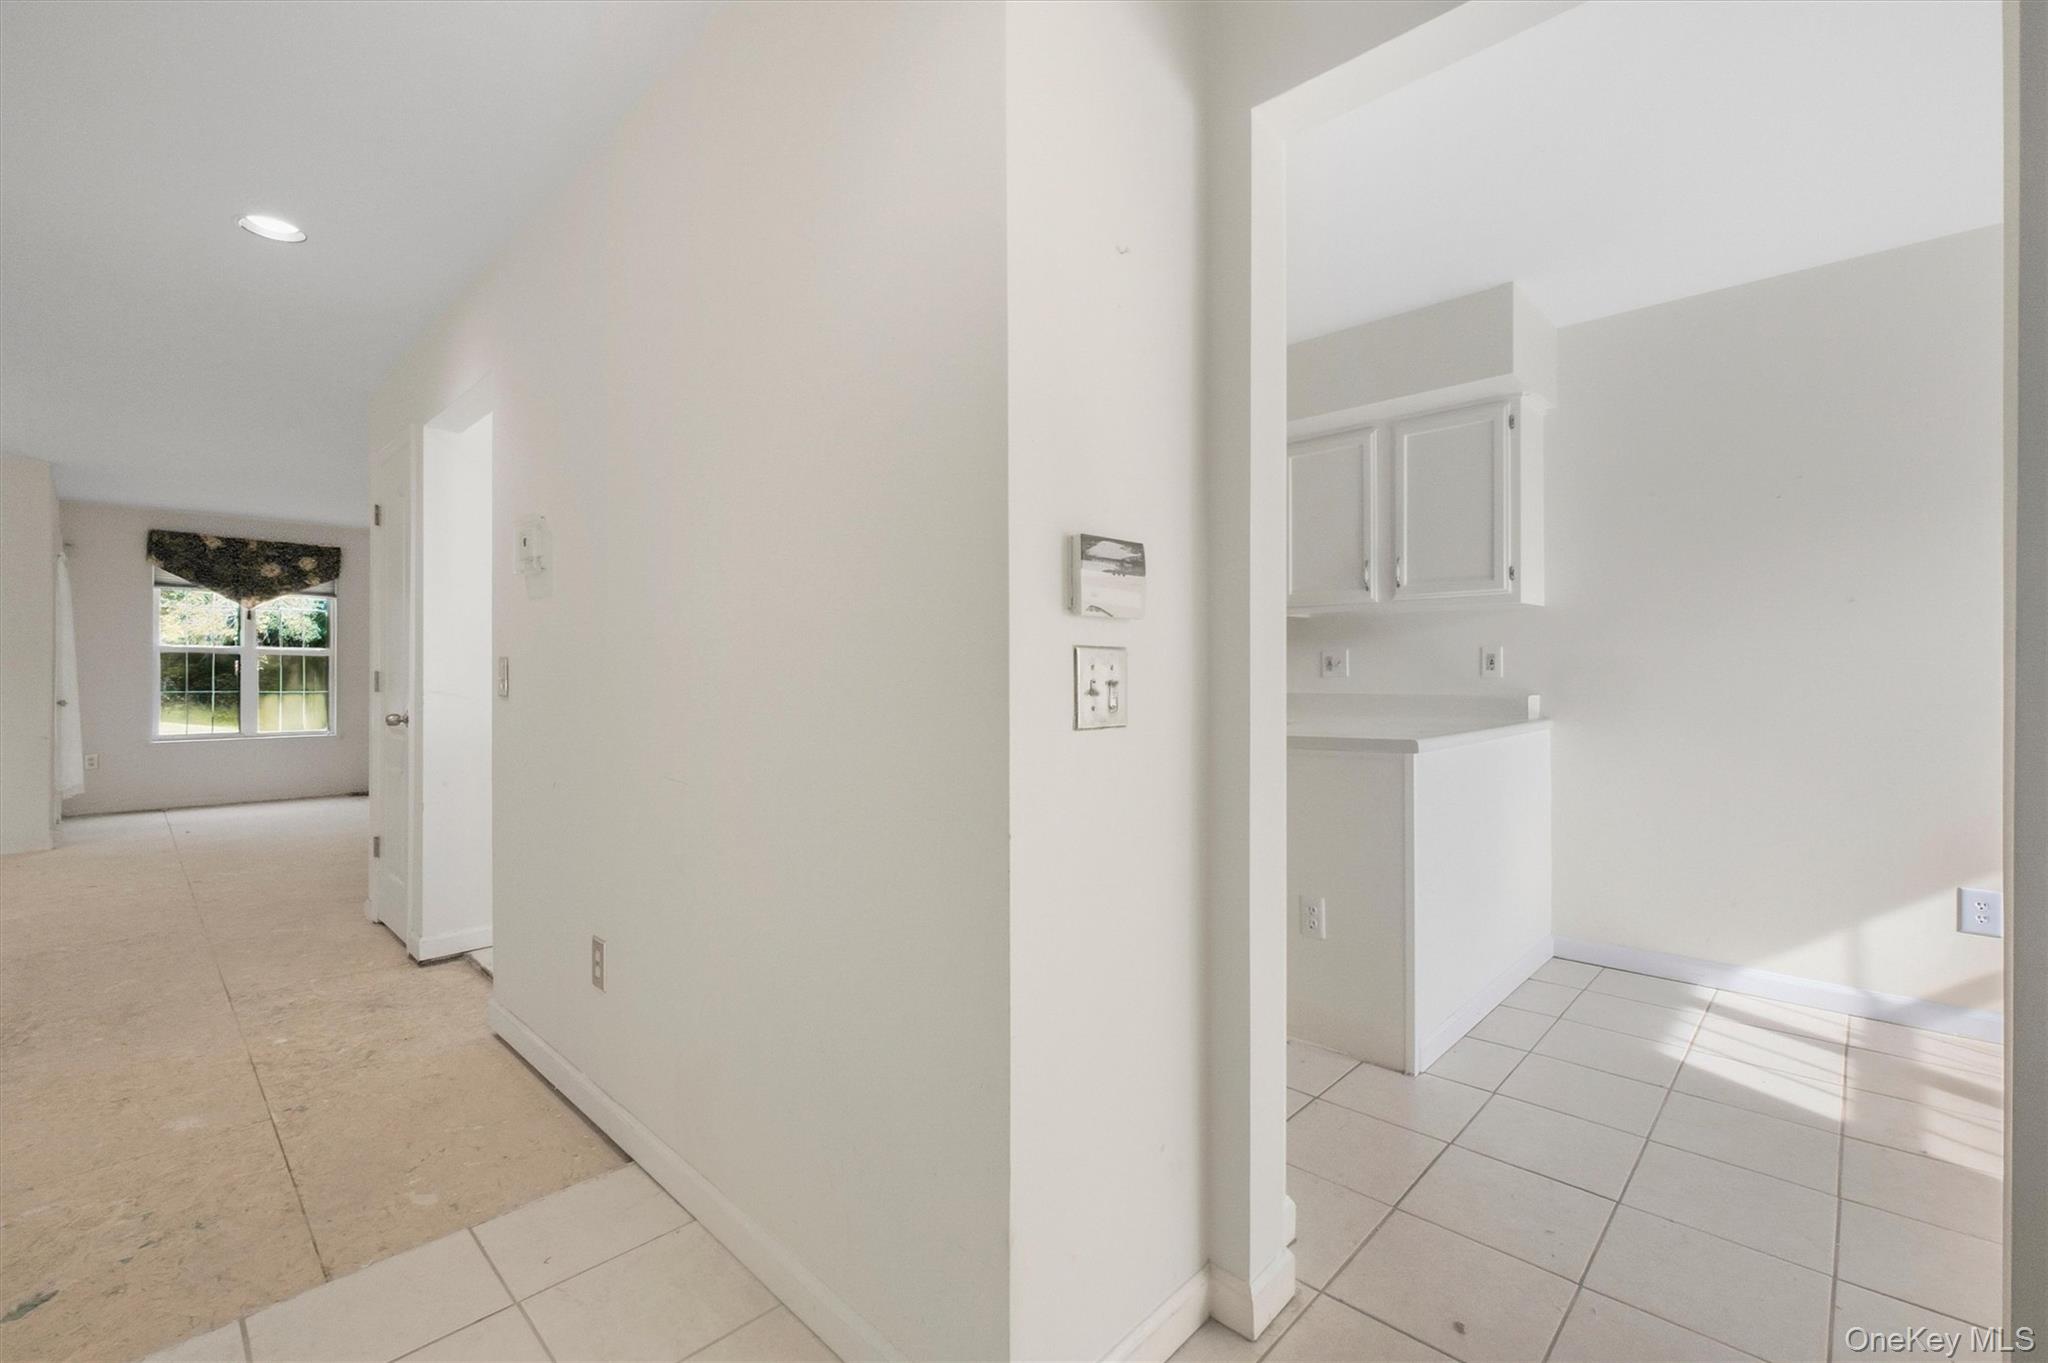
Vacant kitchen with white cabinets and tiled floor beside a hallway ending at a window.
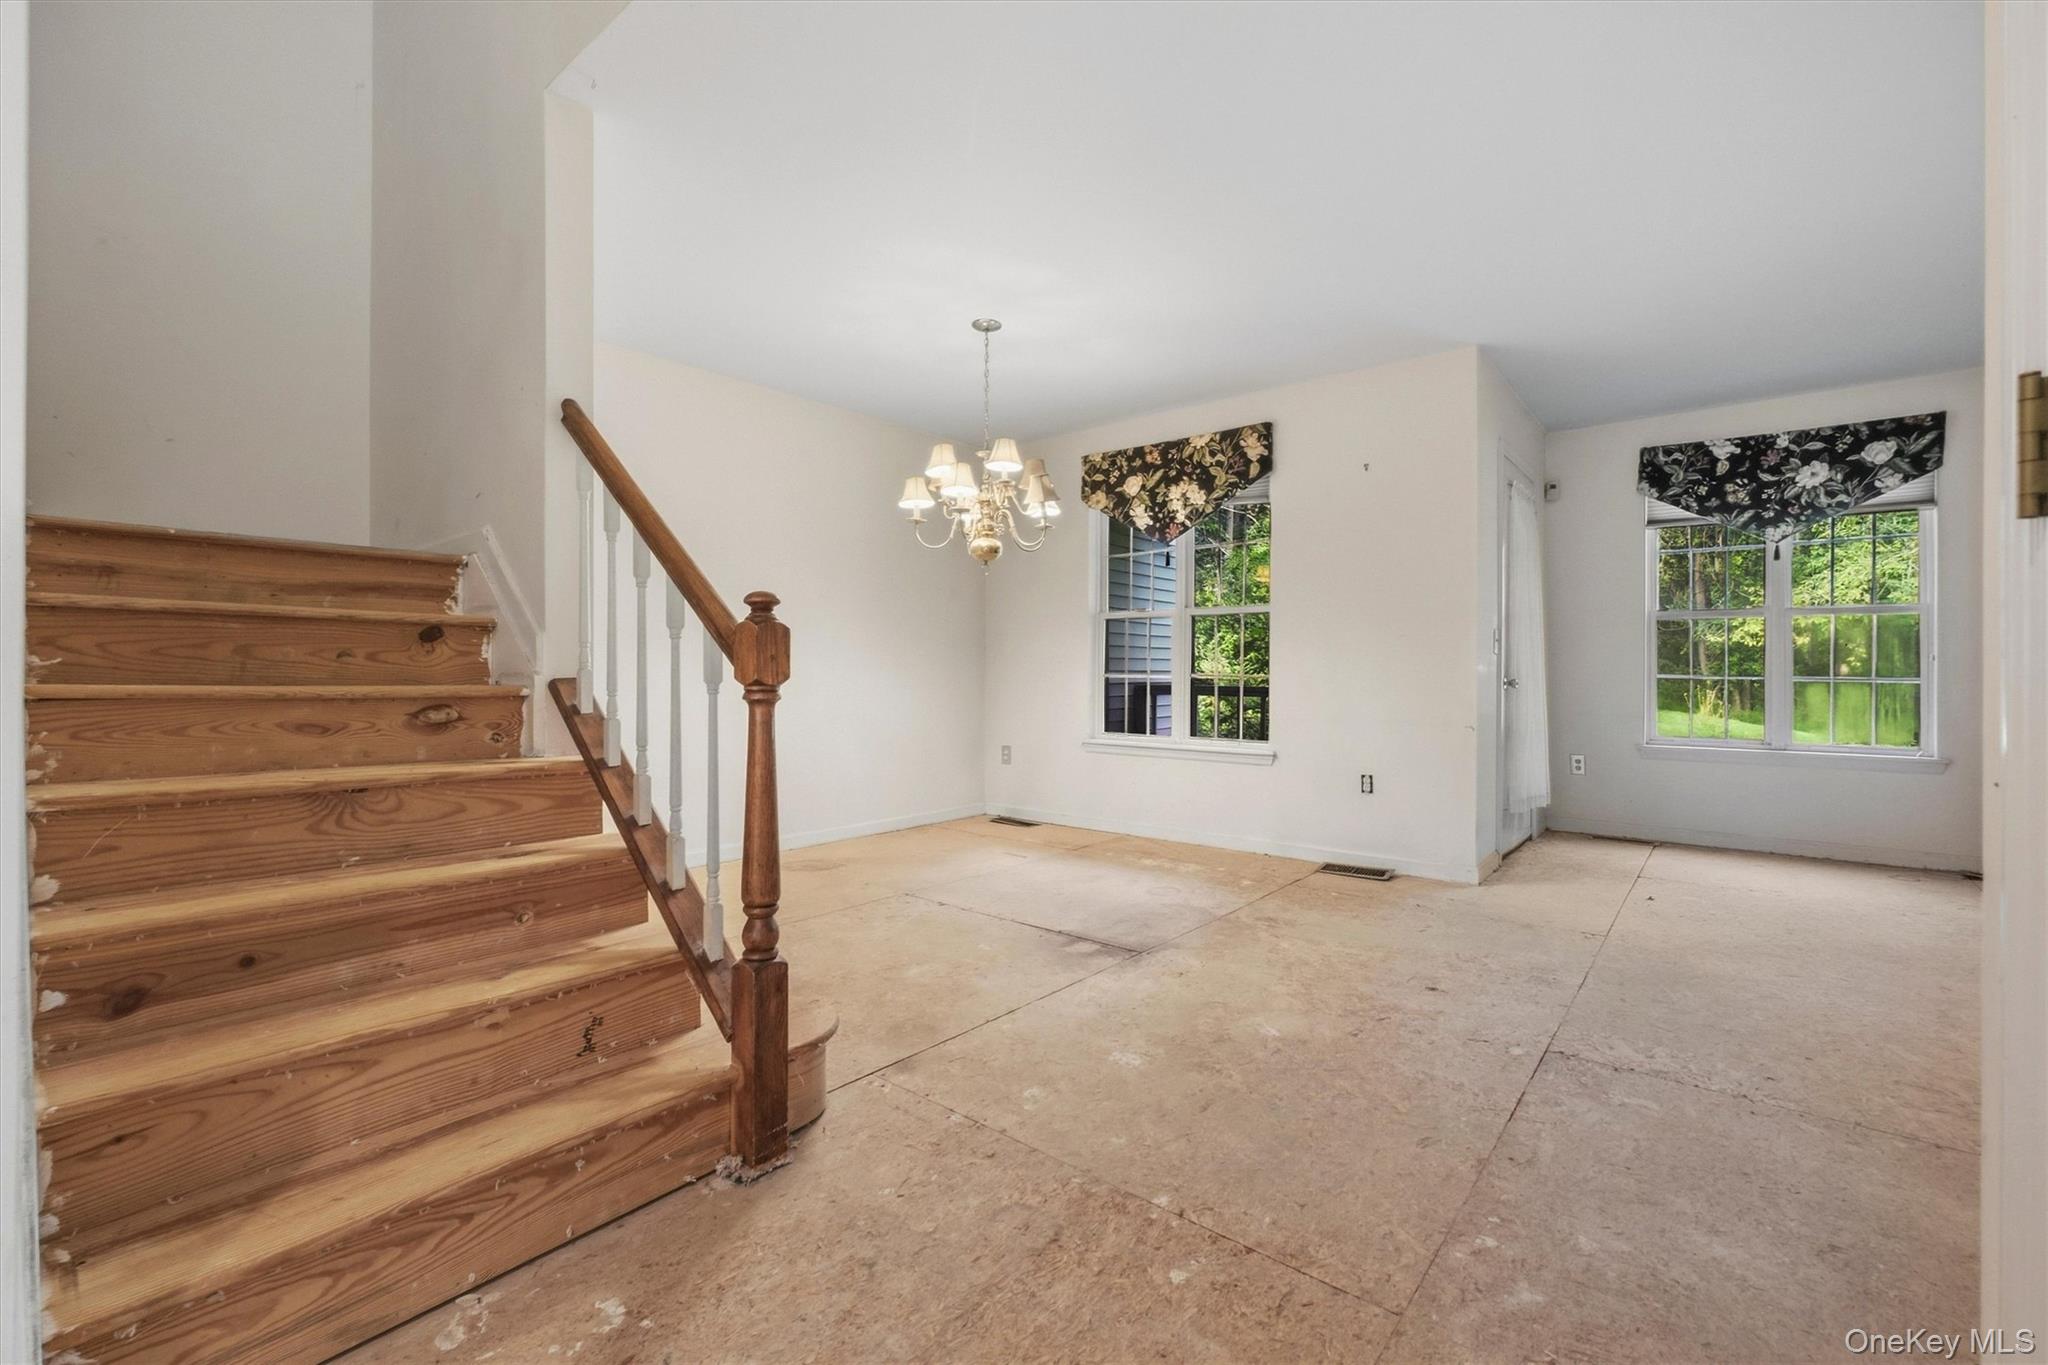
Vacant dining area with a wooden staircase, chandelier, and two windows with floral valances.
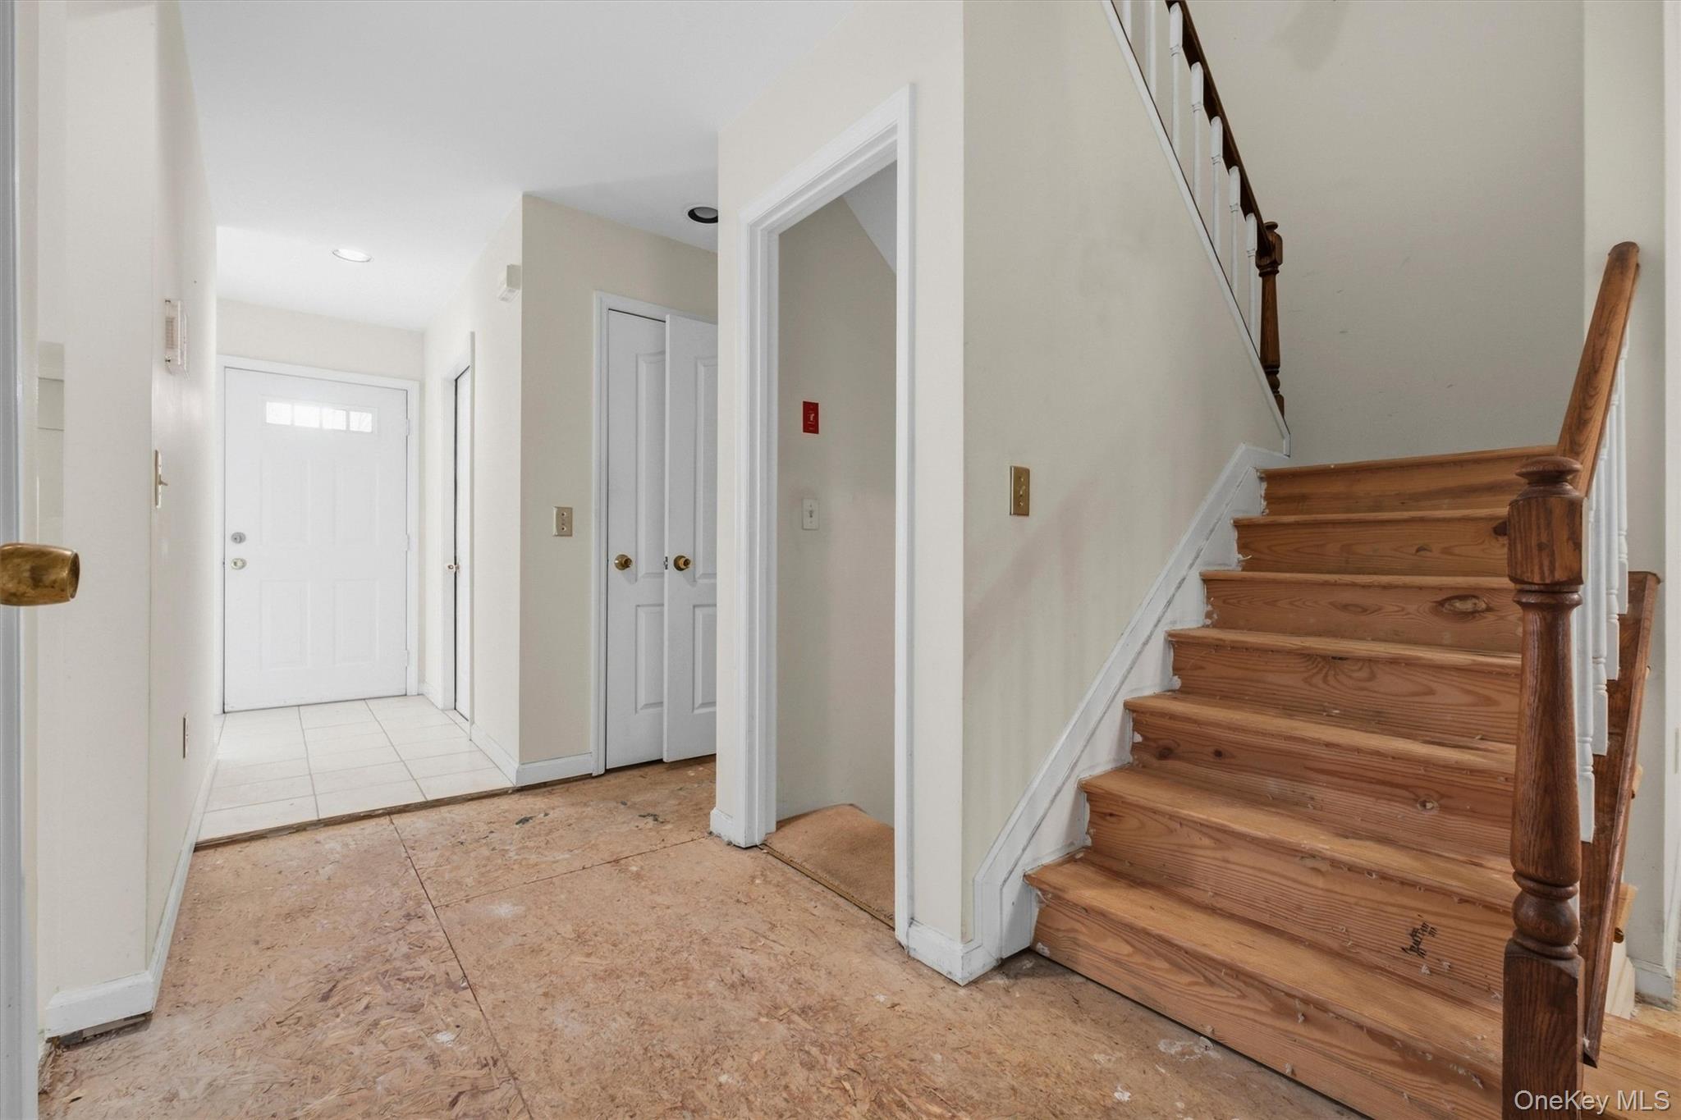
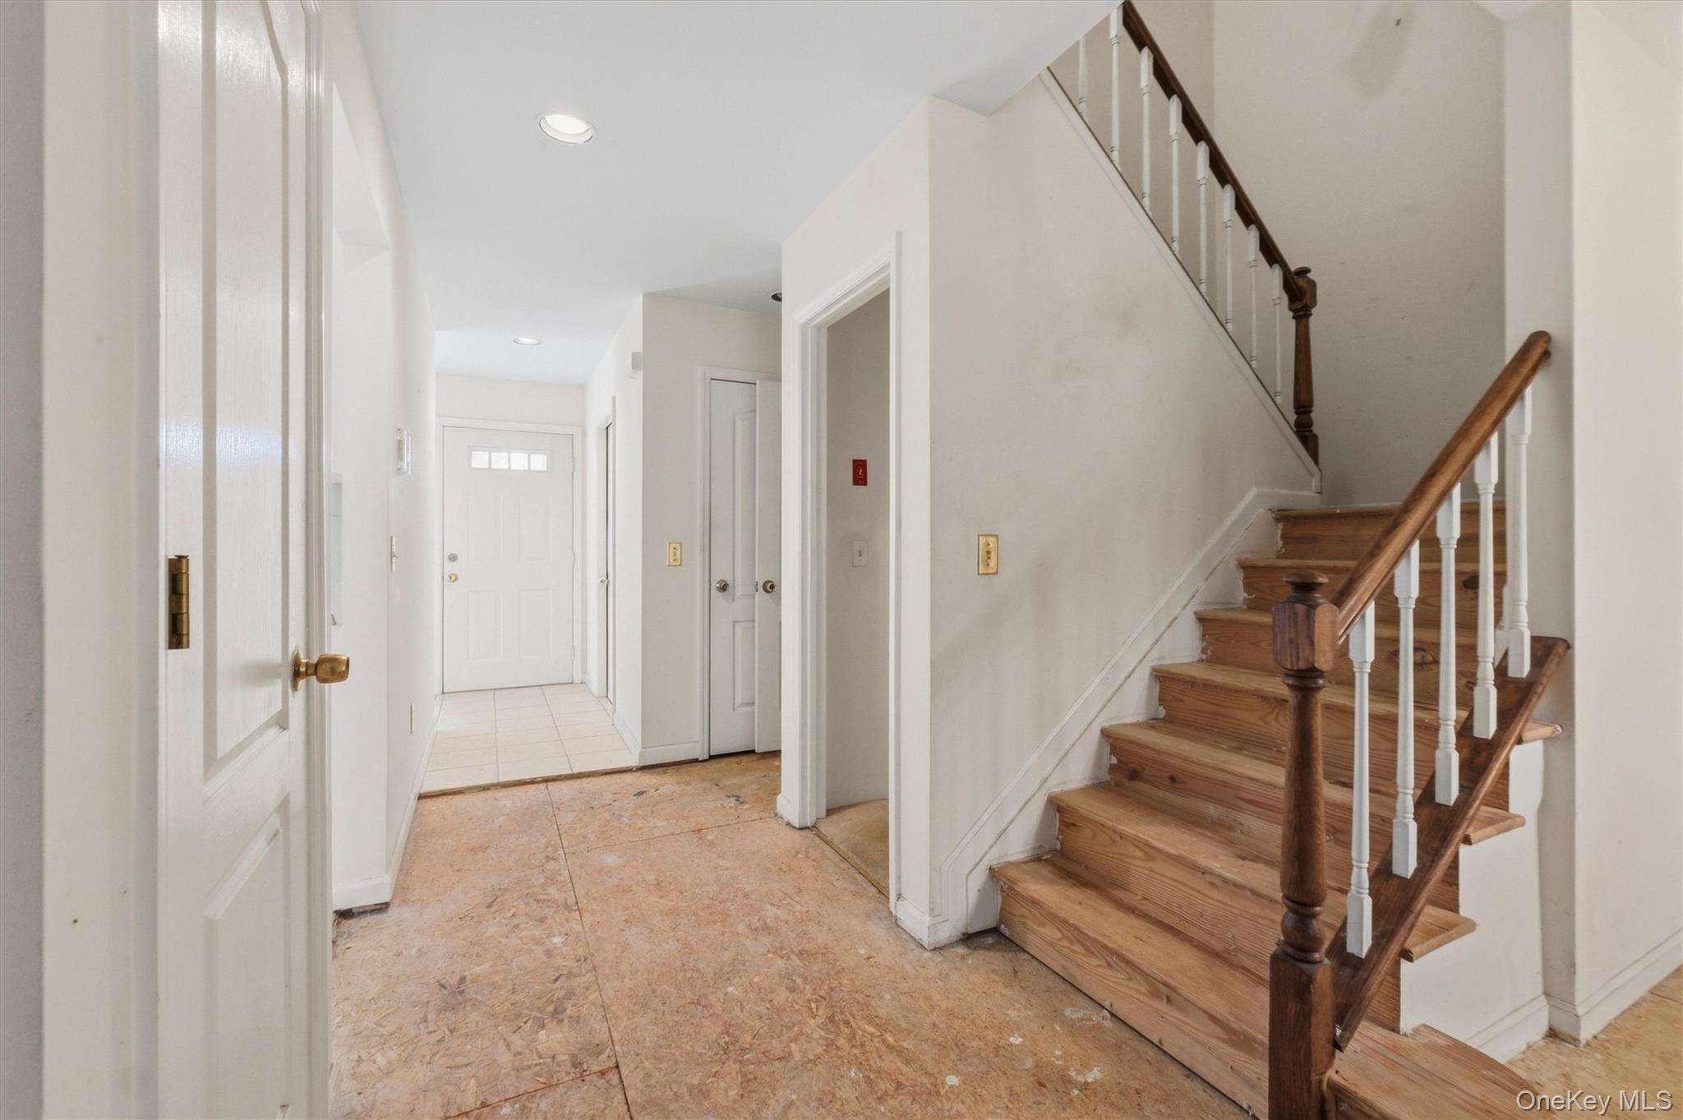
Entry foyer with a wooden staircase, white front door, tiled entry, and bare subfloor.
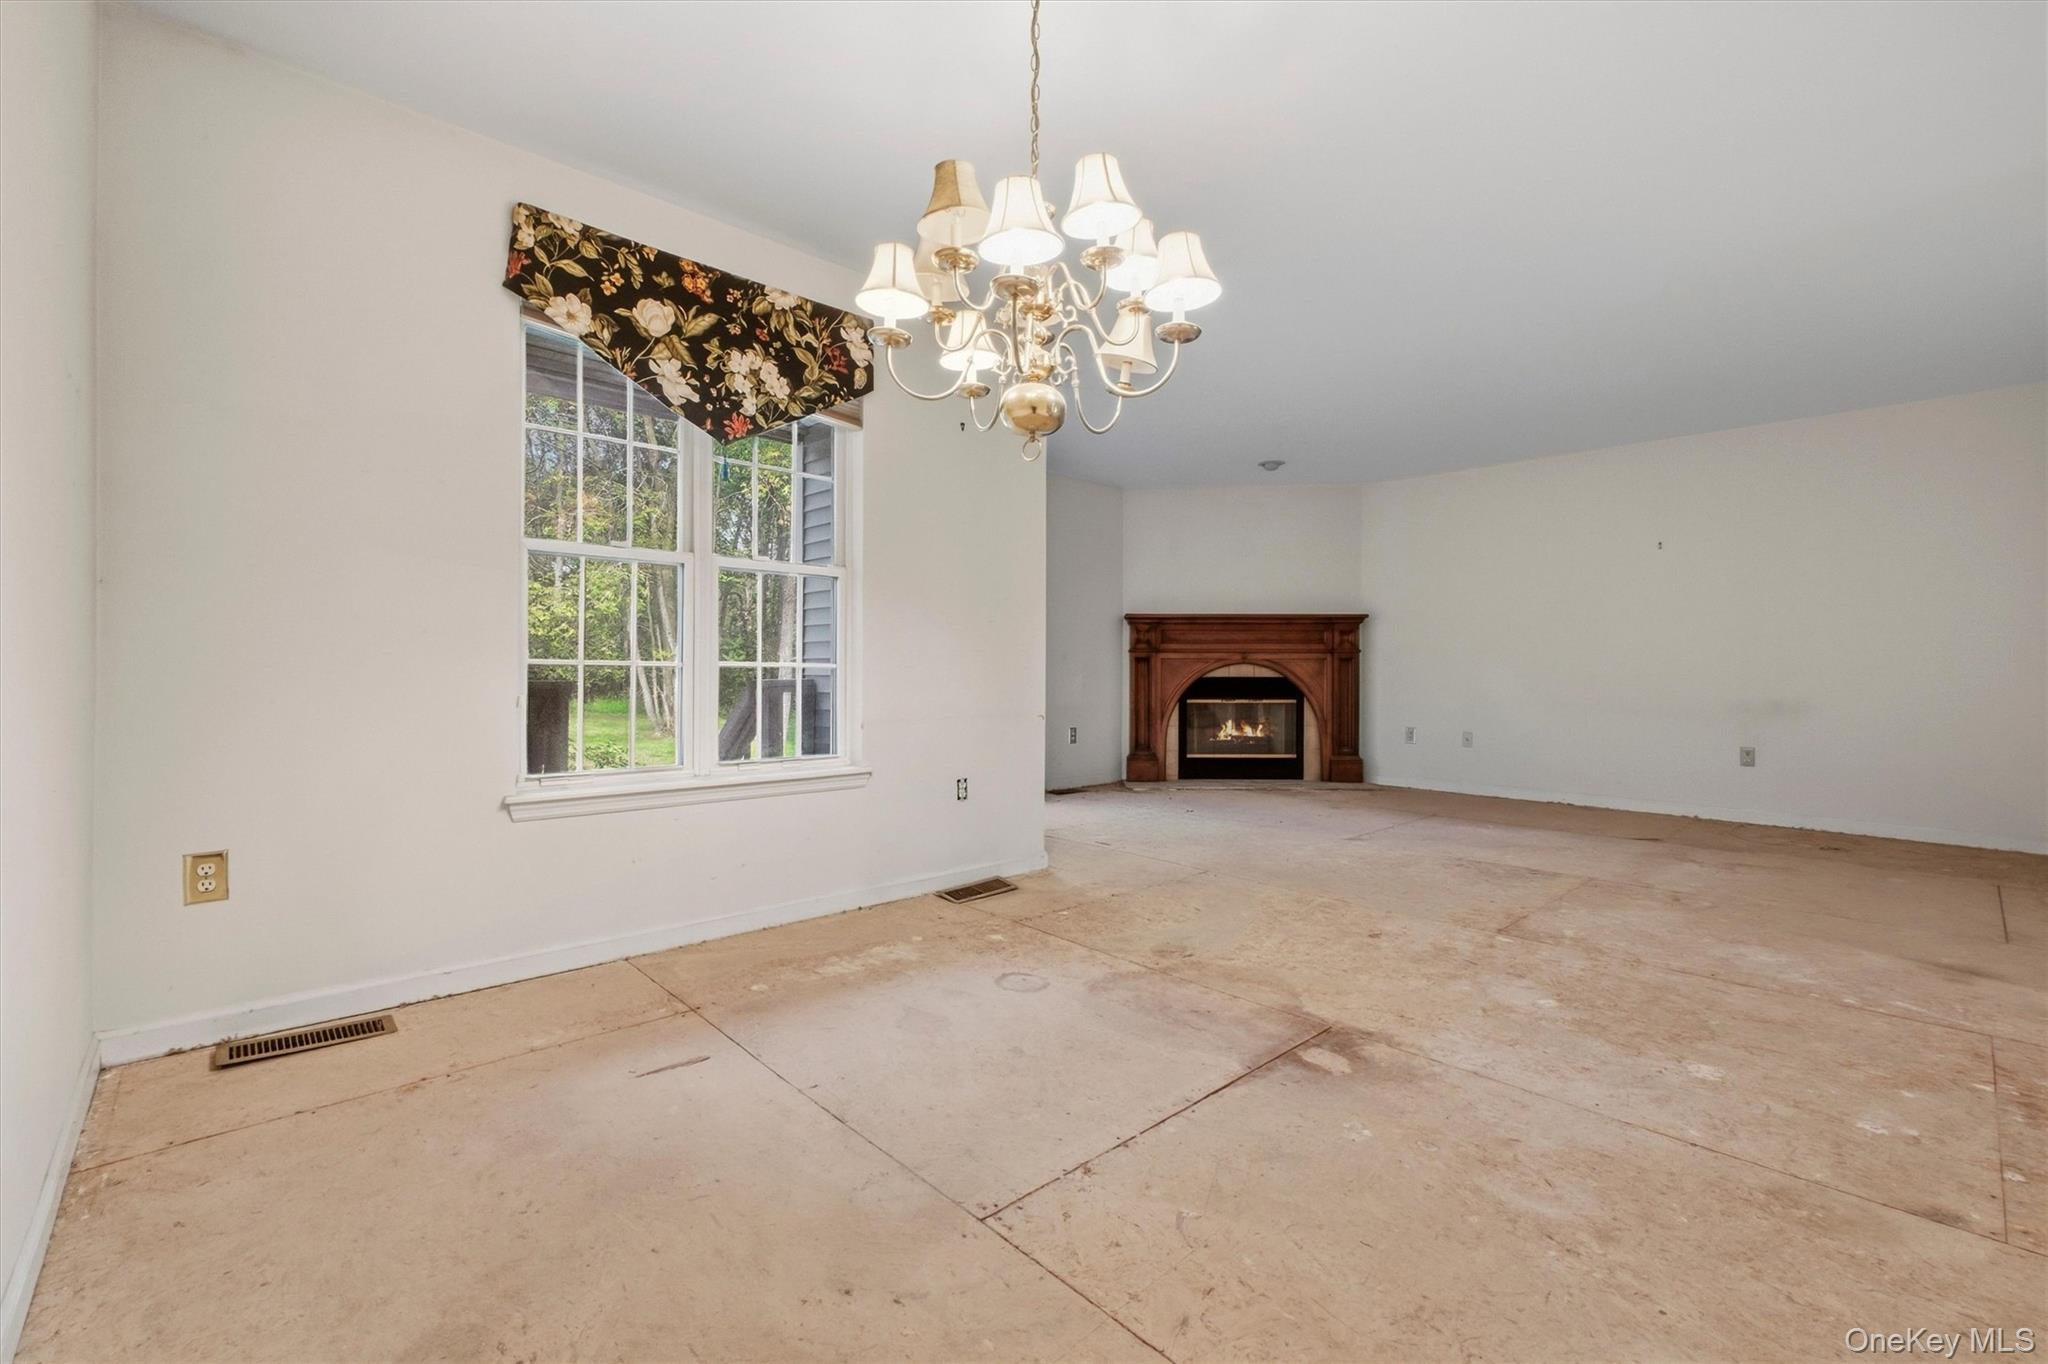
Vacant living room with a wood fireplace, large windows, and a chandelier.
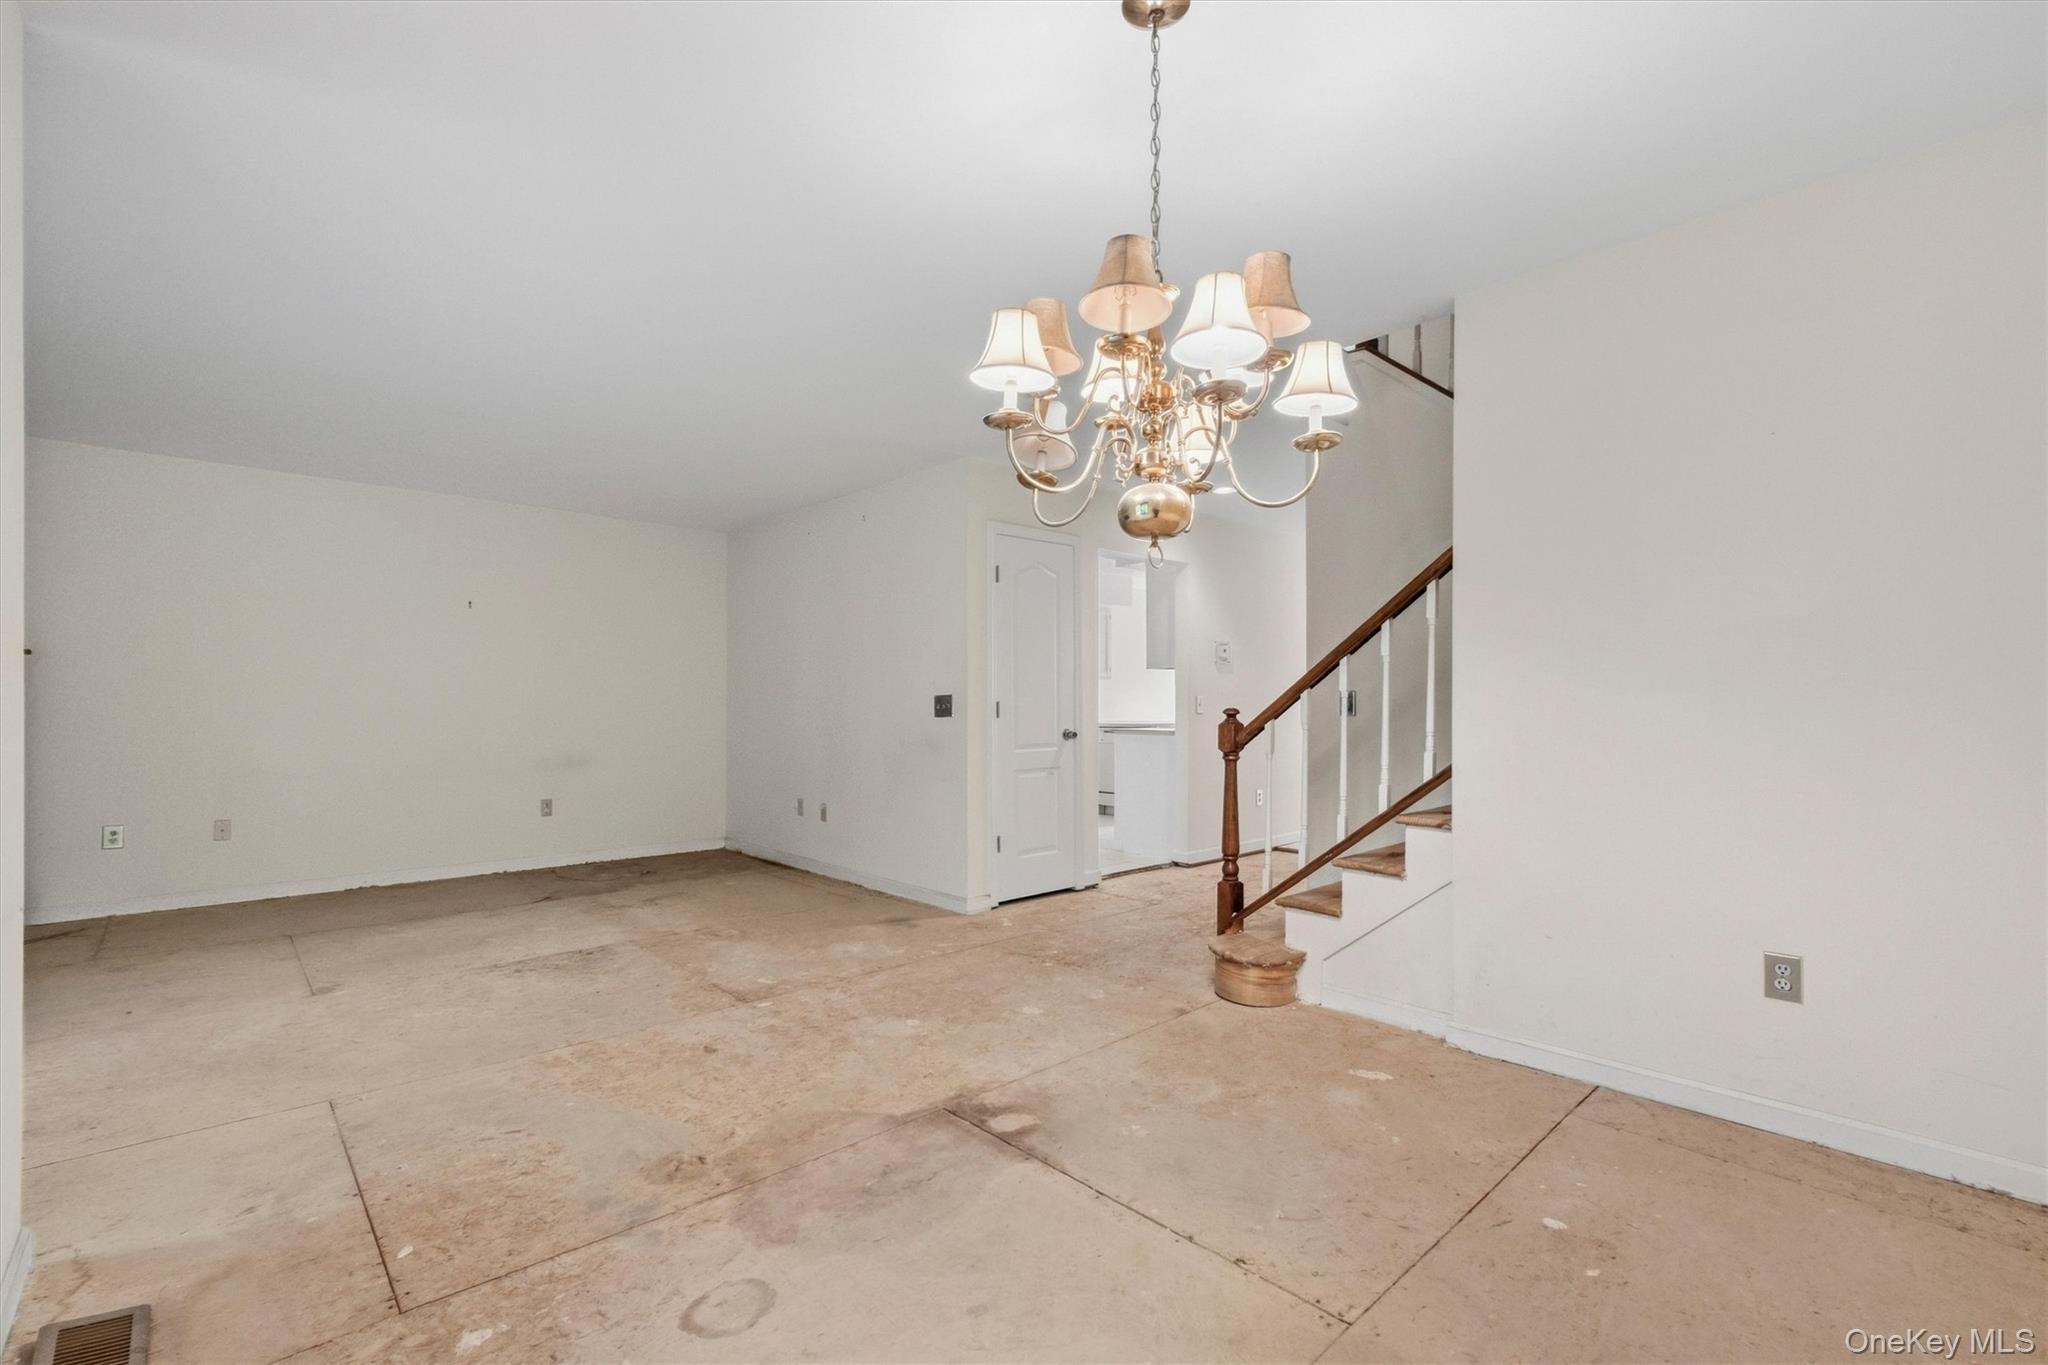
Empty dining area with a chandelier and staircase beside a kitchen doorway.
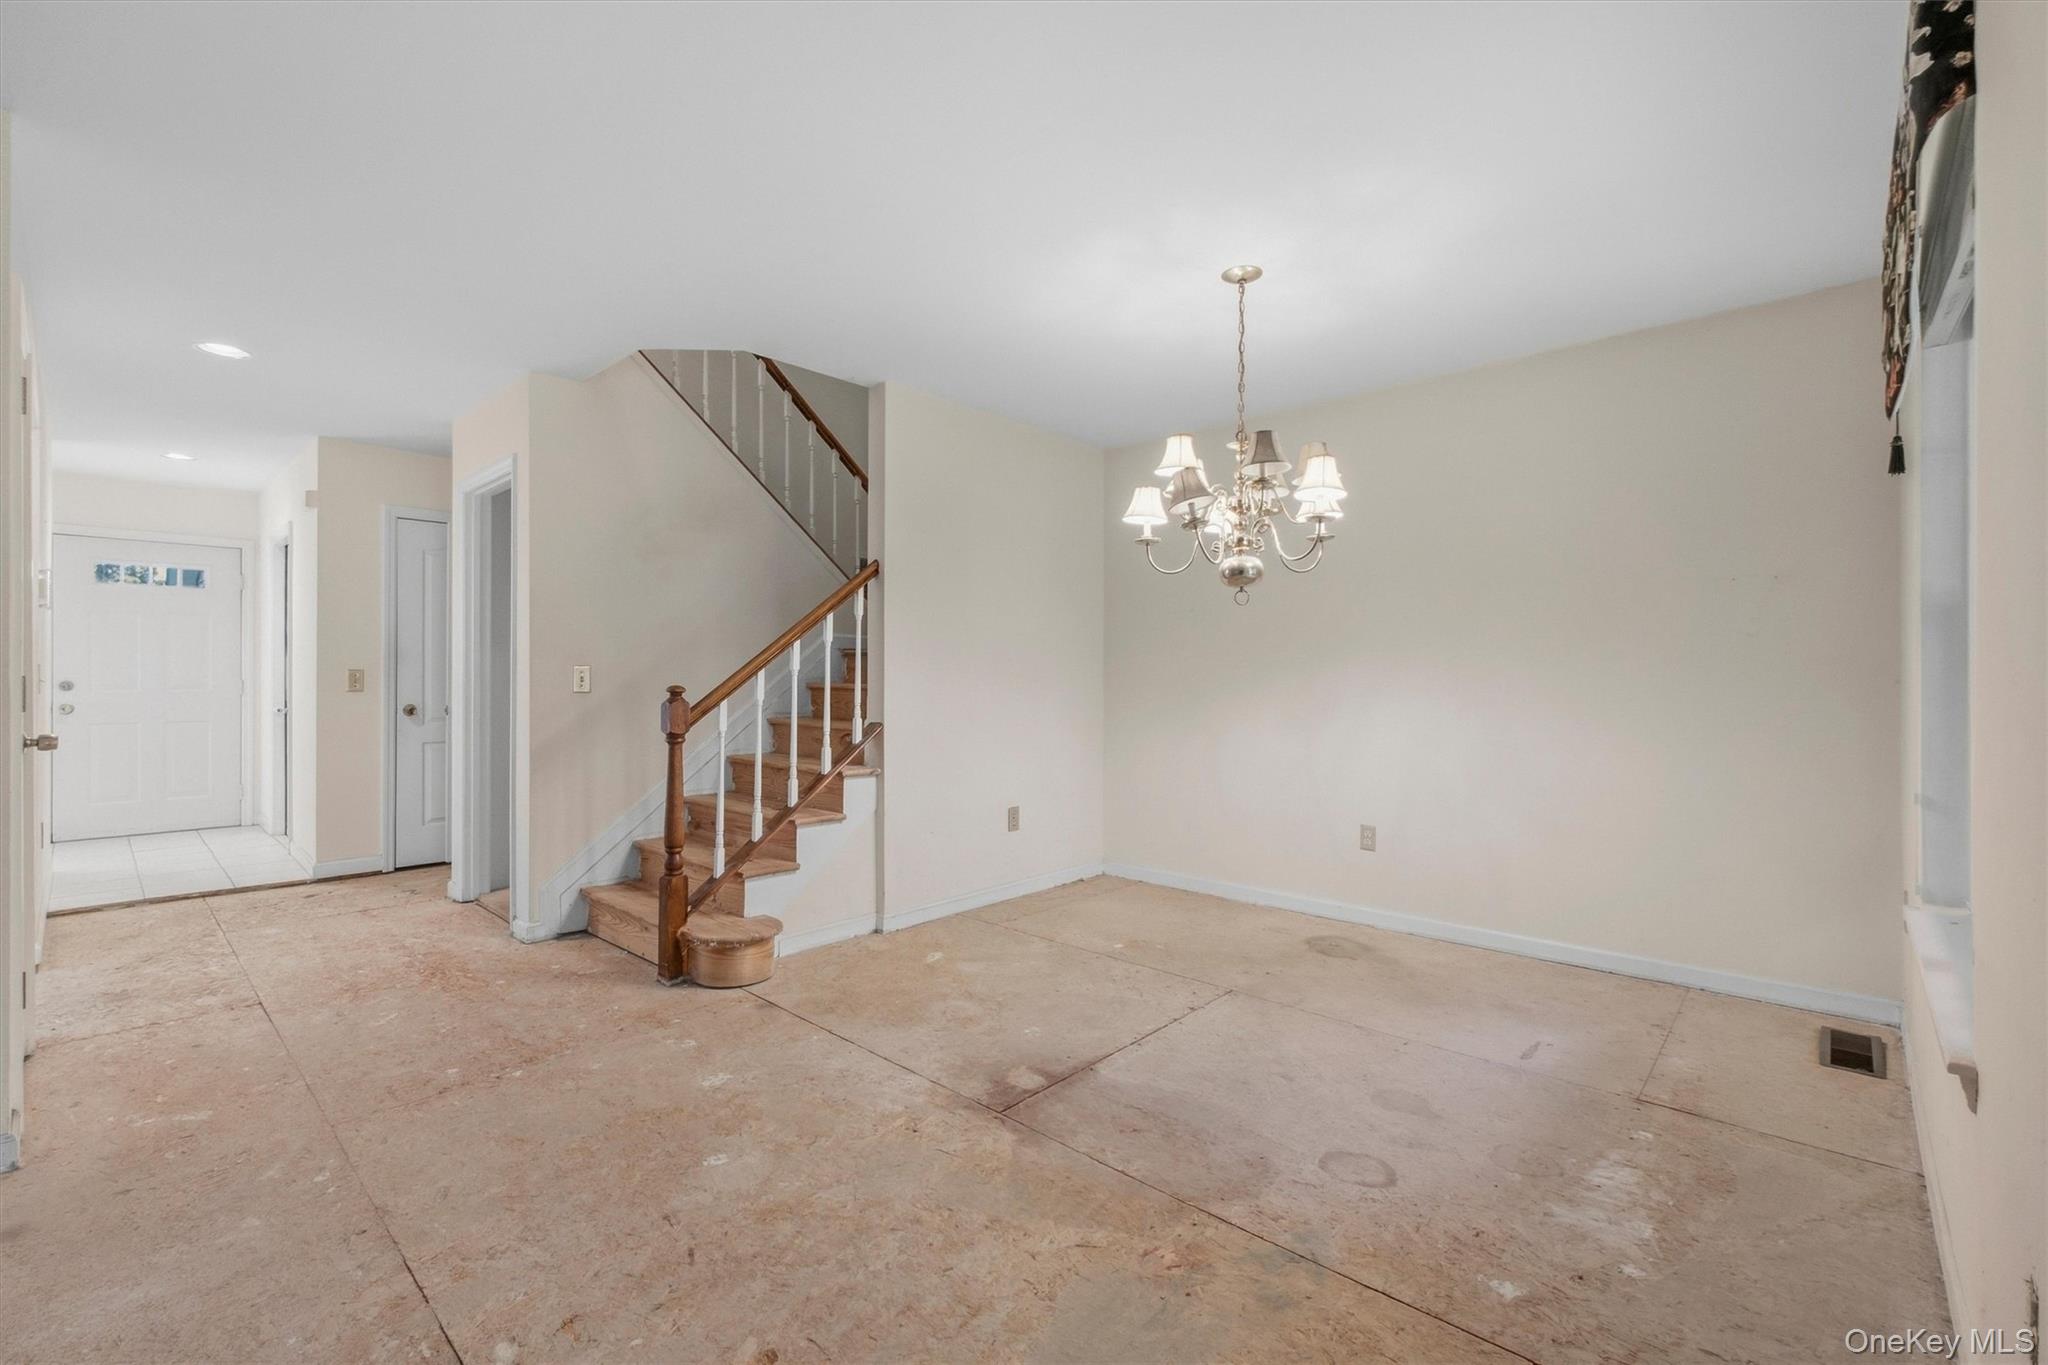
Dining room and entry hall with a wooden staircase, chandelier, and unfinished bare floor.
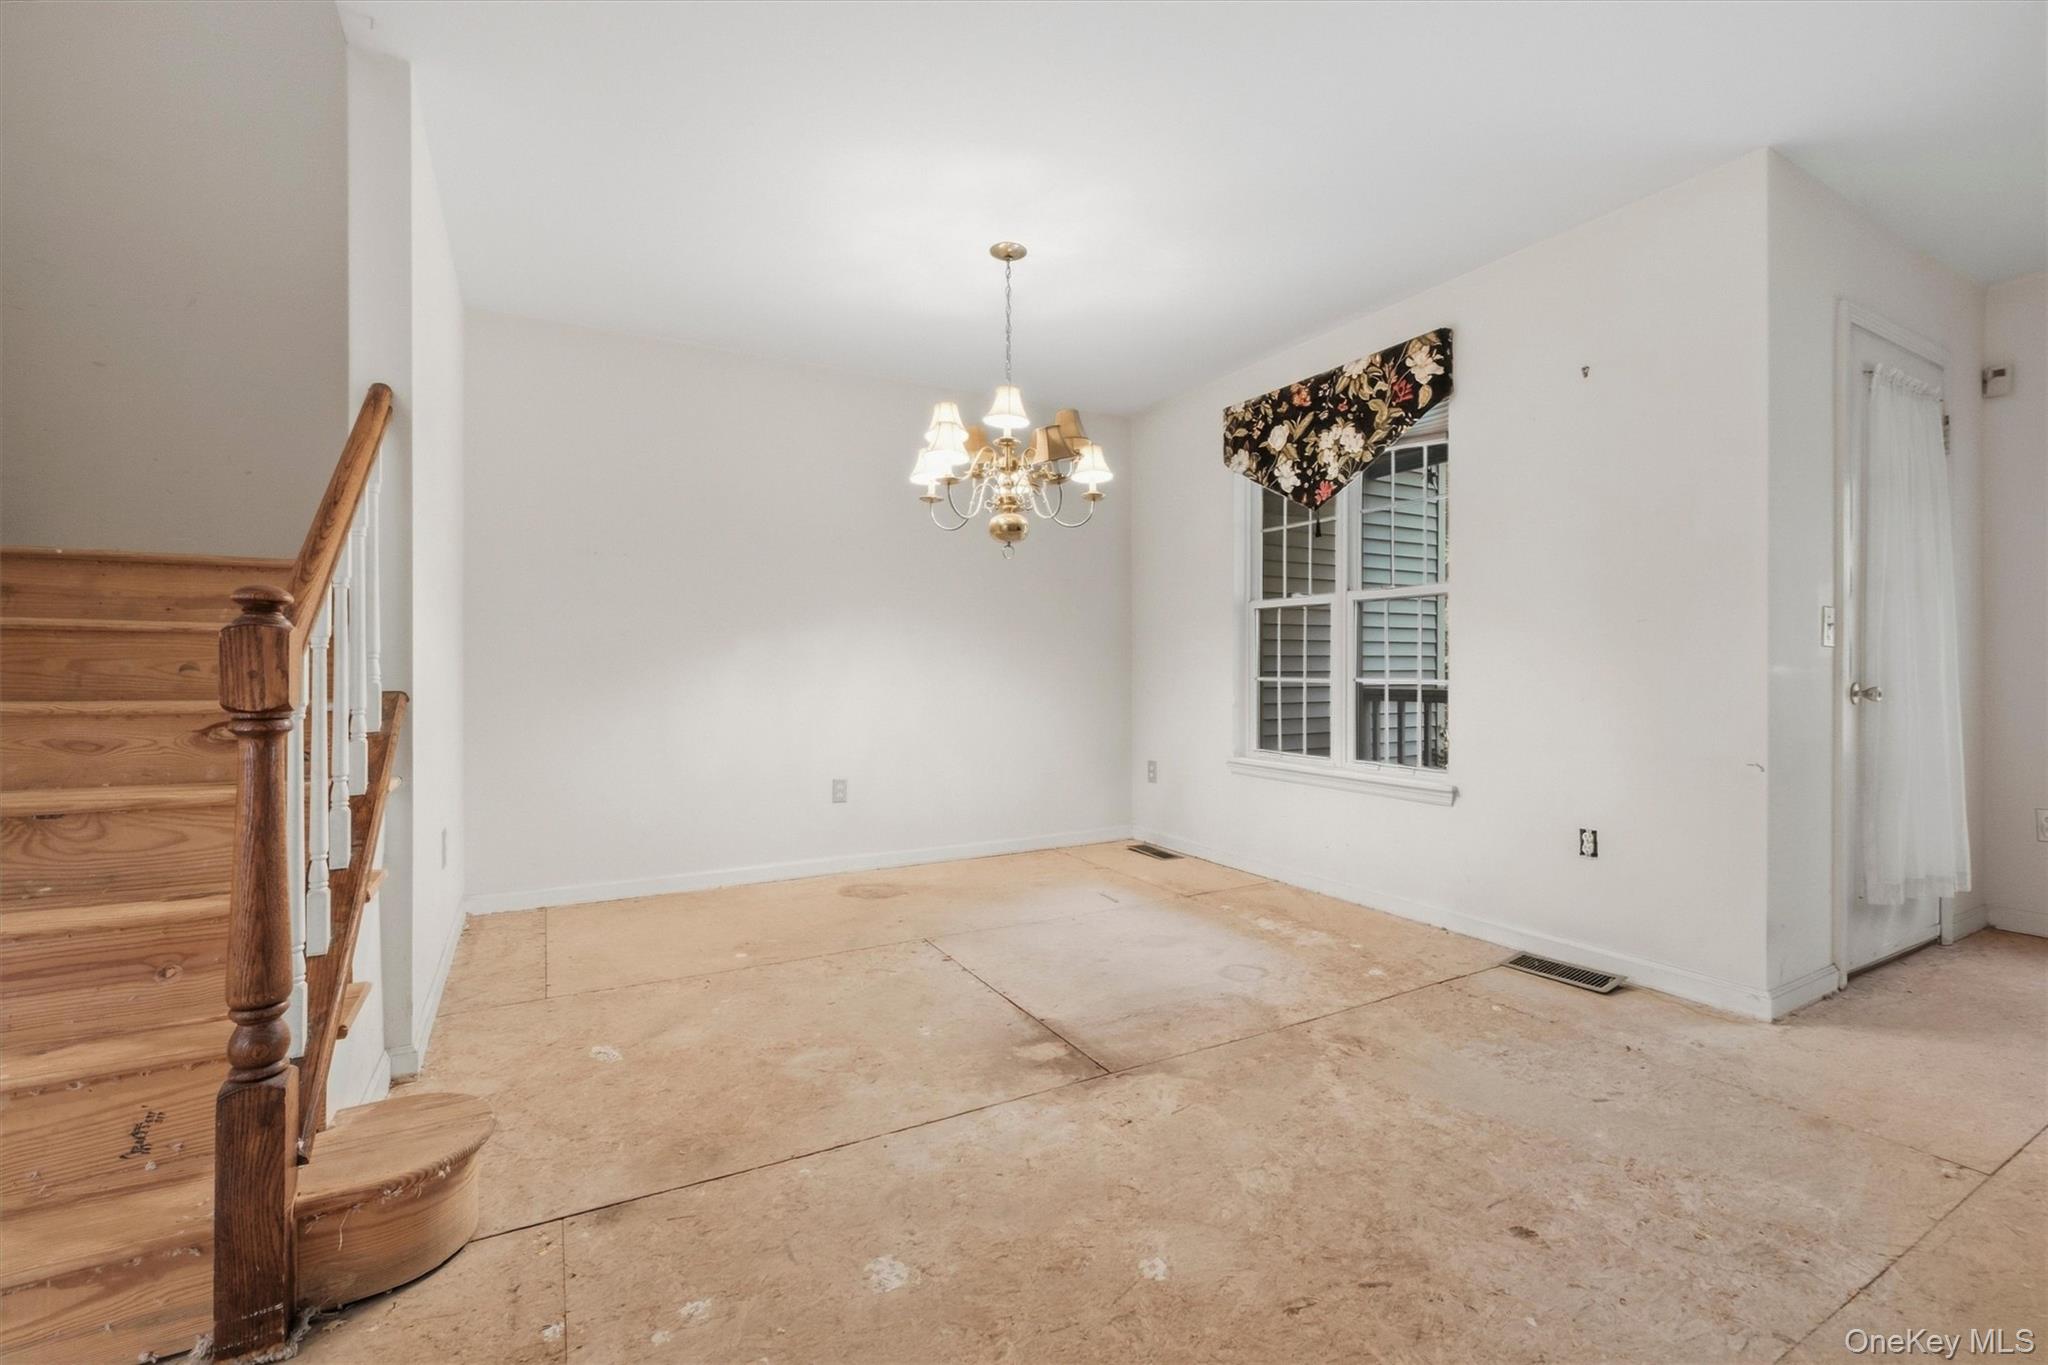
Empty dining room with a wooden staircase, chandelier, and worn exposed floor.
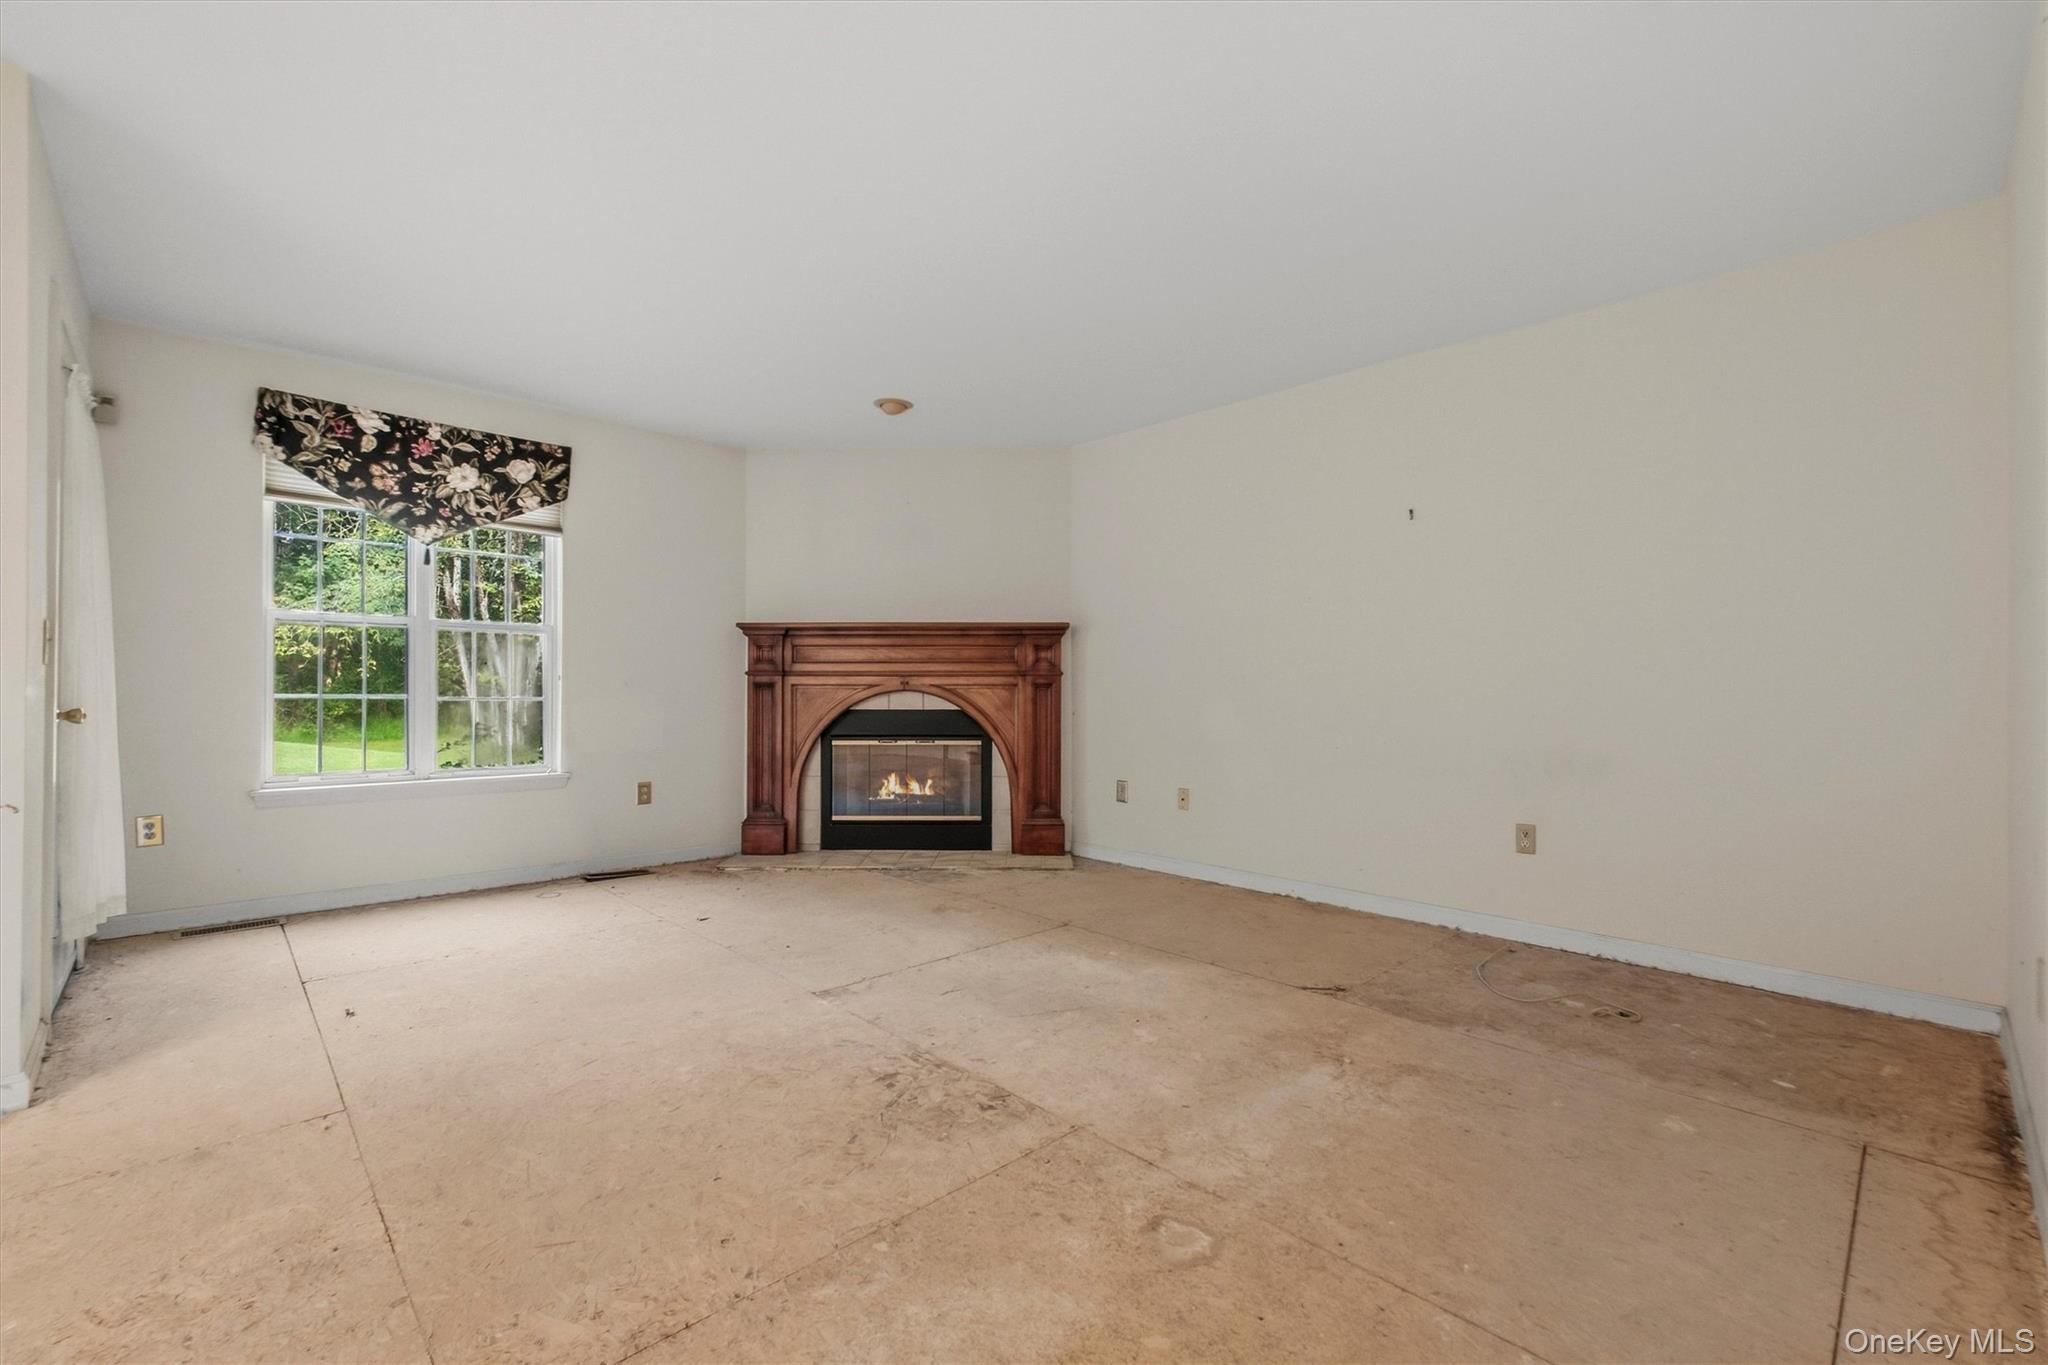
Empty living room with a carved wood fireplace and a large window overlooking greenery.
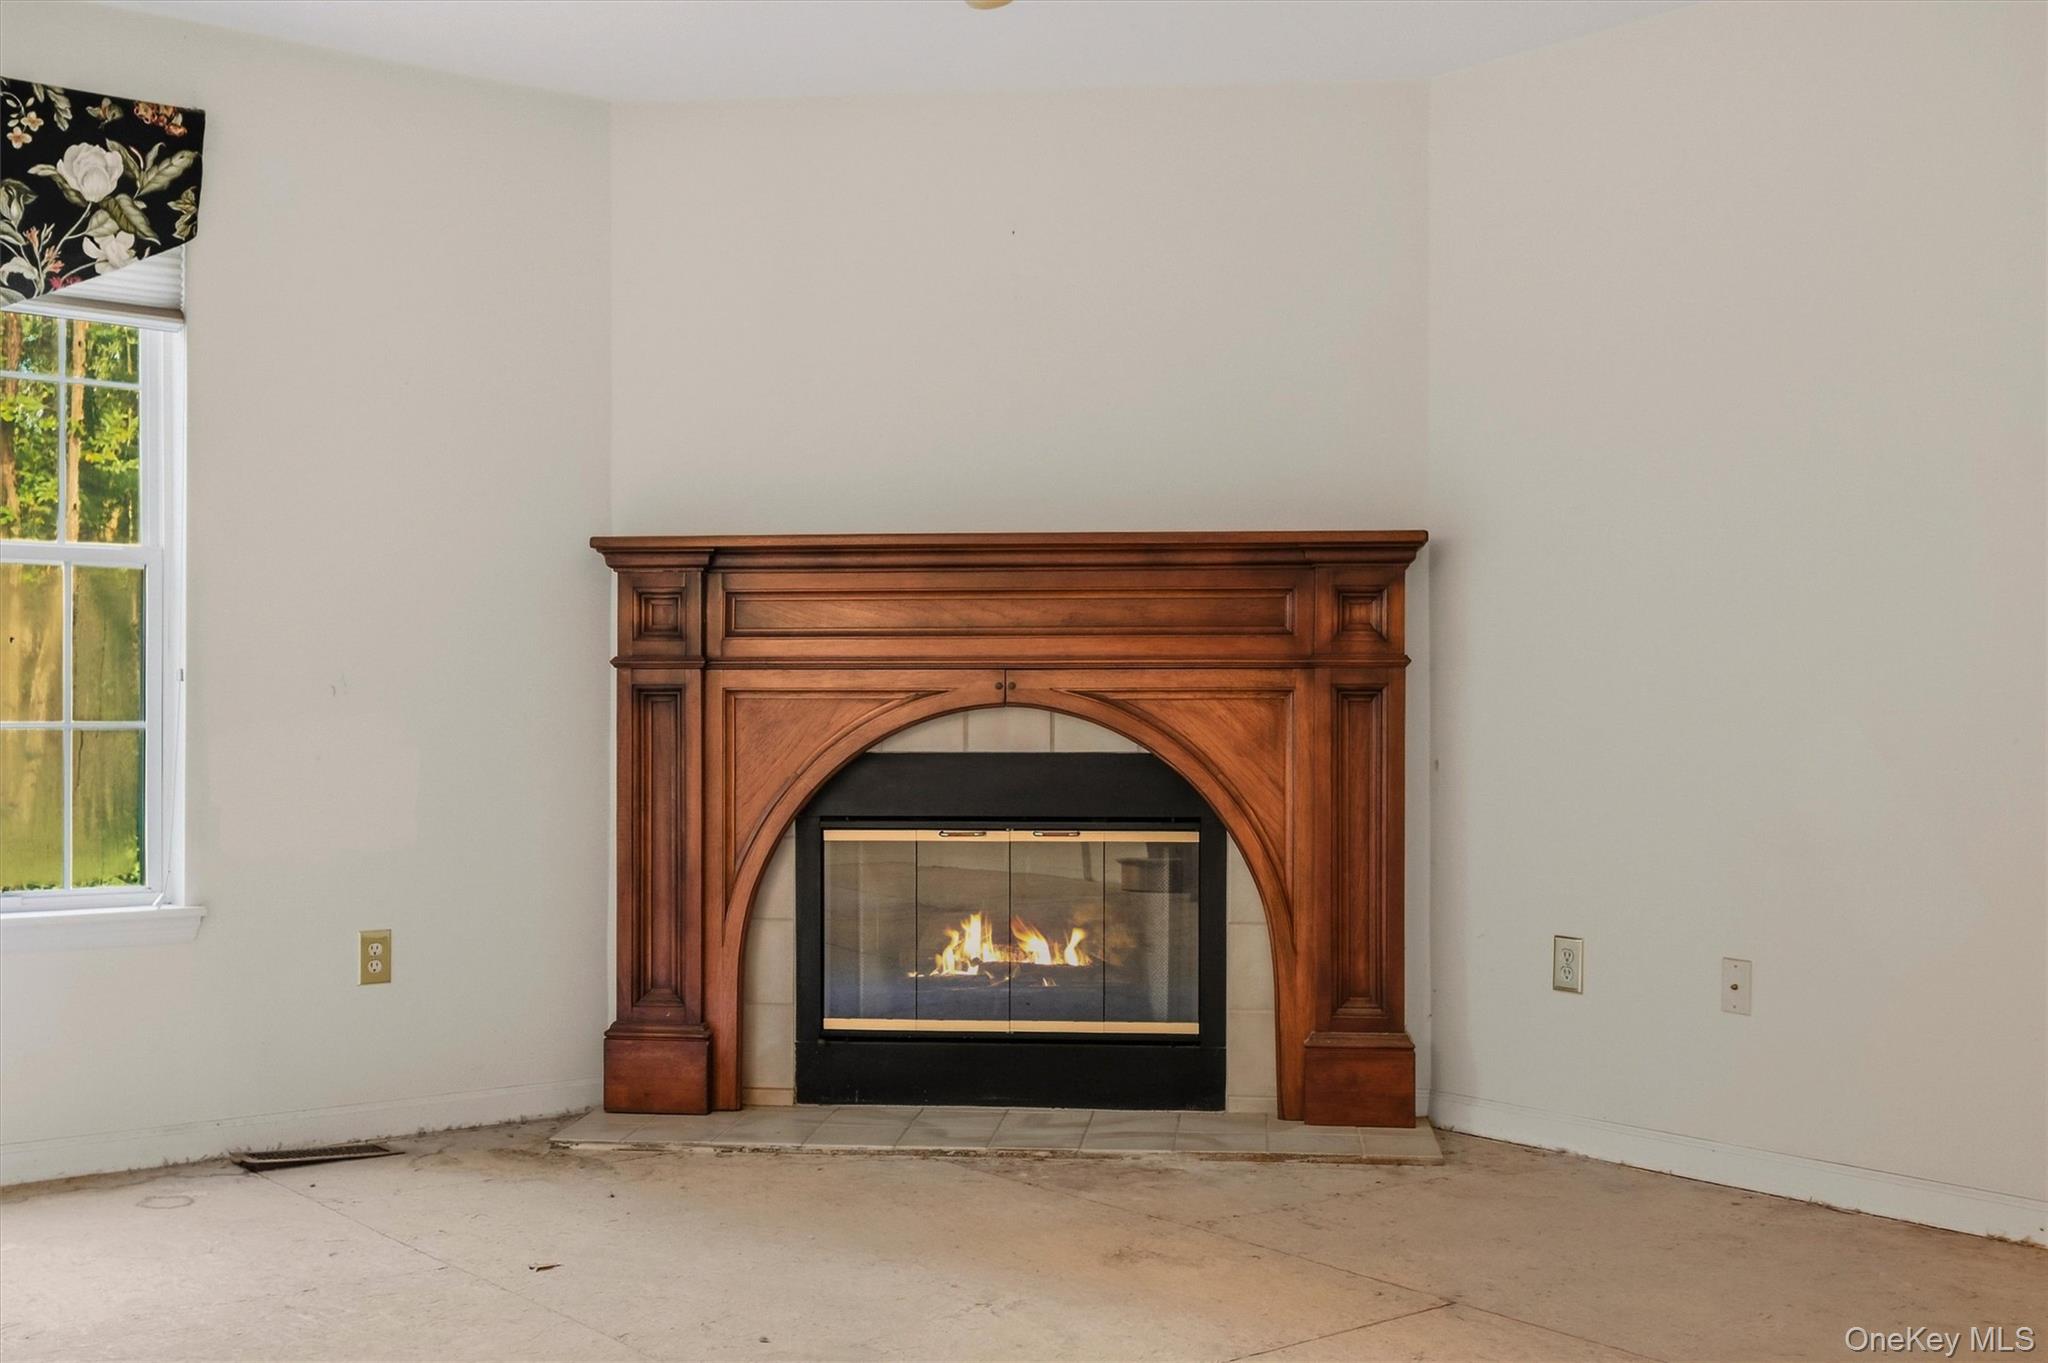
Vacant room with an ornate wood fireplace and lit gas fire, beside a window with a floral valance.
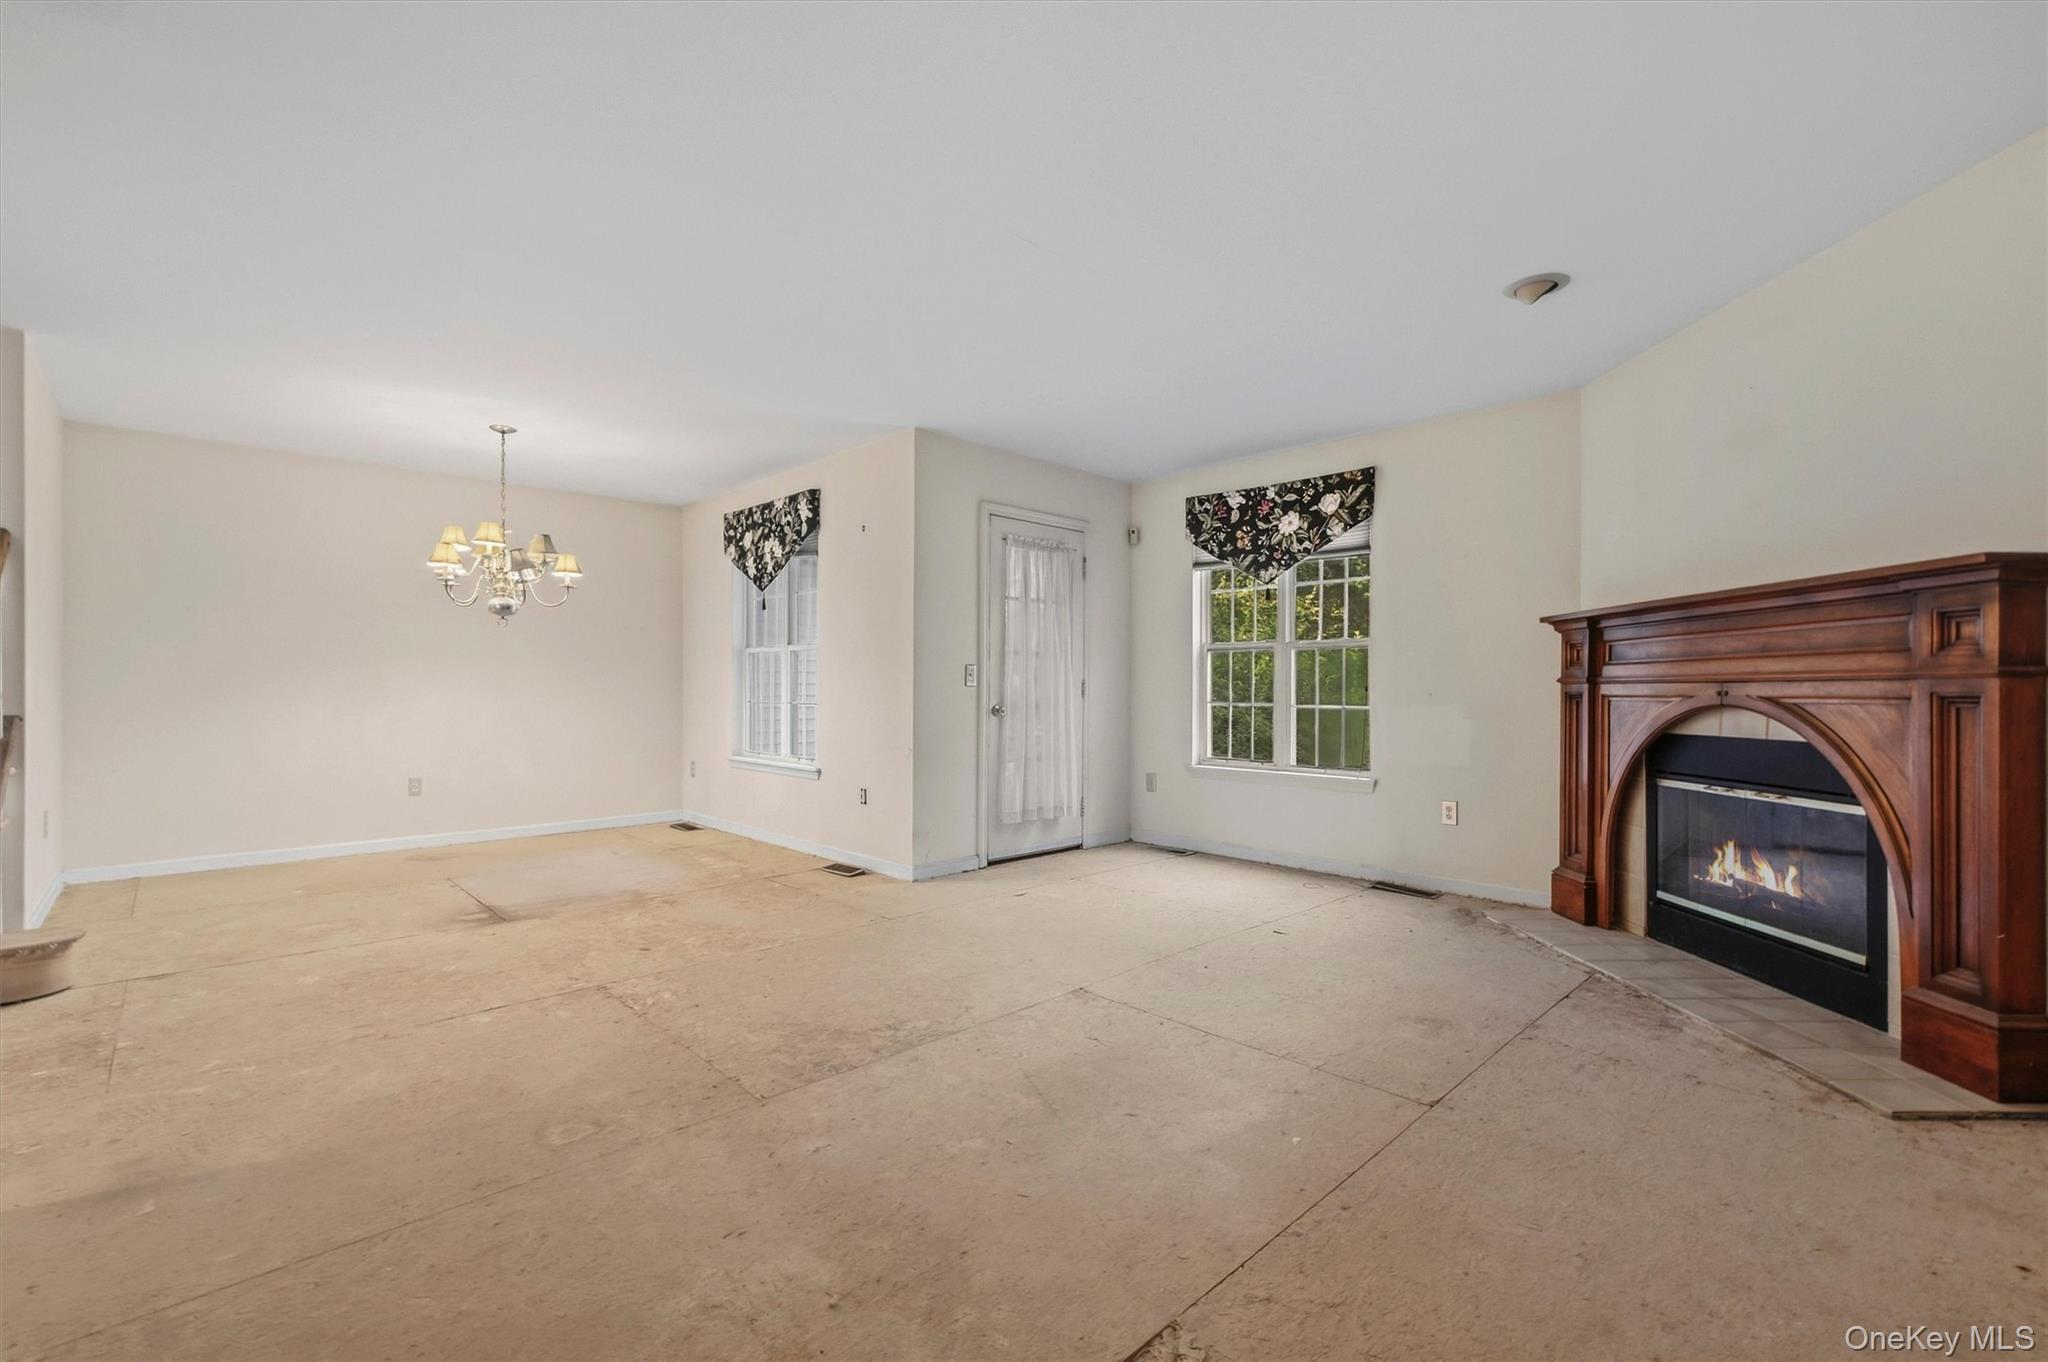
Vacant living and dining area with a wood-mantel fireplace and exposed floorboards.
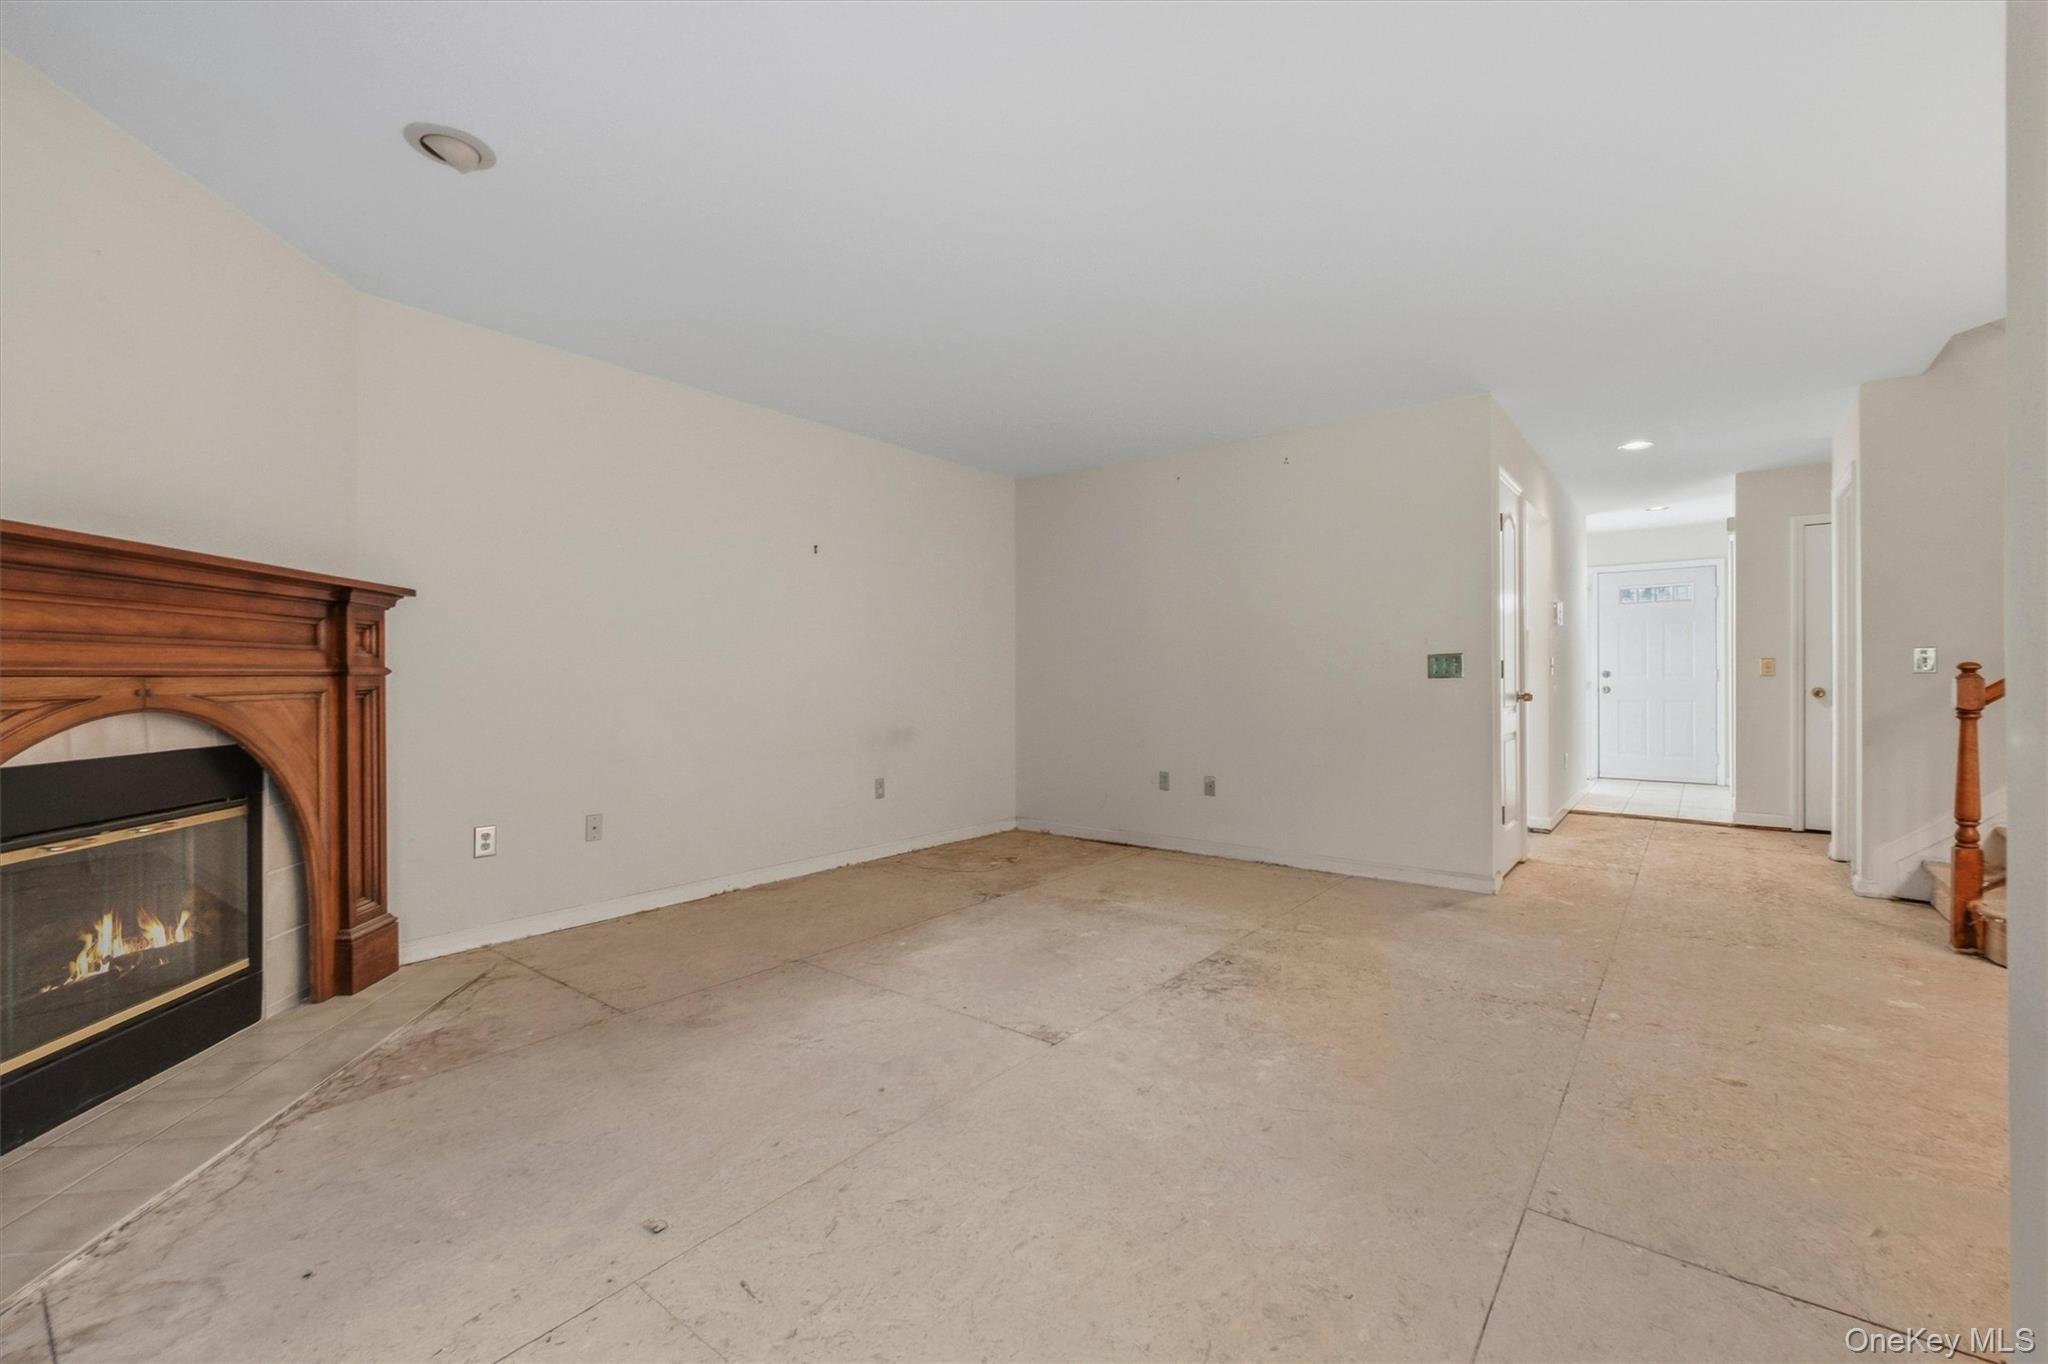
Empty living room with a wood-trimmed fireplace, bare concrete floor, and hallway to the front door.
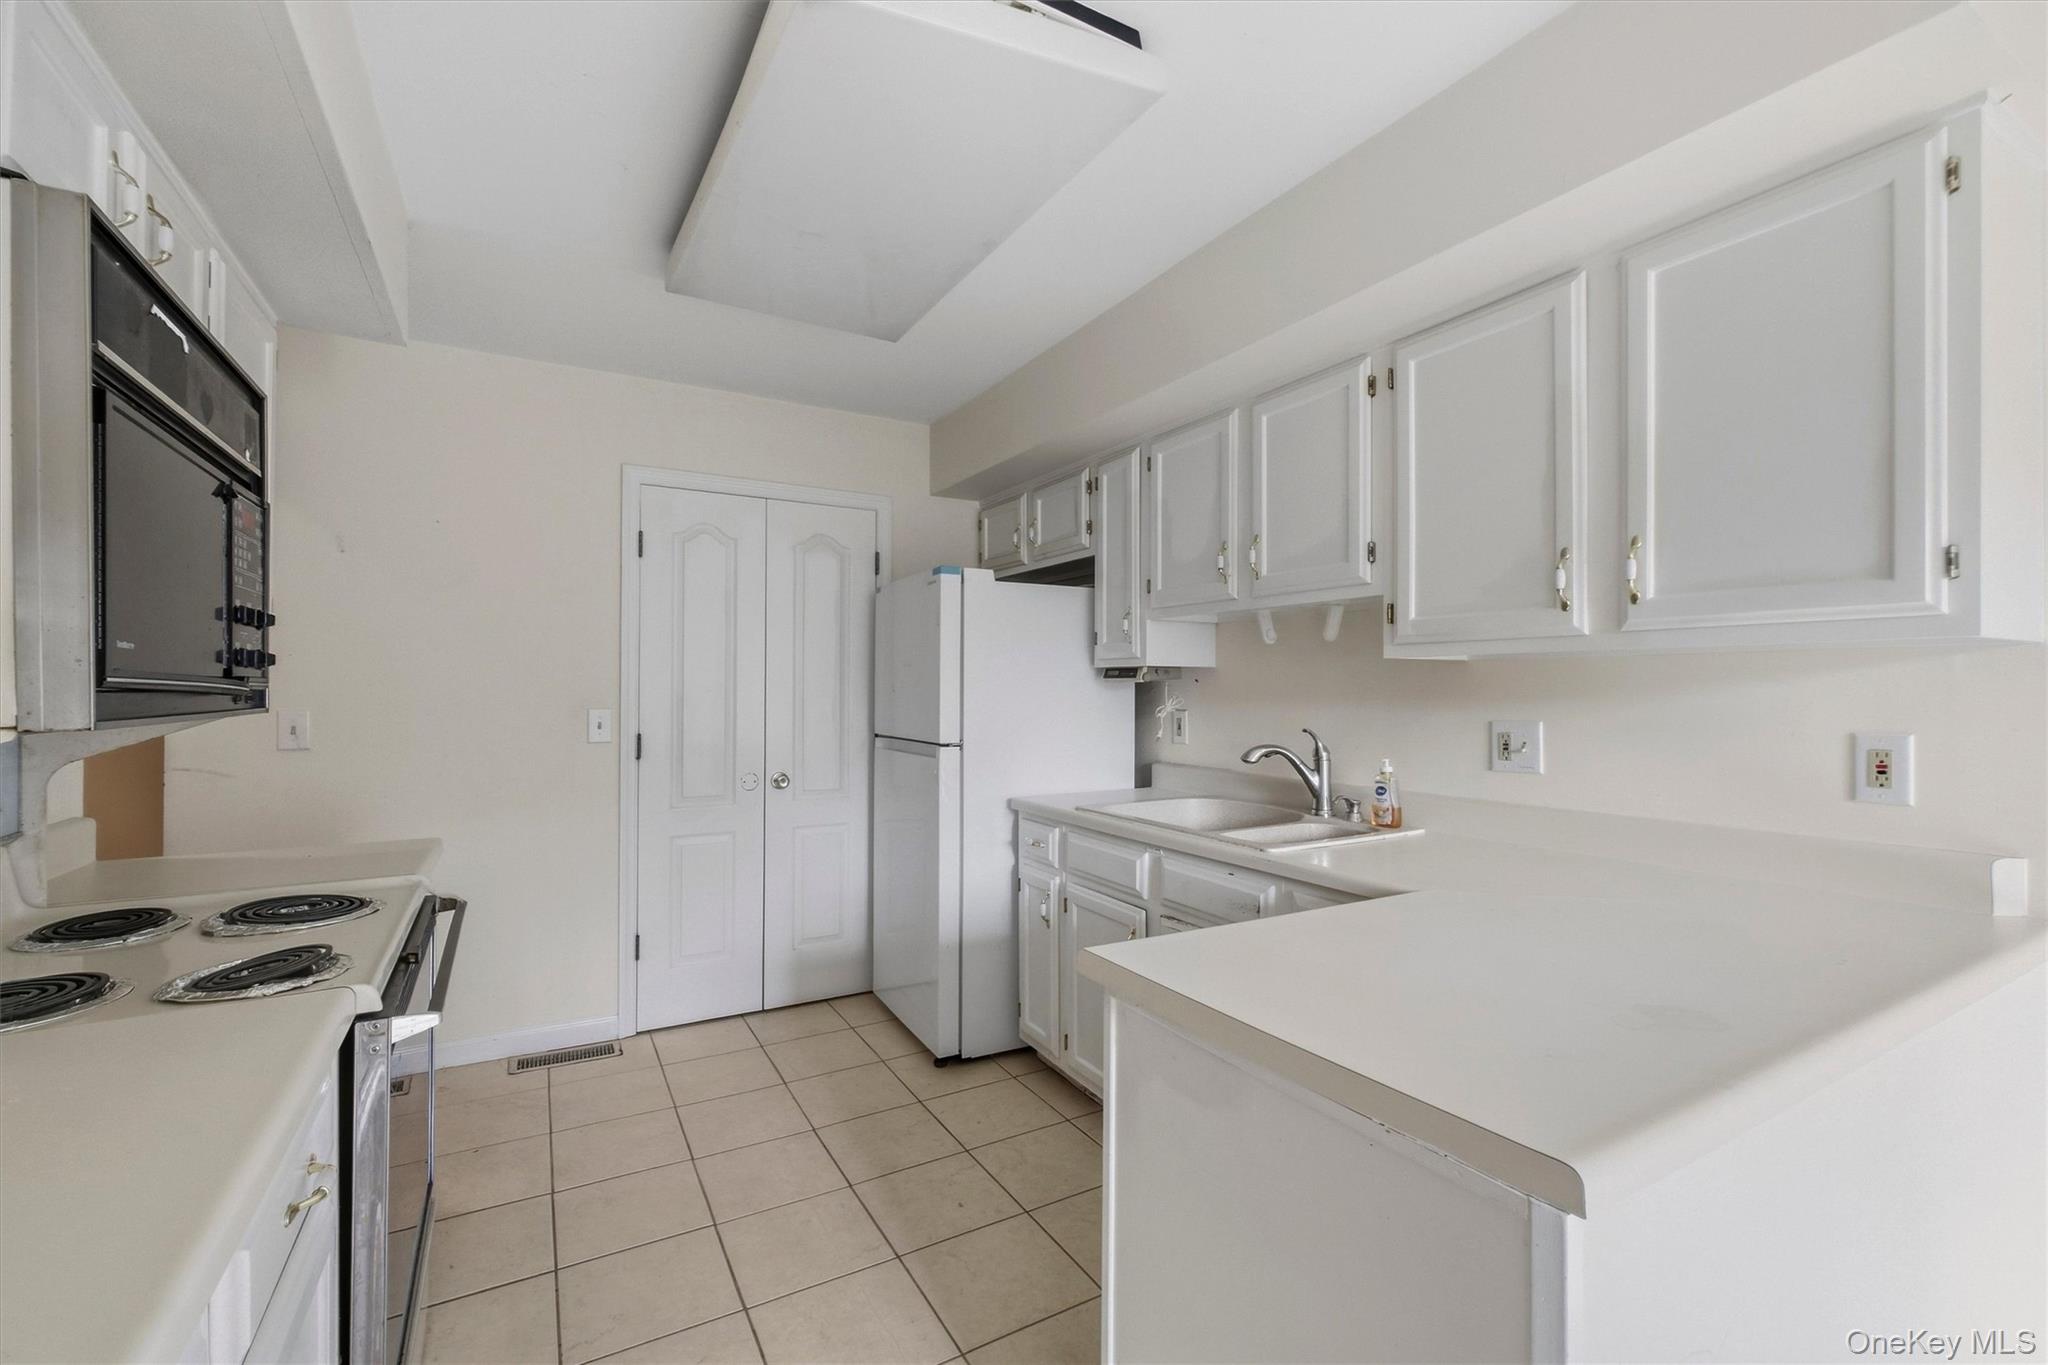
Vacant kitchen with white cabinets, tiled floor, and a large peninsula counter with sink.
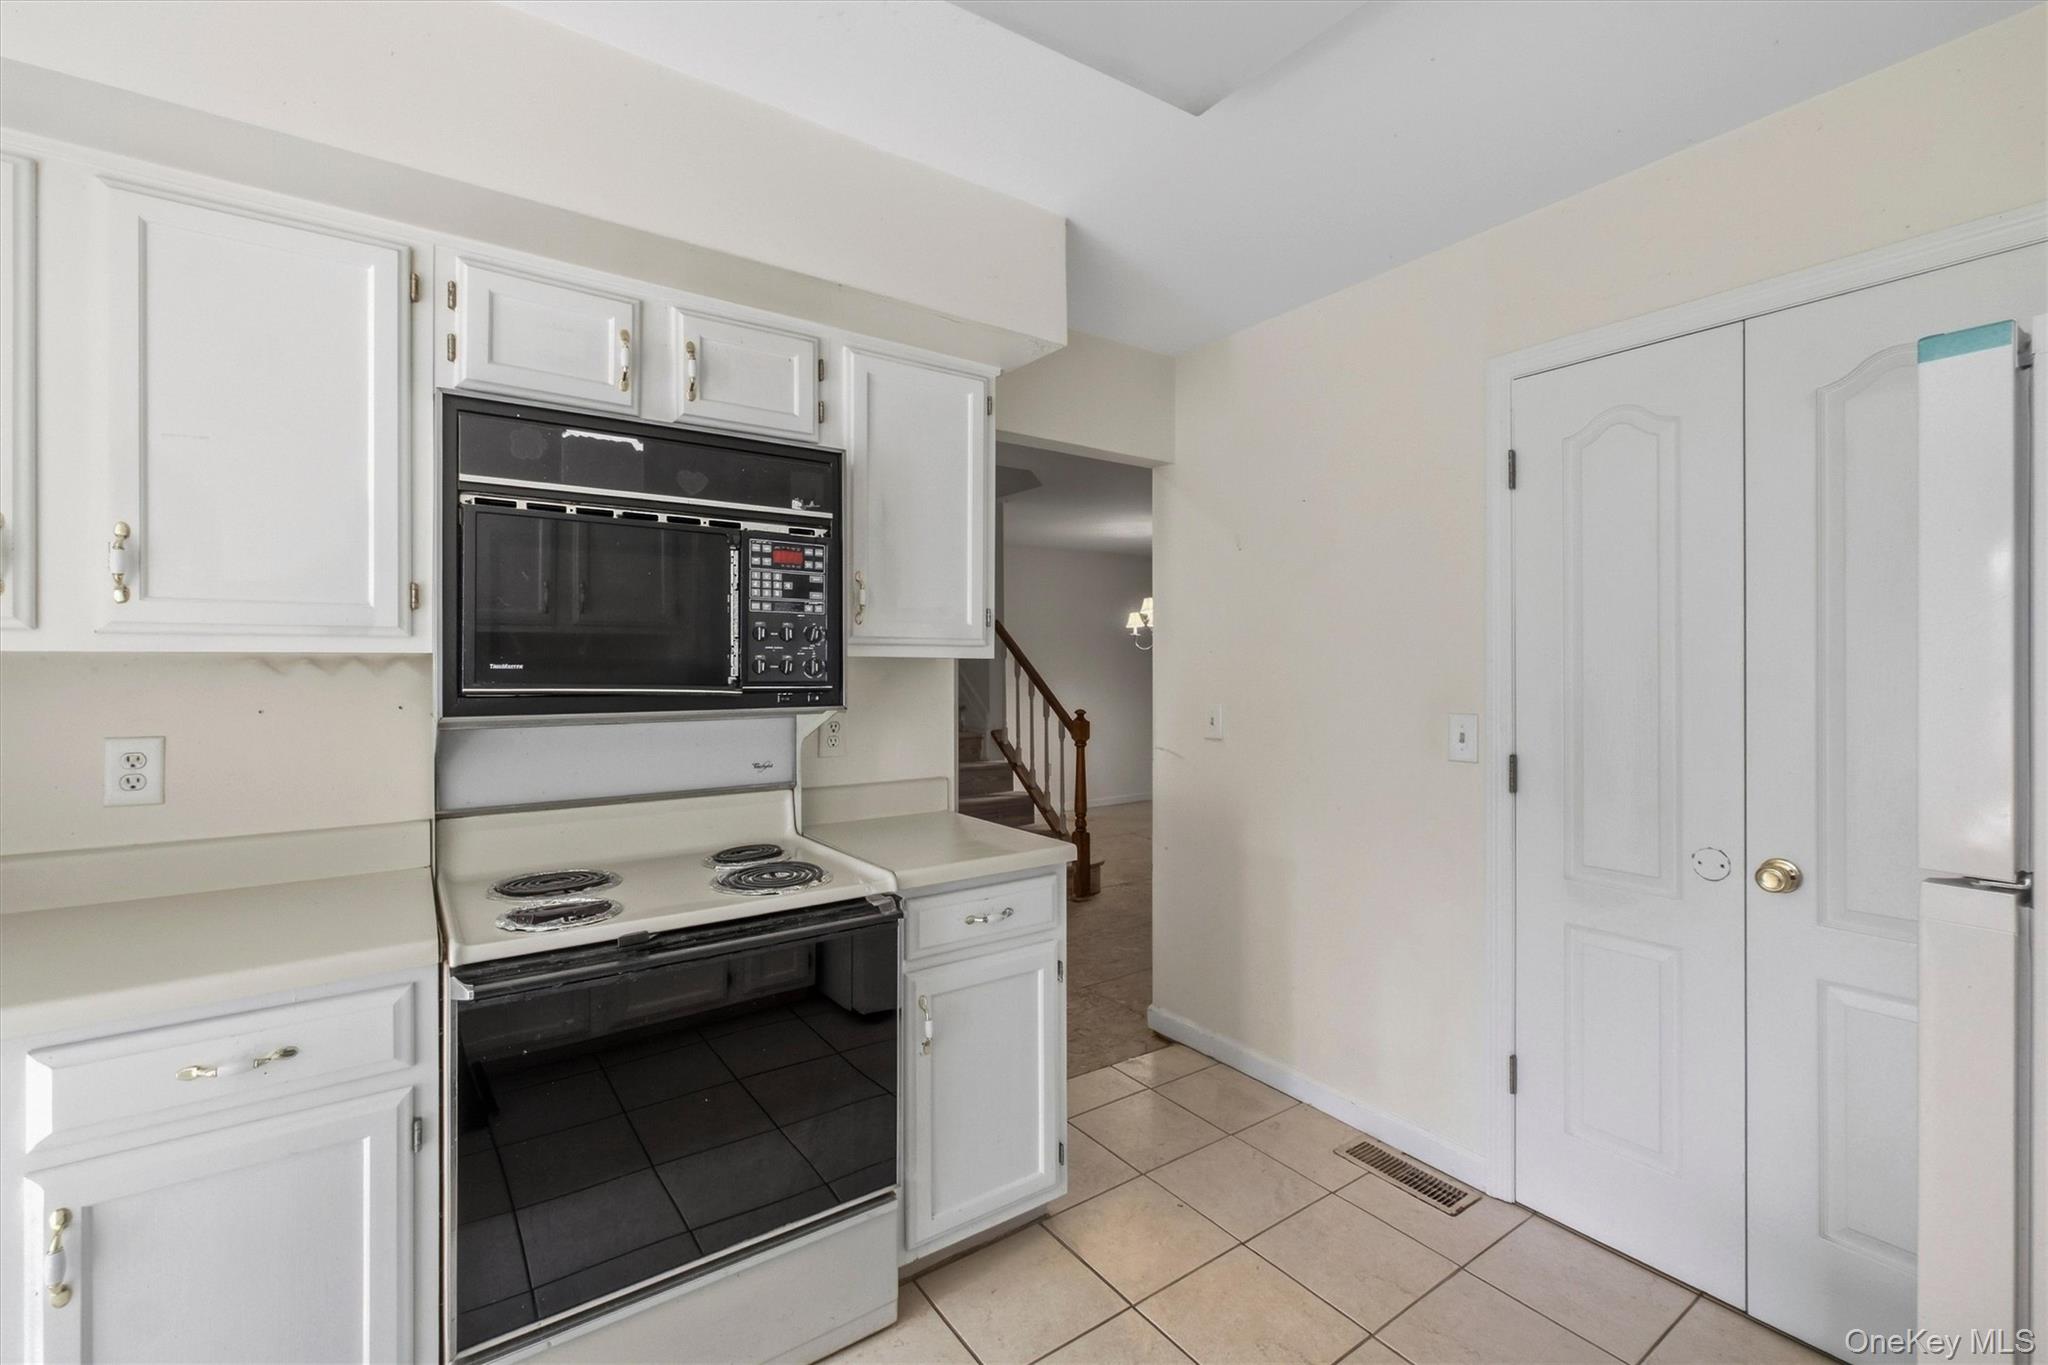
Kitchen with white cabinets, built-in wall oven, electric range, and tile flooring.
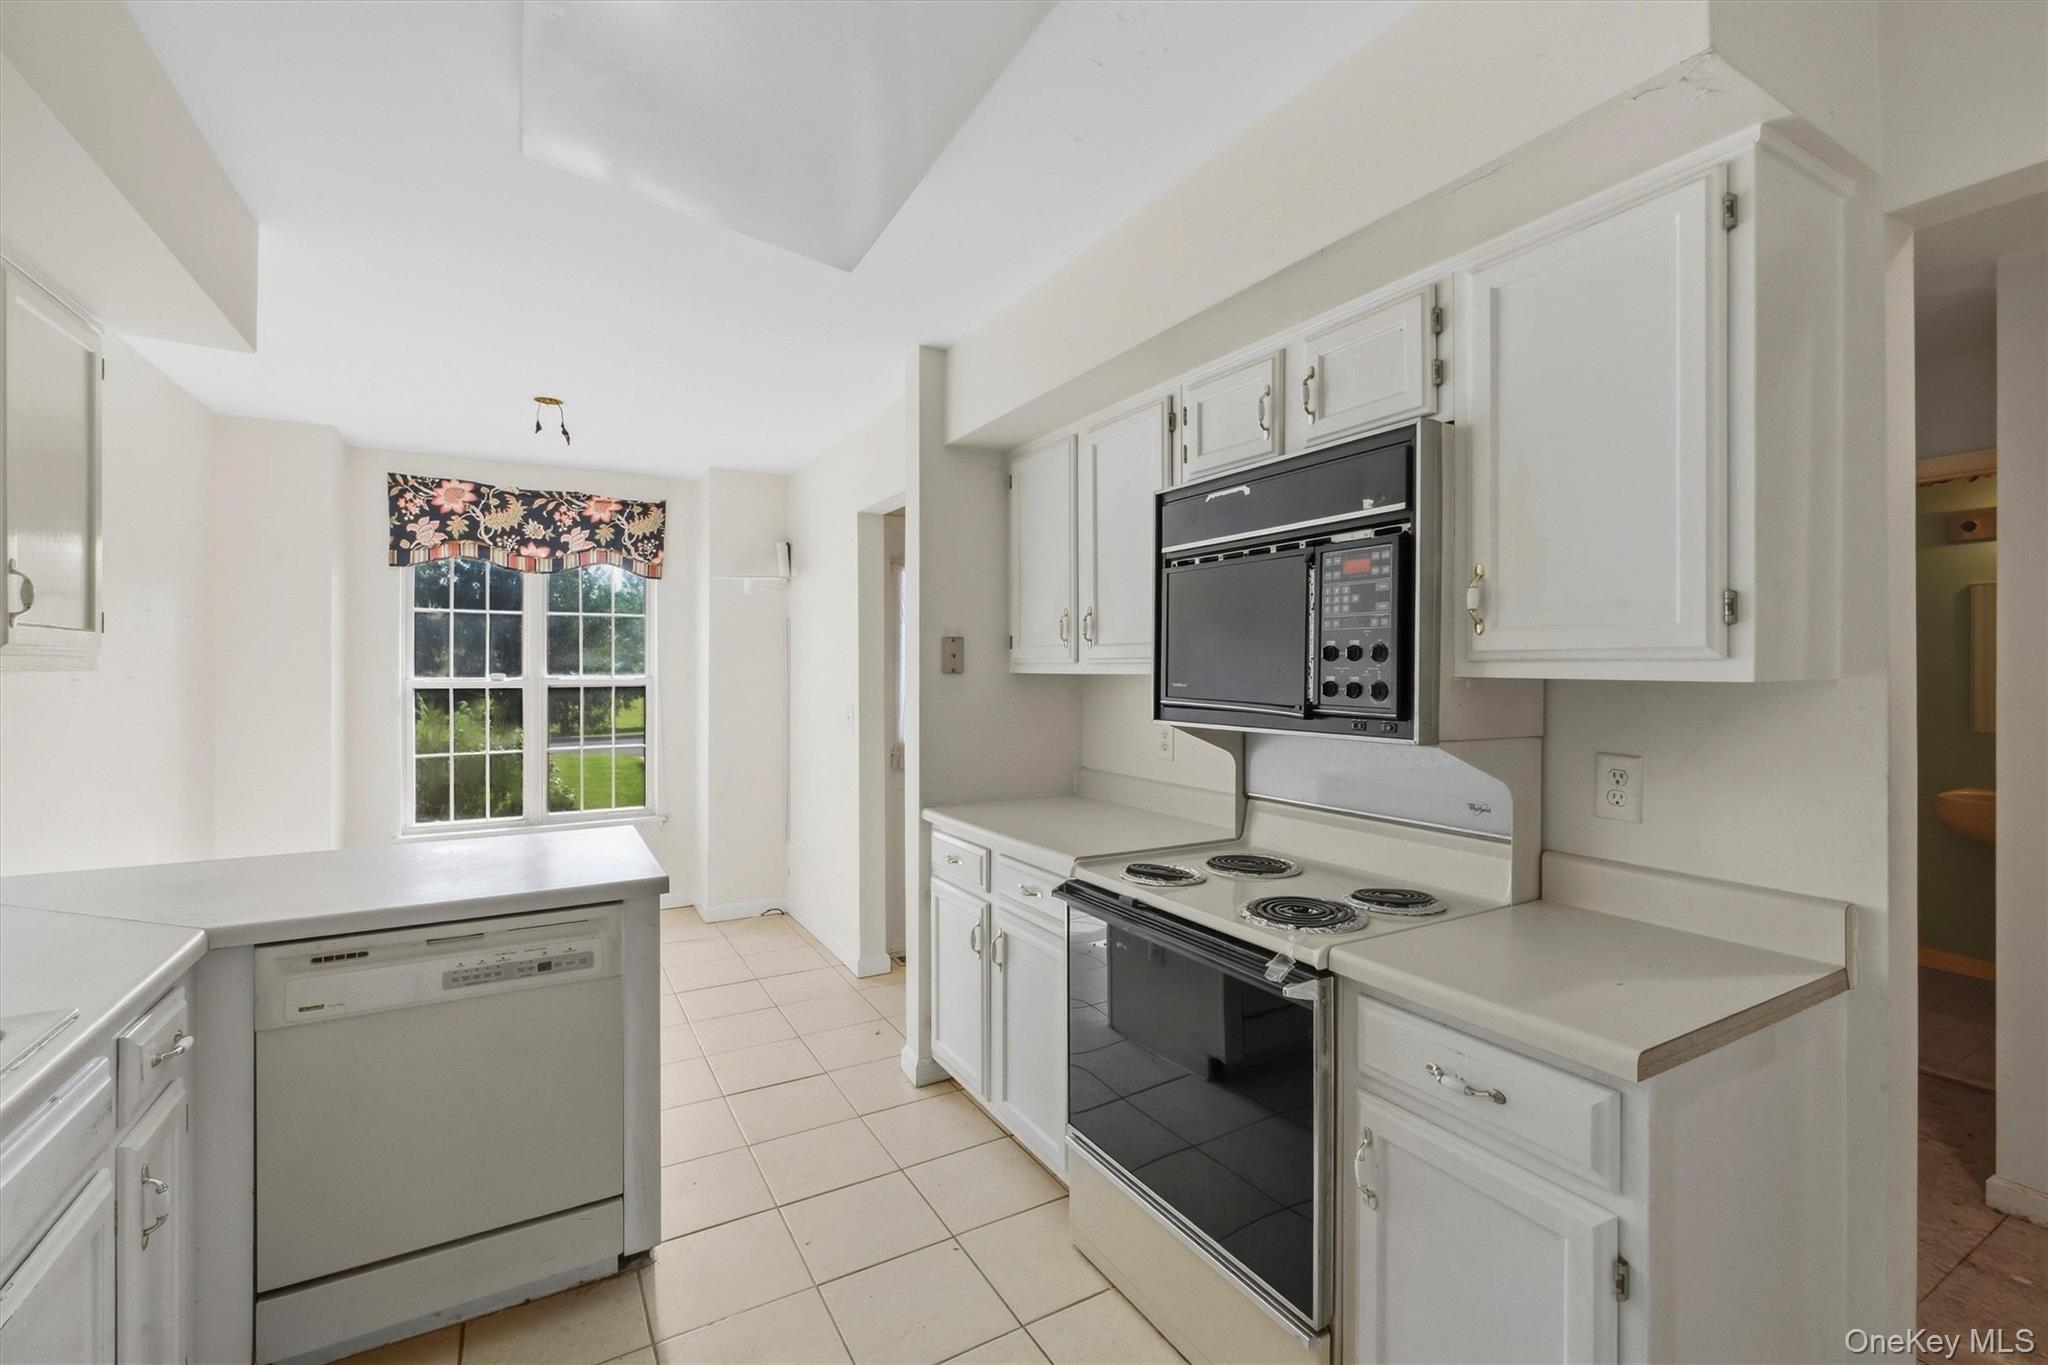
Kitchen with white cabinetry, electric range, built-in microwave, and a window overlooking greenery.
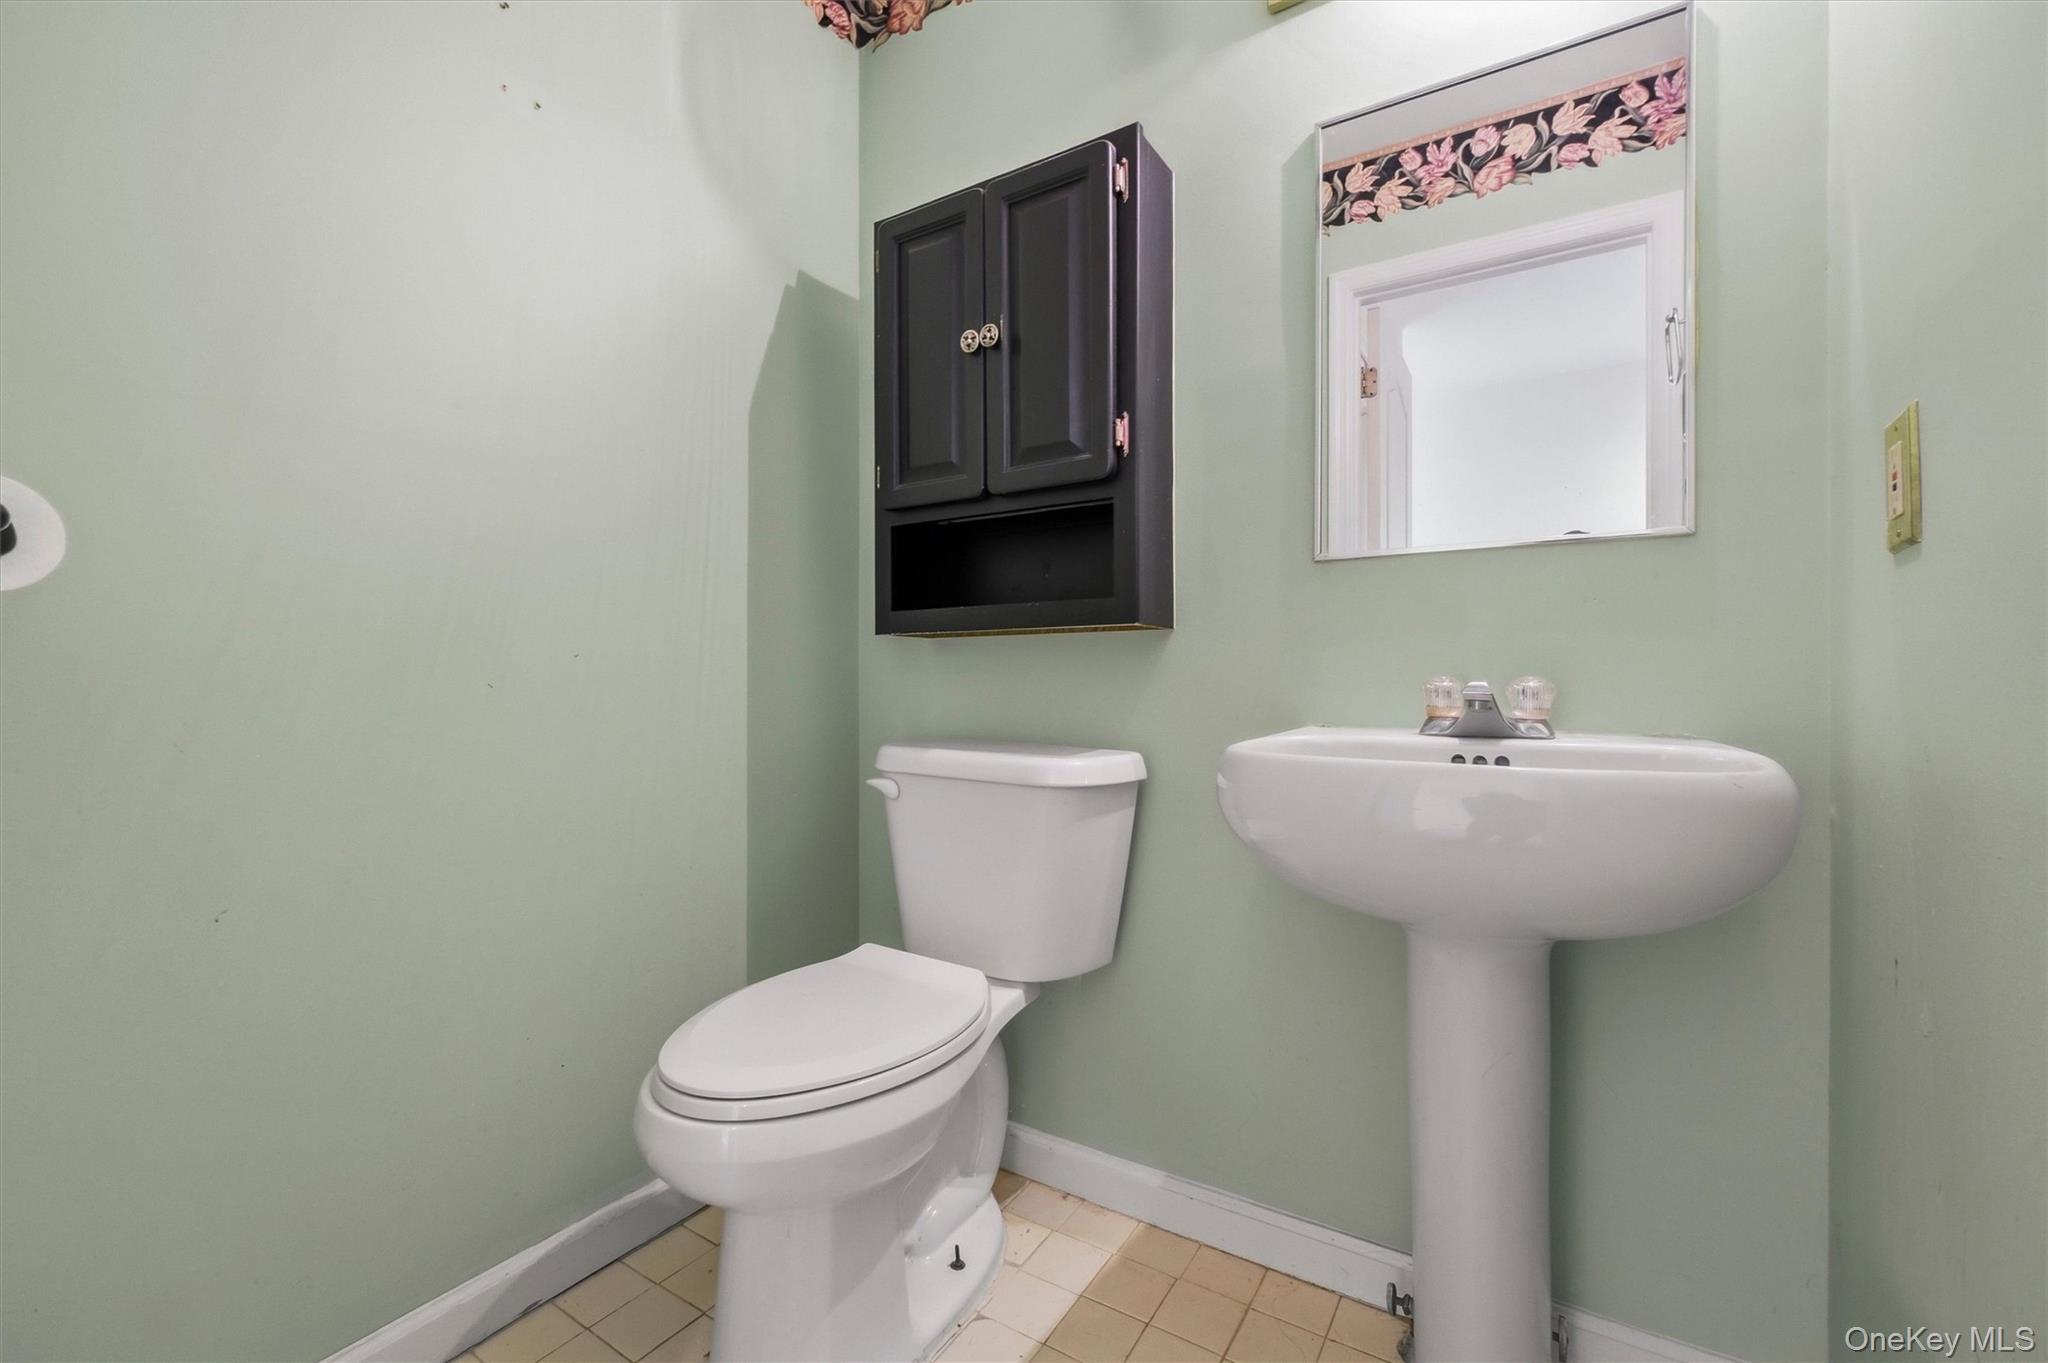
Bathroom with pale green walls, white pedestal sink and toilet, and a dark wall cabinet.
Entry hall with tiled floor and a wooden staircase with white balusters.
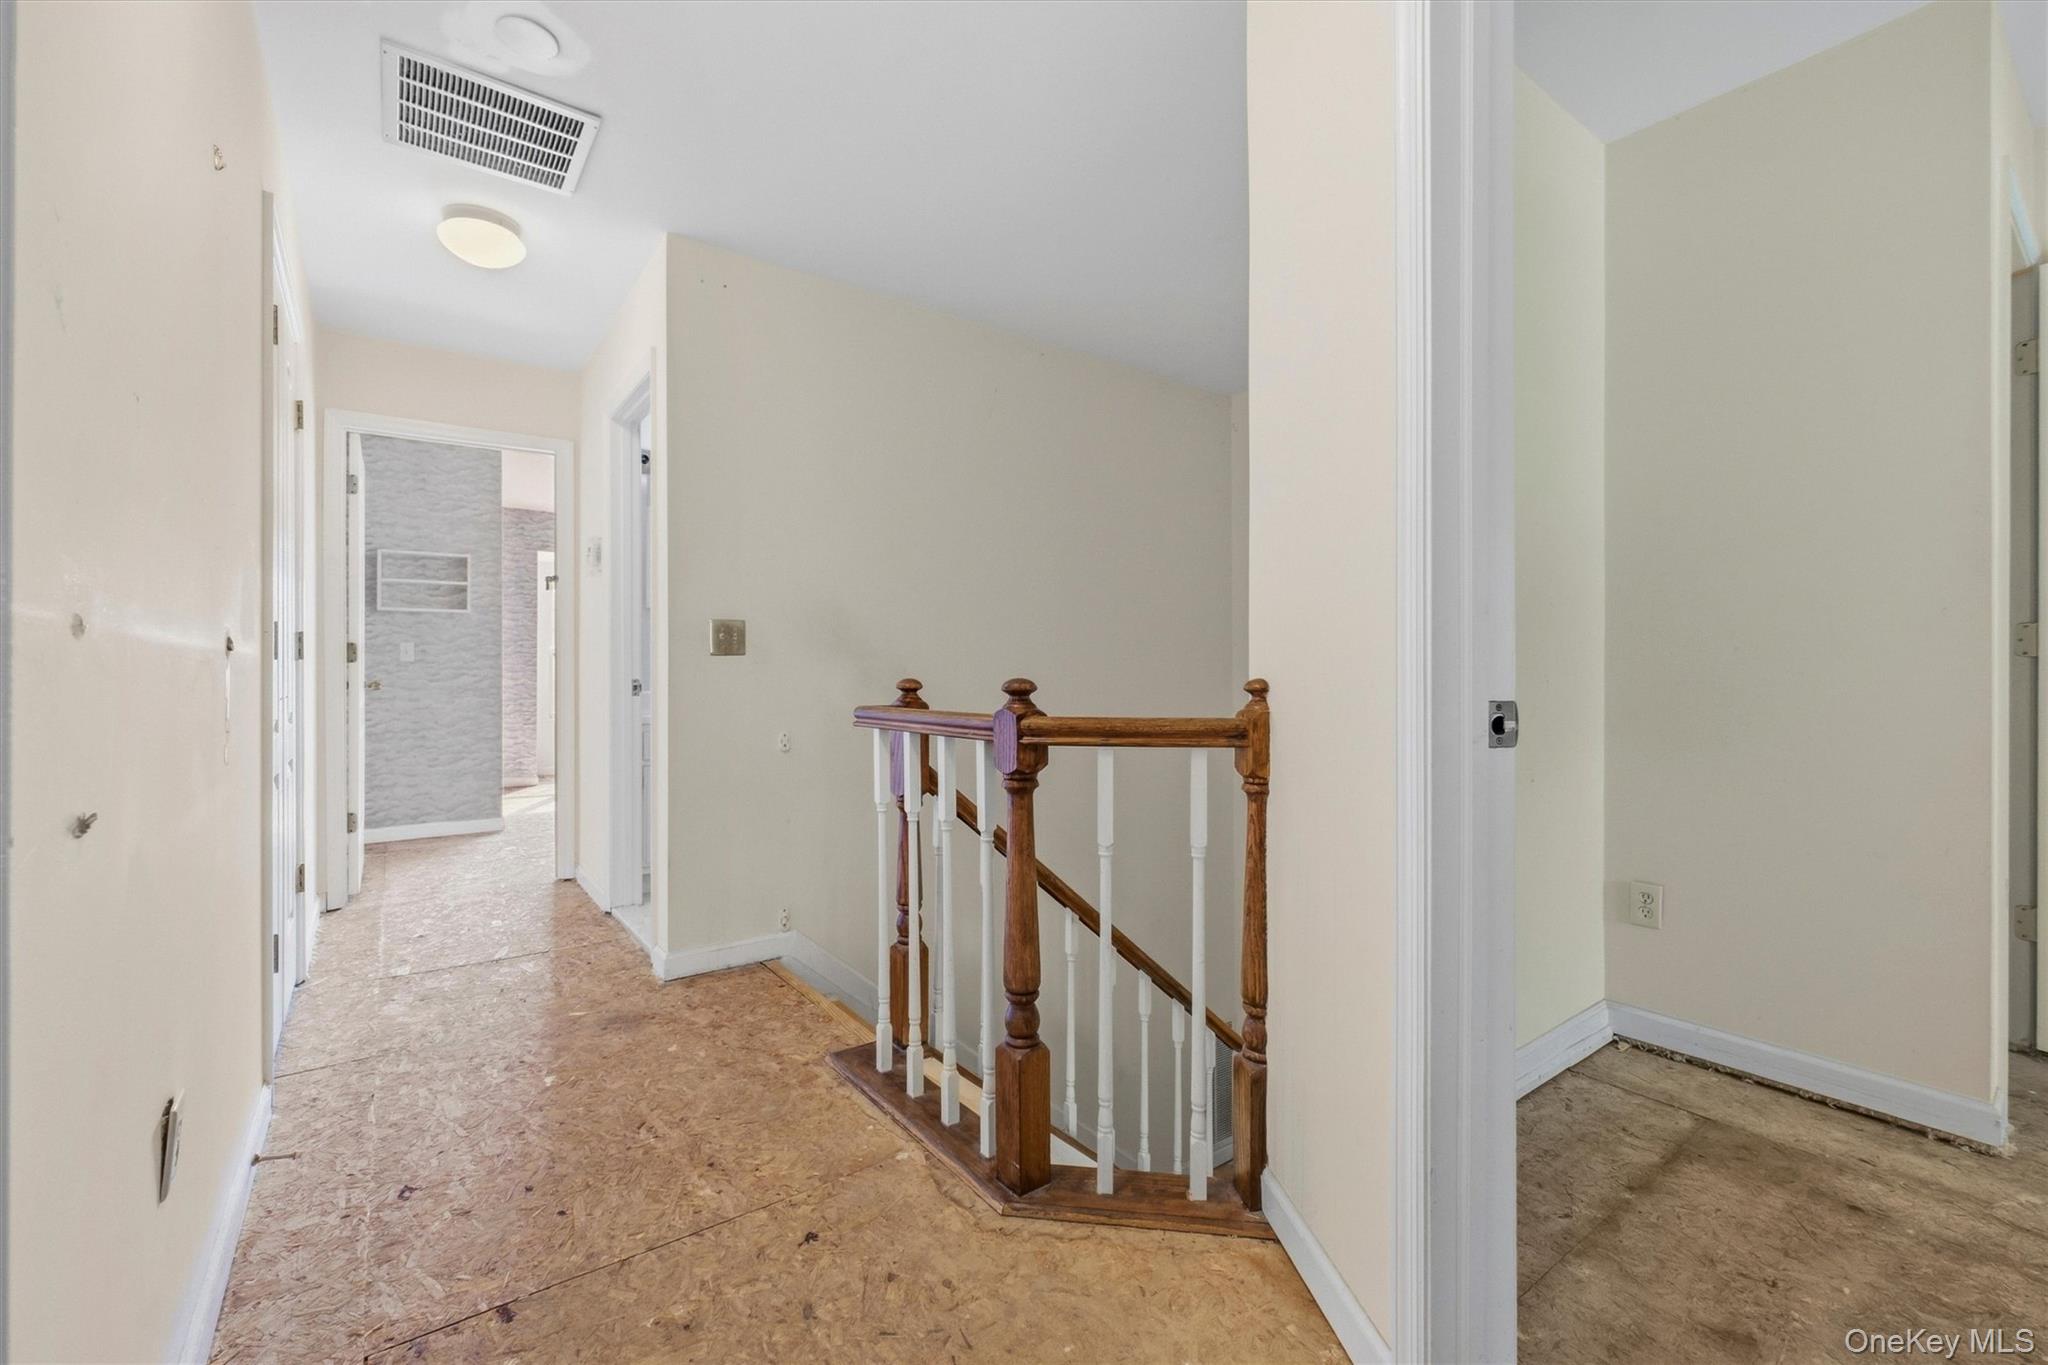
Hallway and stair landing with a wooden railing, unfinished plywood floors, and an open doorway to a bare room.
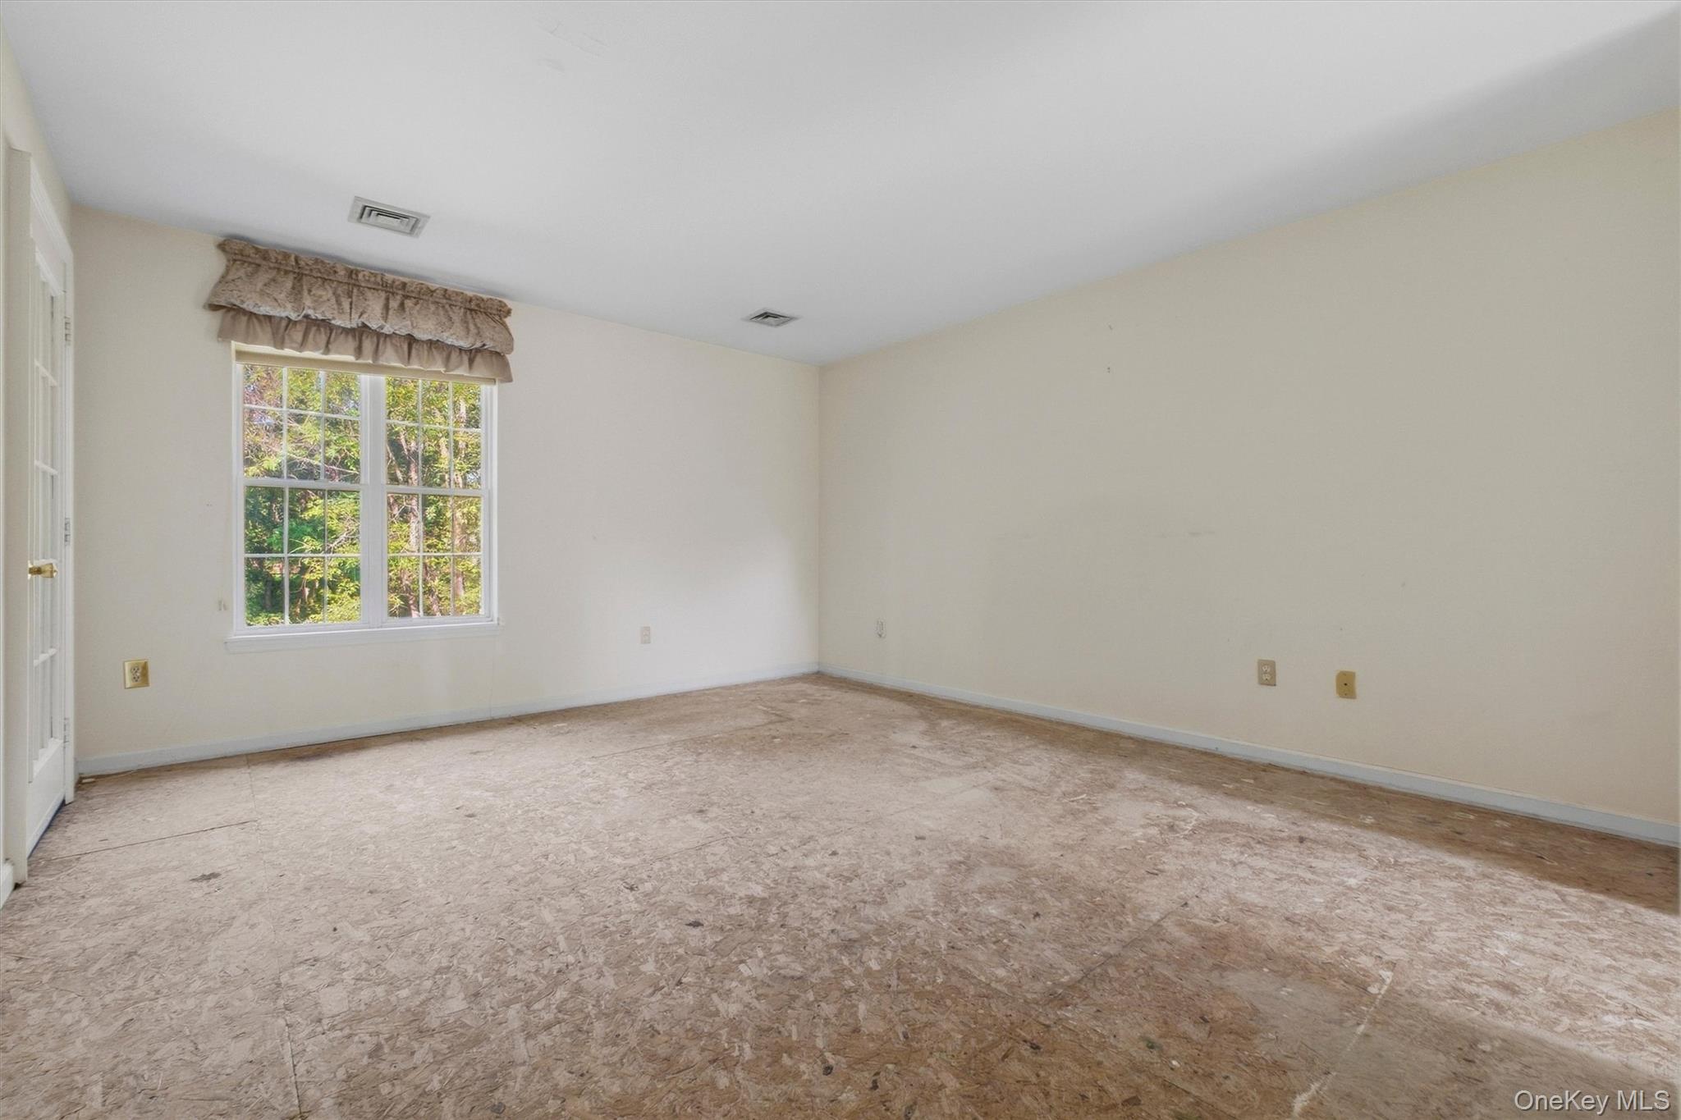
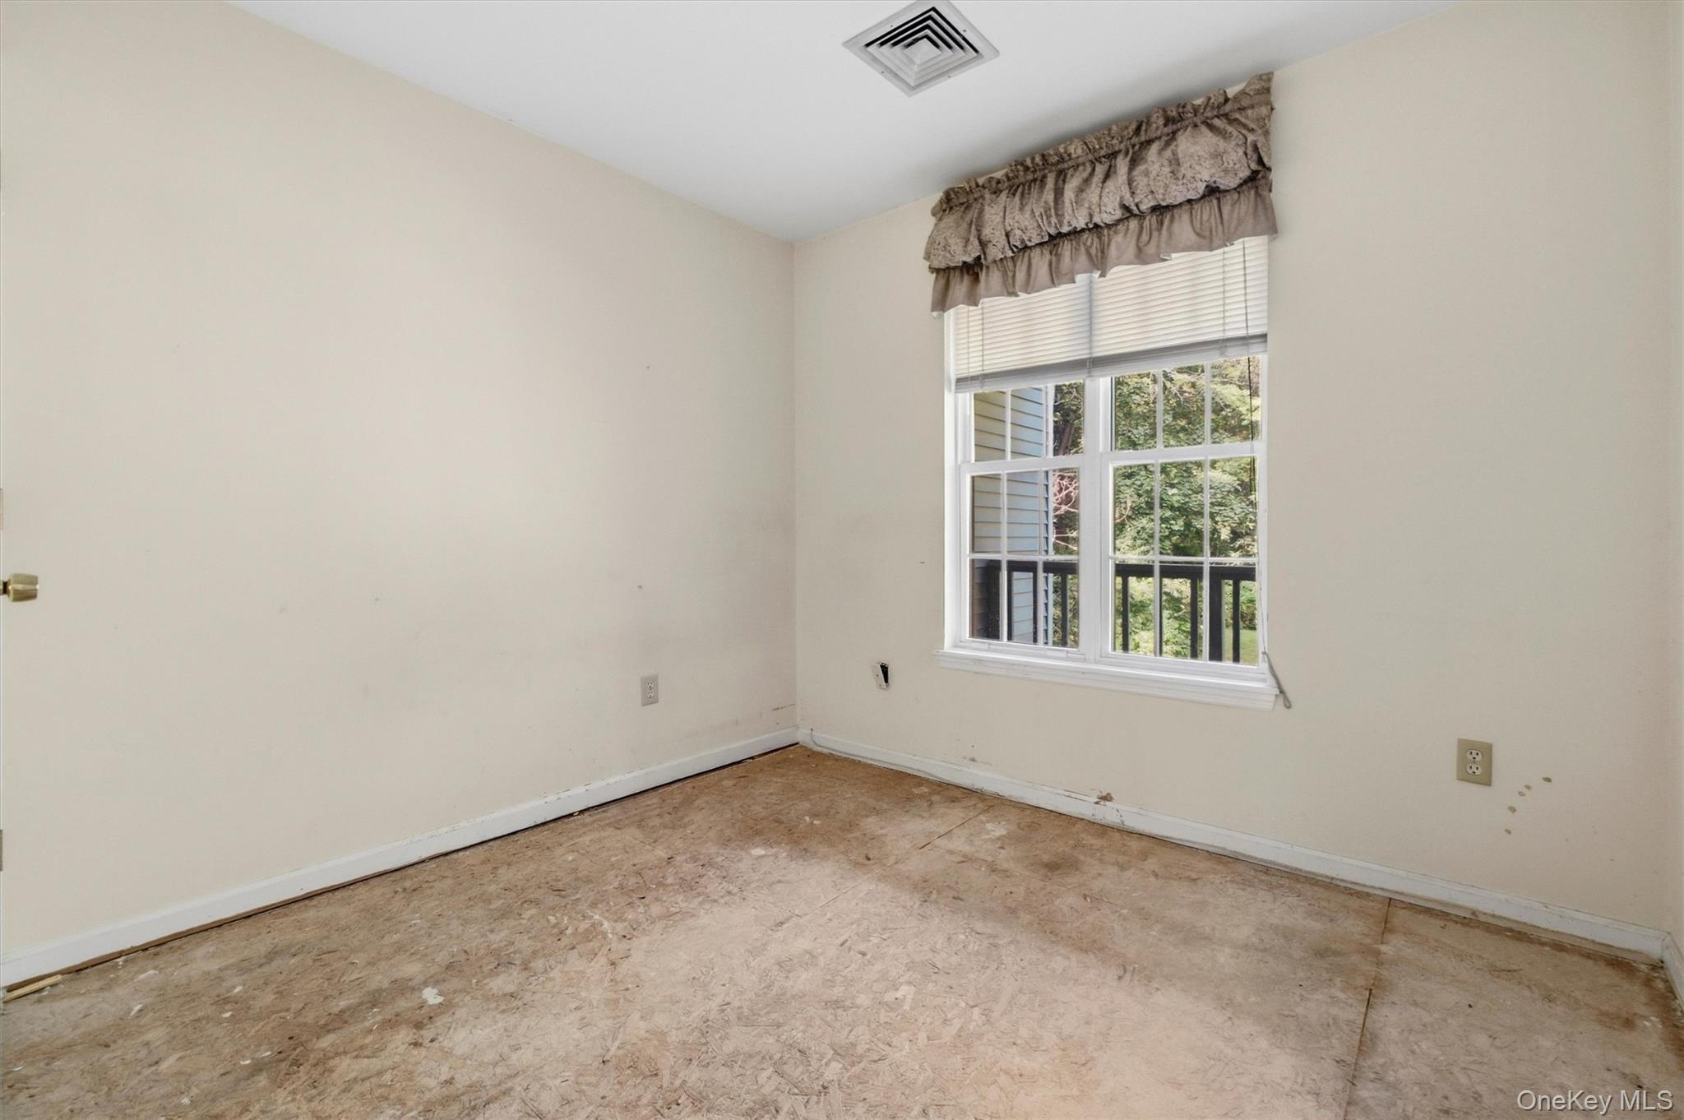
Empty room with cream walls, a window with a gathered valance, and worn exposed subfloor.
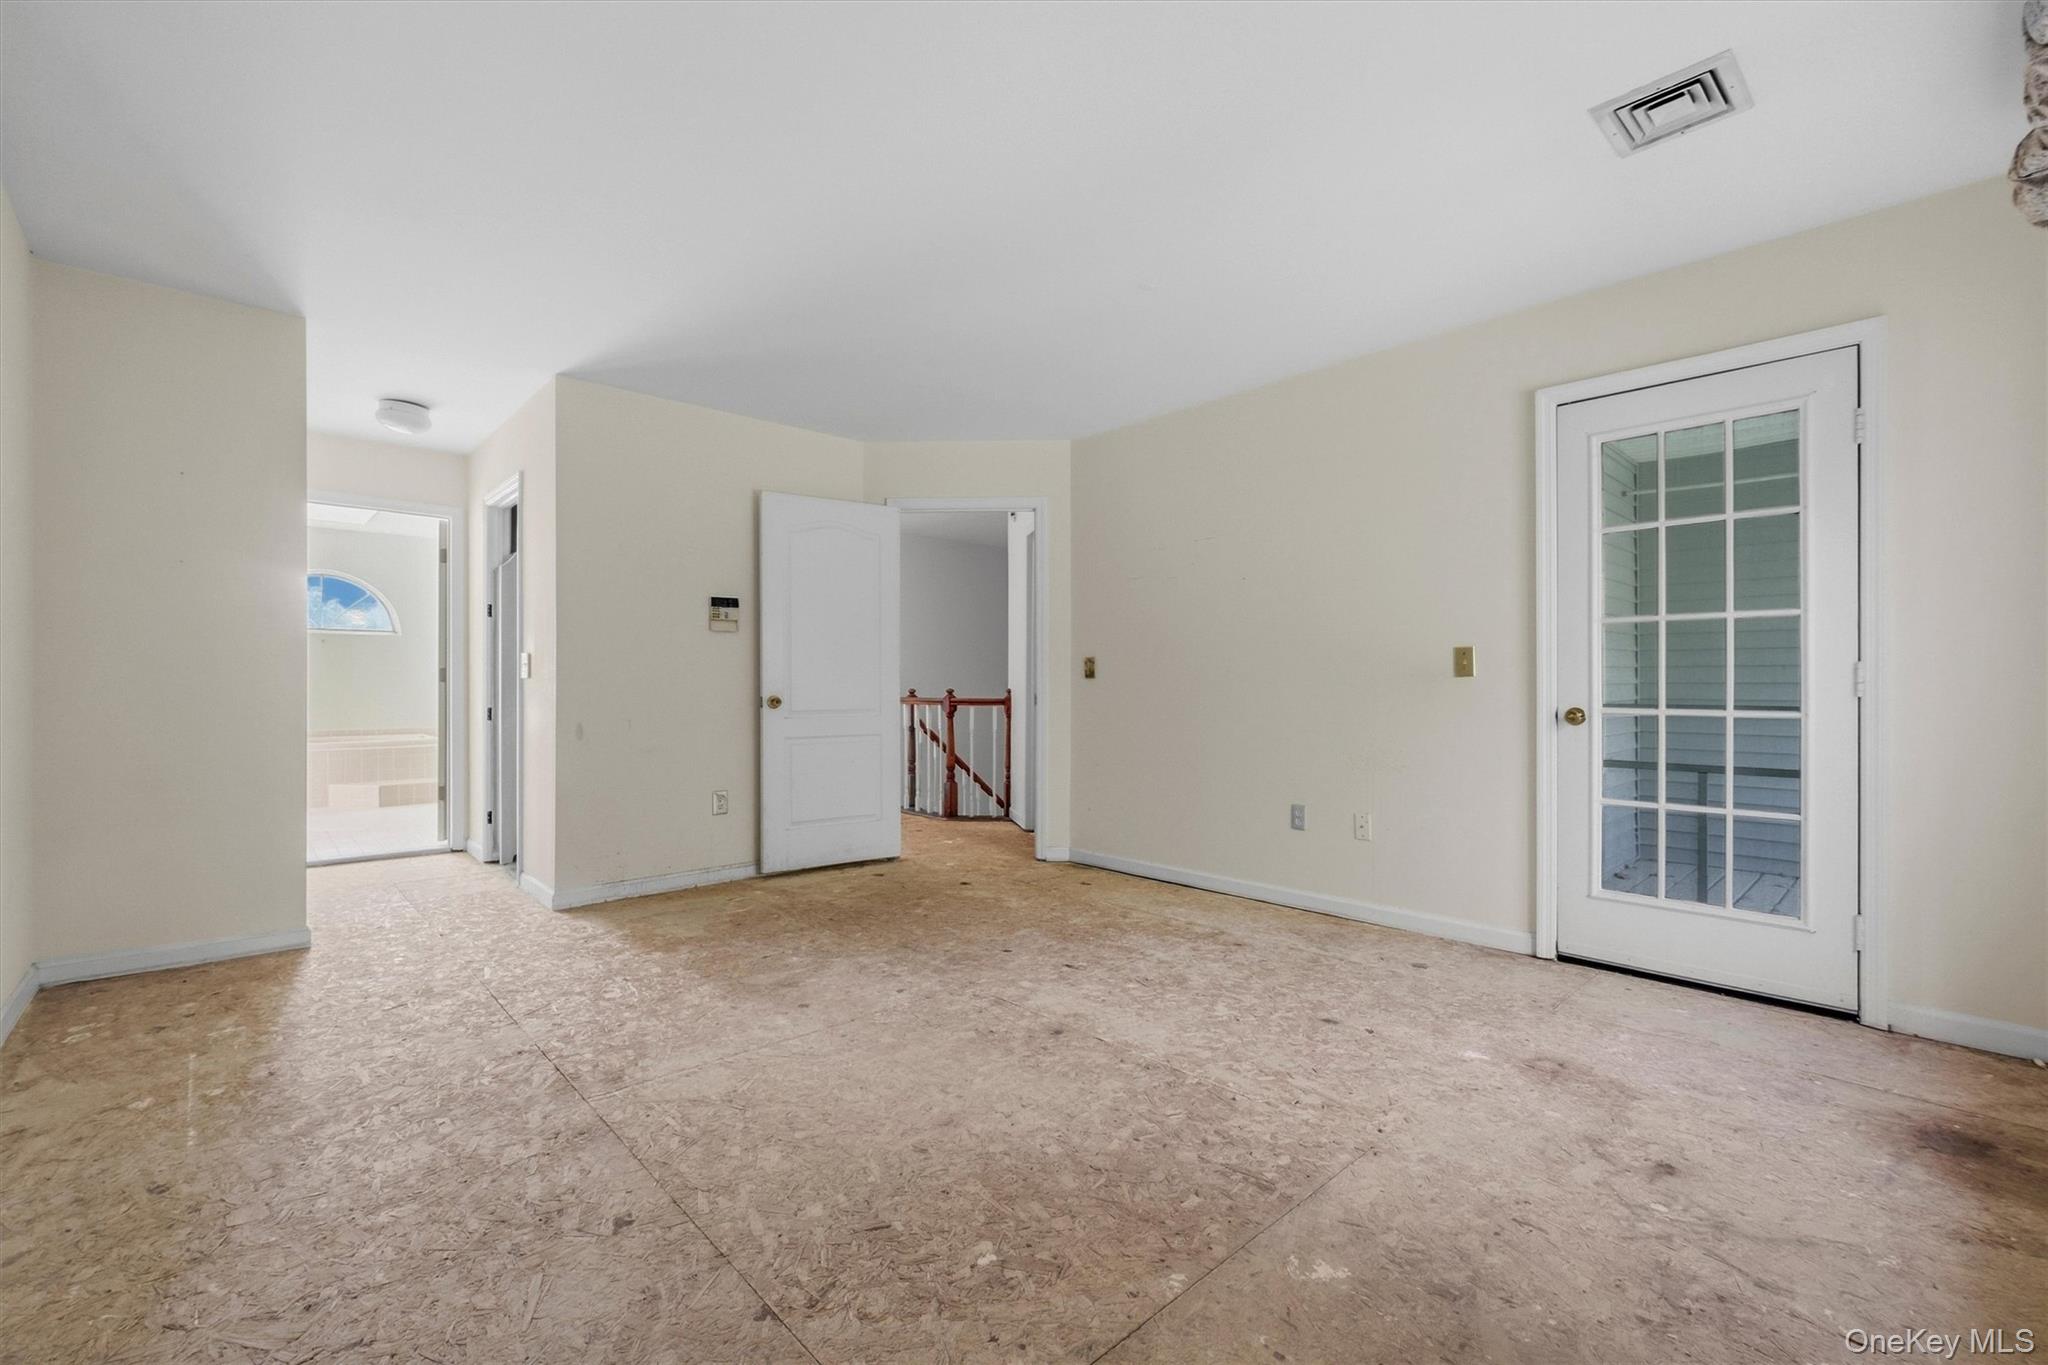
Empty room with unfinished flooring, a glass-paneled exterior door, and an open doorway to the stairs.
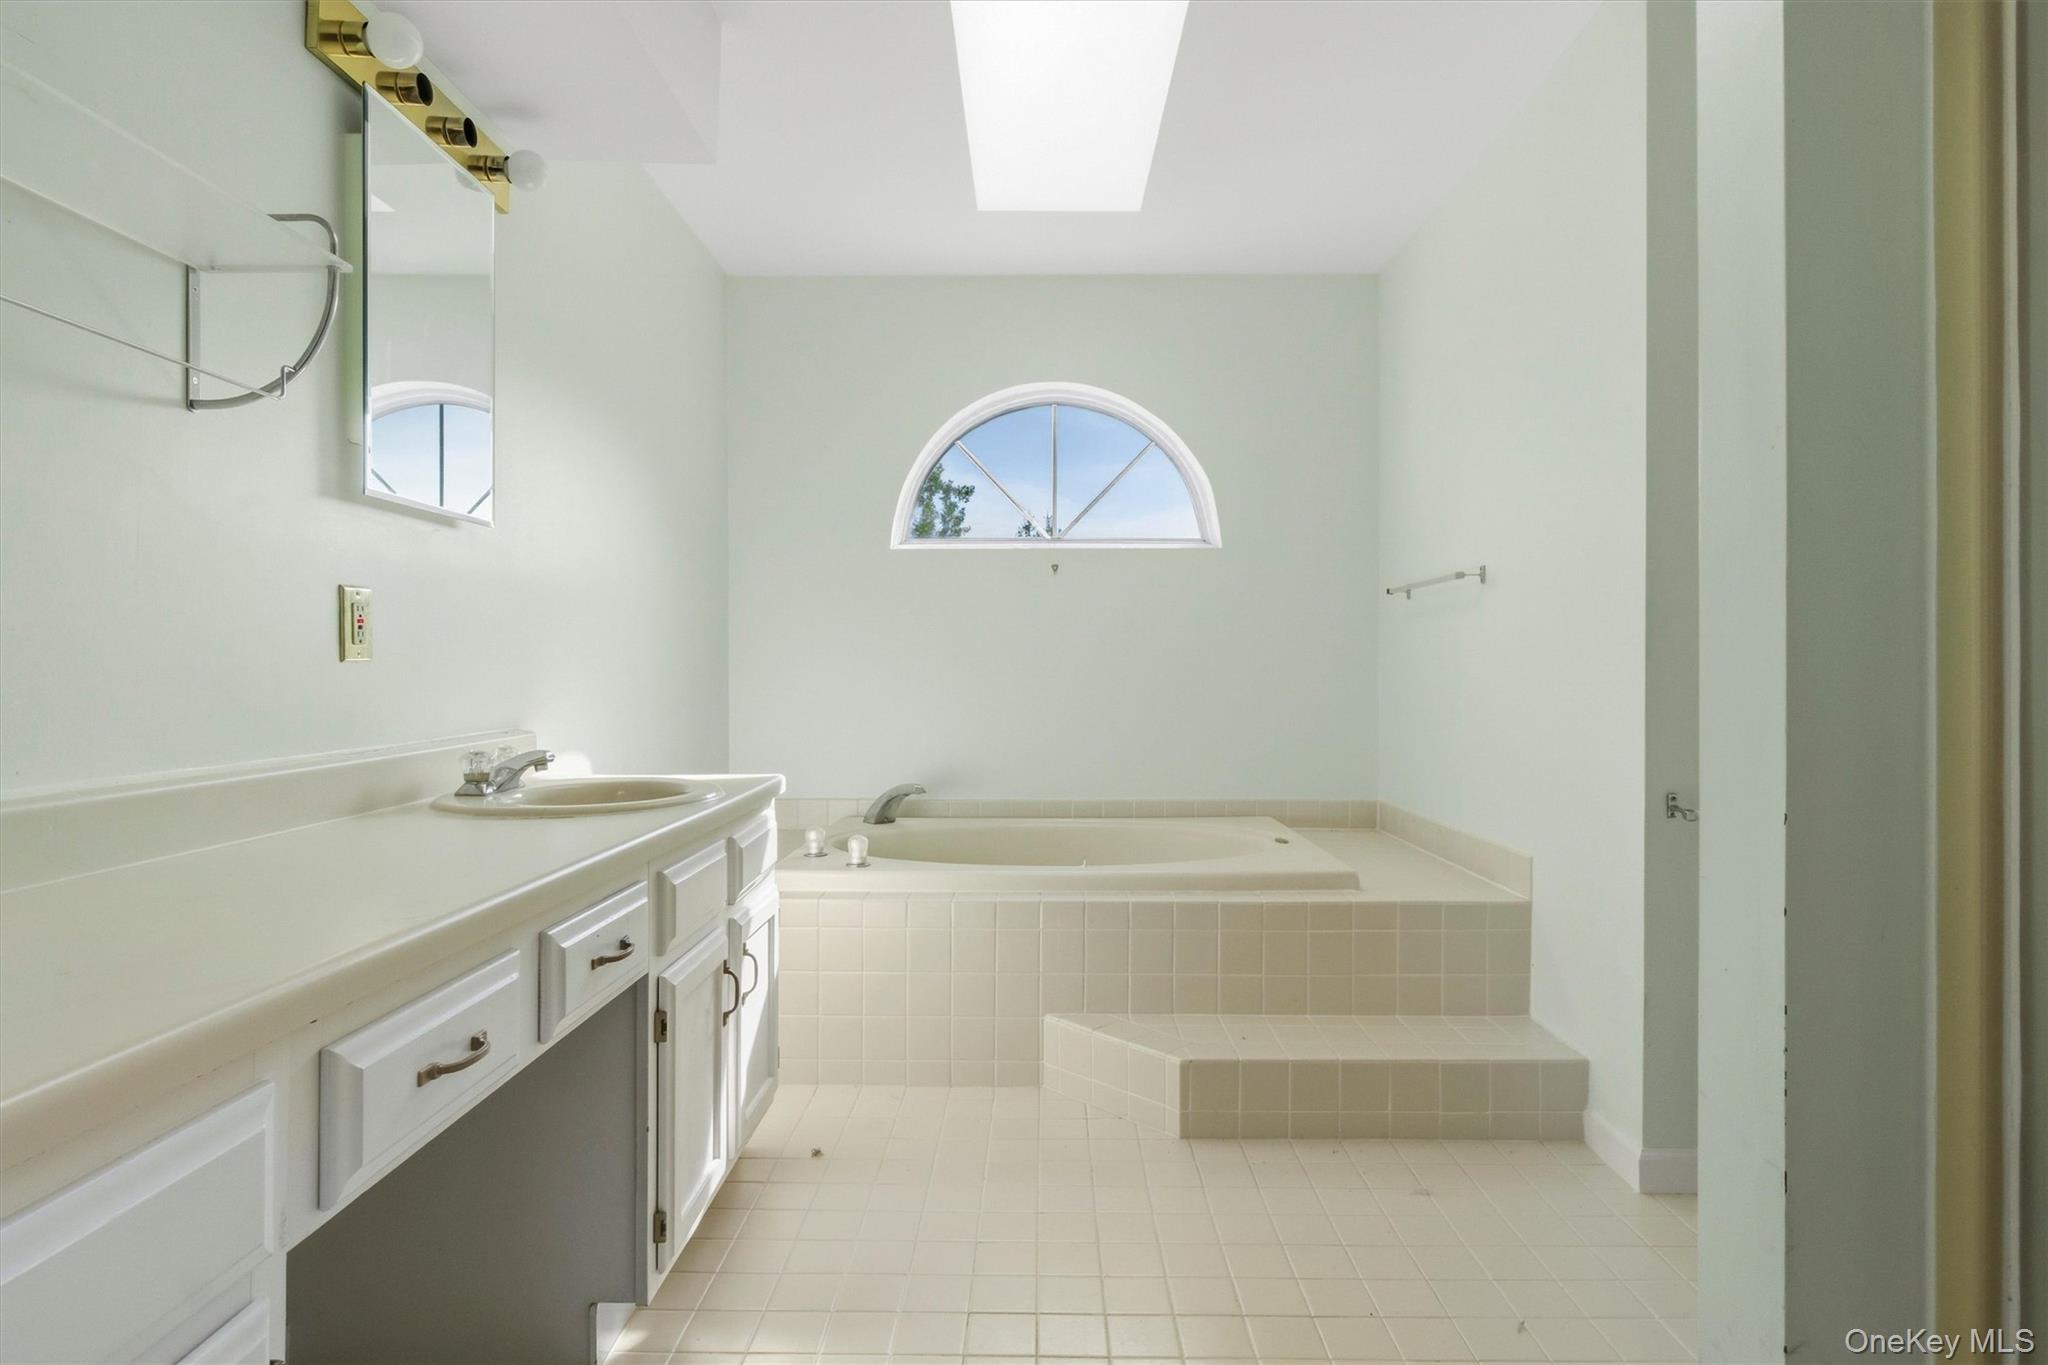
Bathroom with a tiled soaking tub, raised step, white vanity, arched window, and skylight.
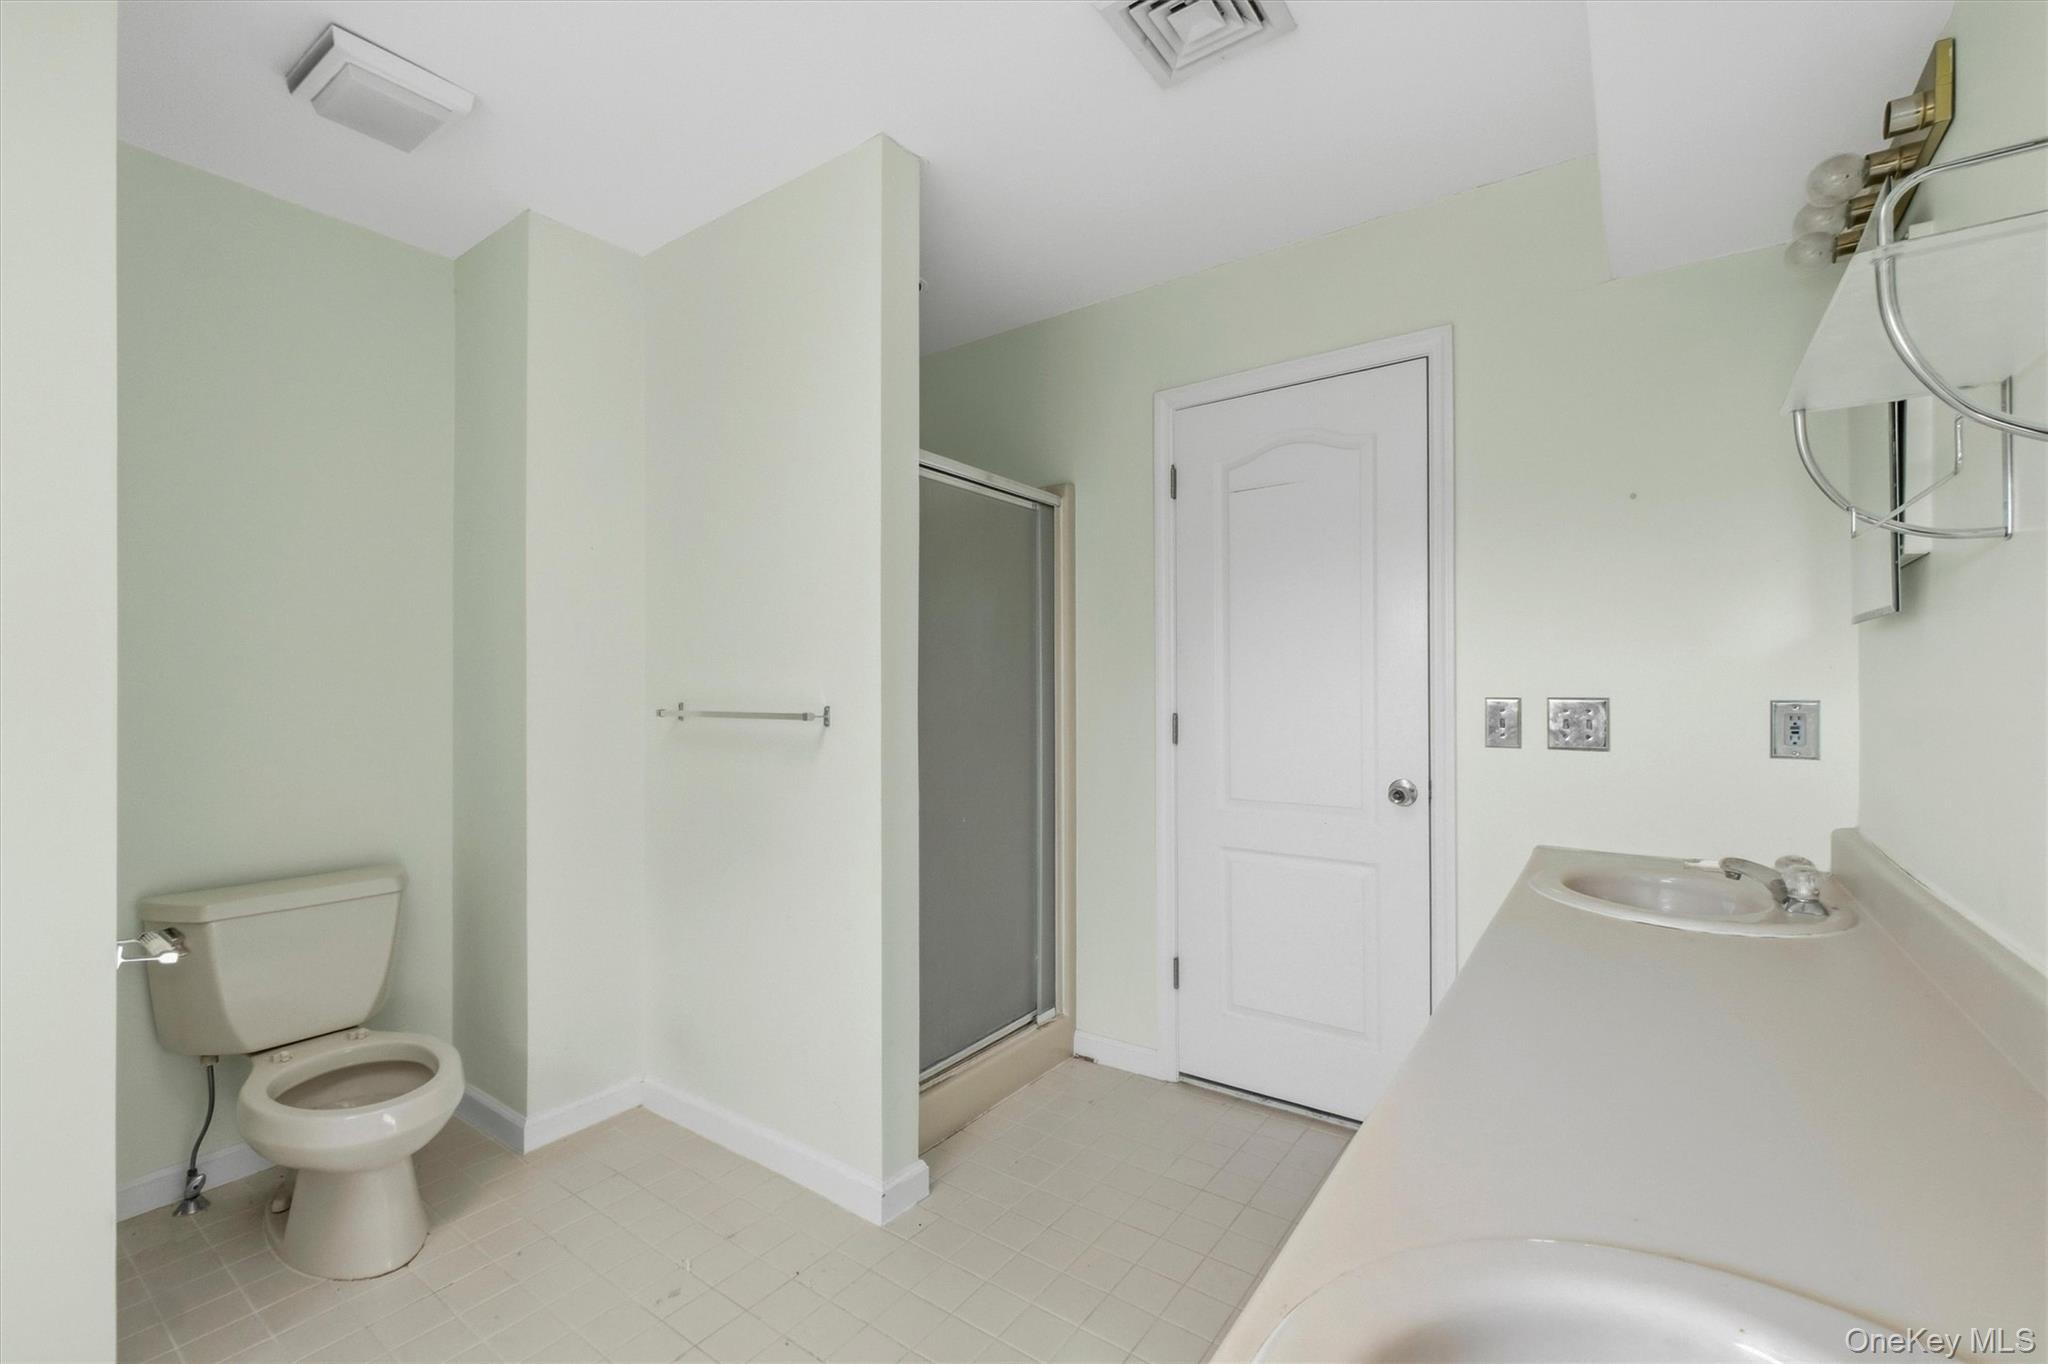
Bathroom with a glass shower, toilet, and long vanity with a sink.
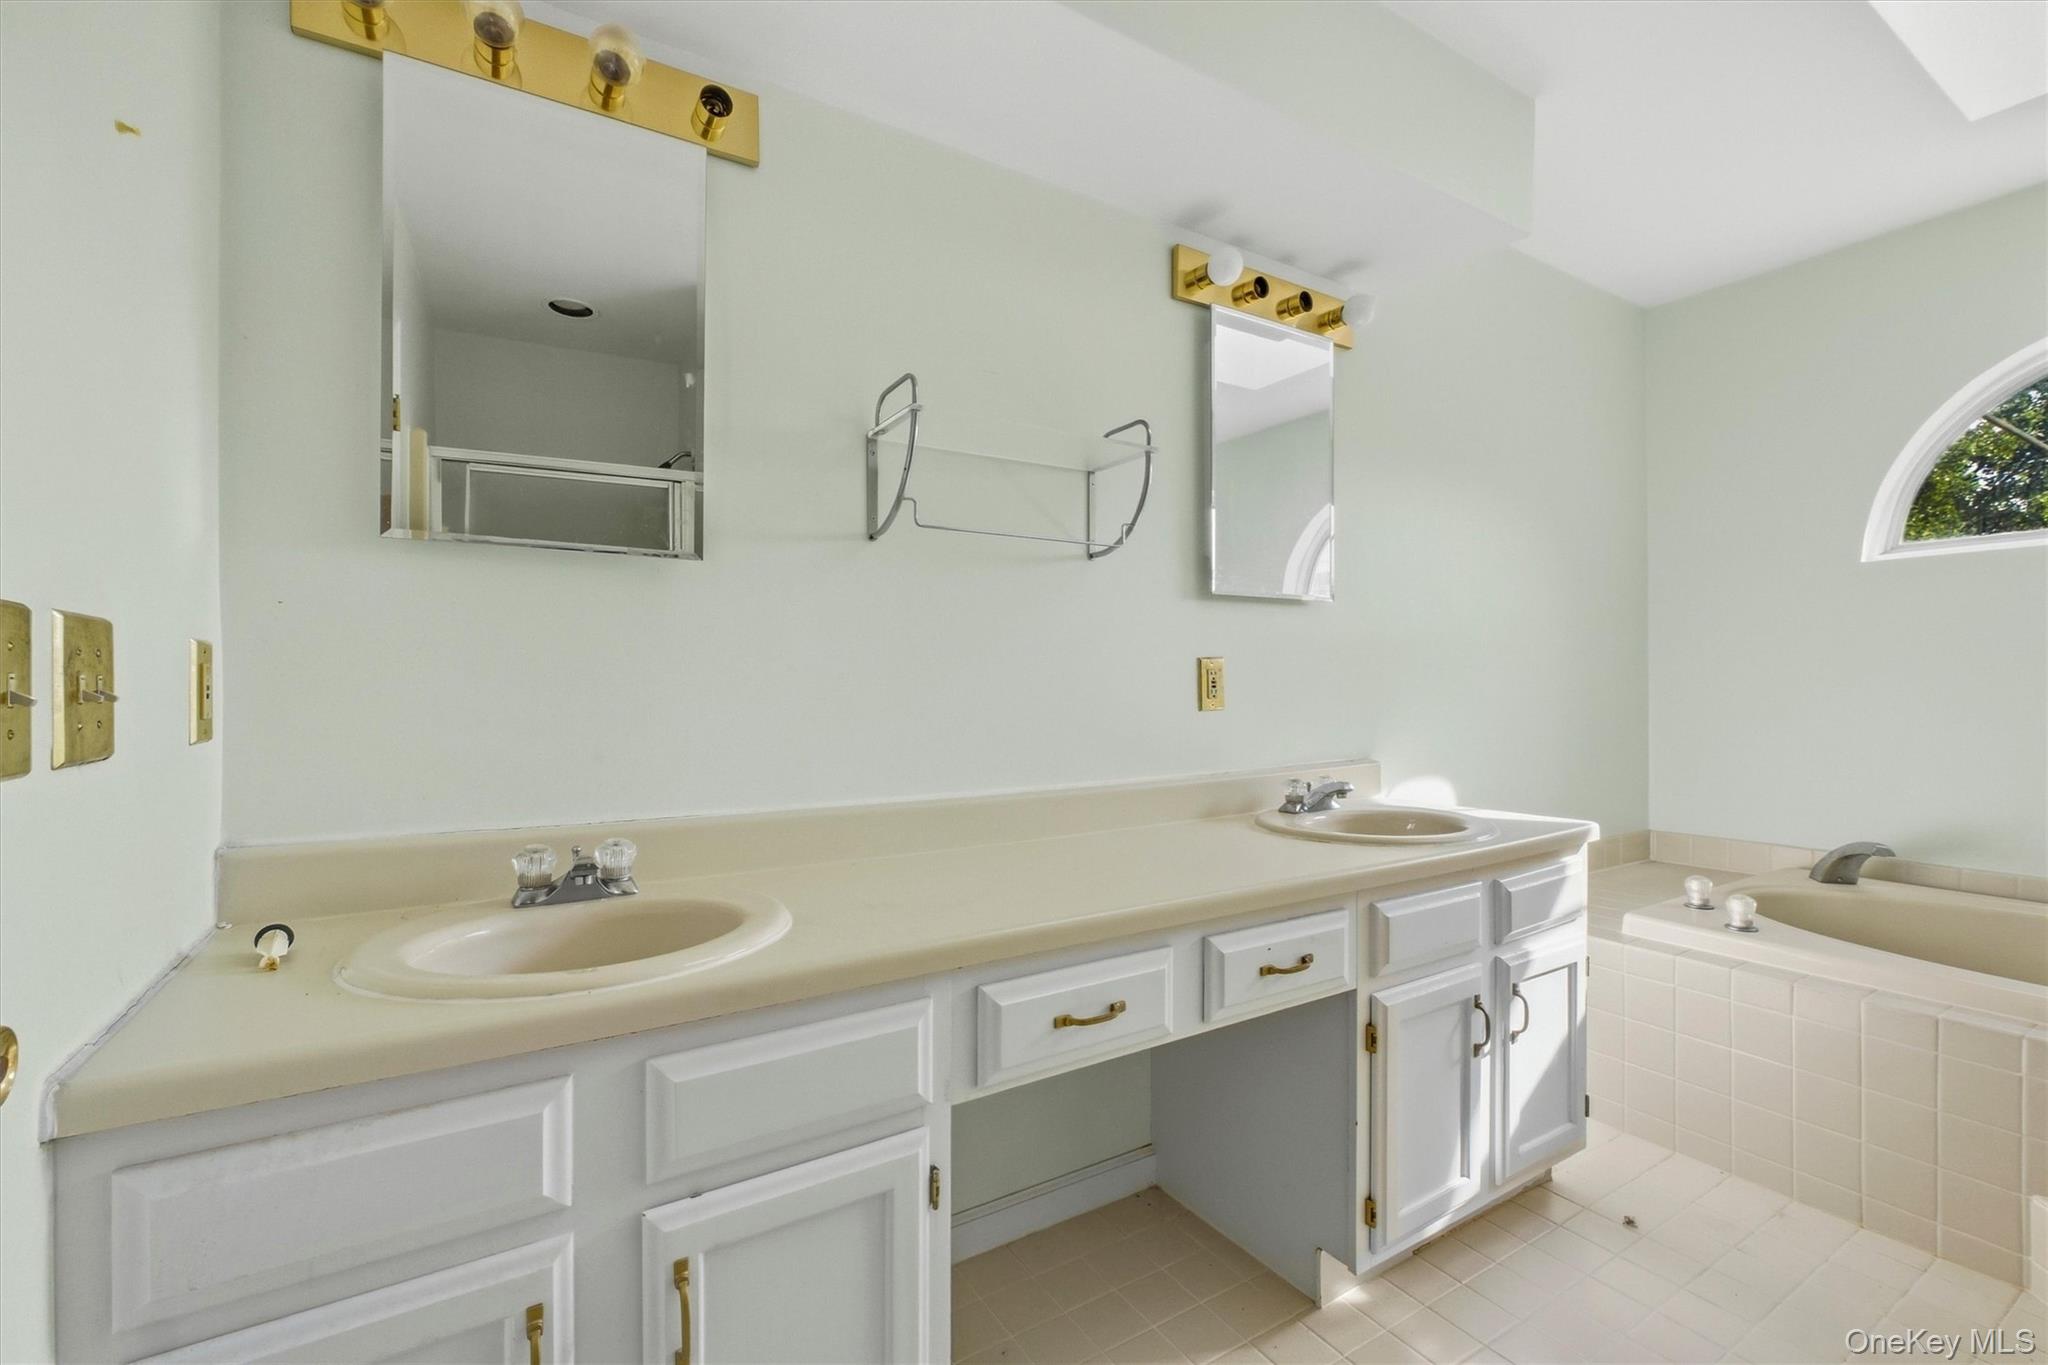
Bathroom with a double-sink vanity, mirrored cabinets, and tiled bathtub beneath an arched window.
Empty room with a worn subfloor and a window overlooking trees and a deck railing.
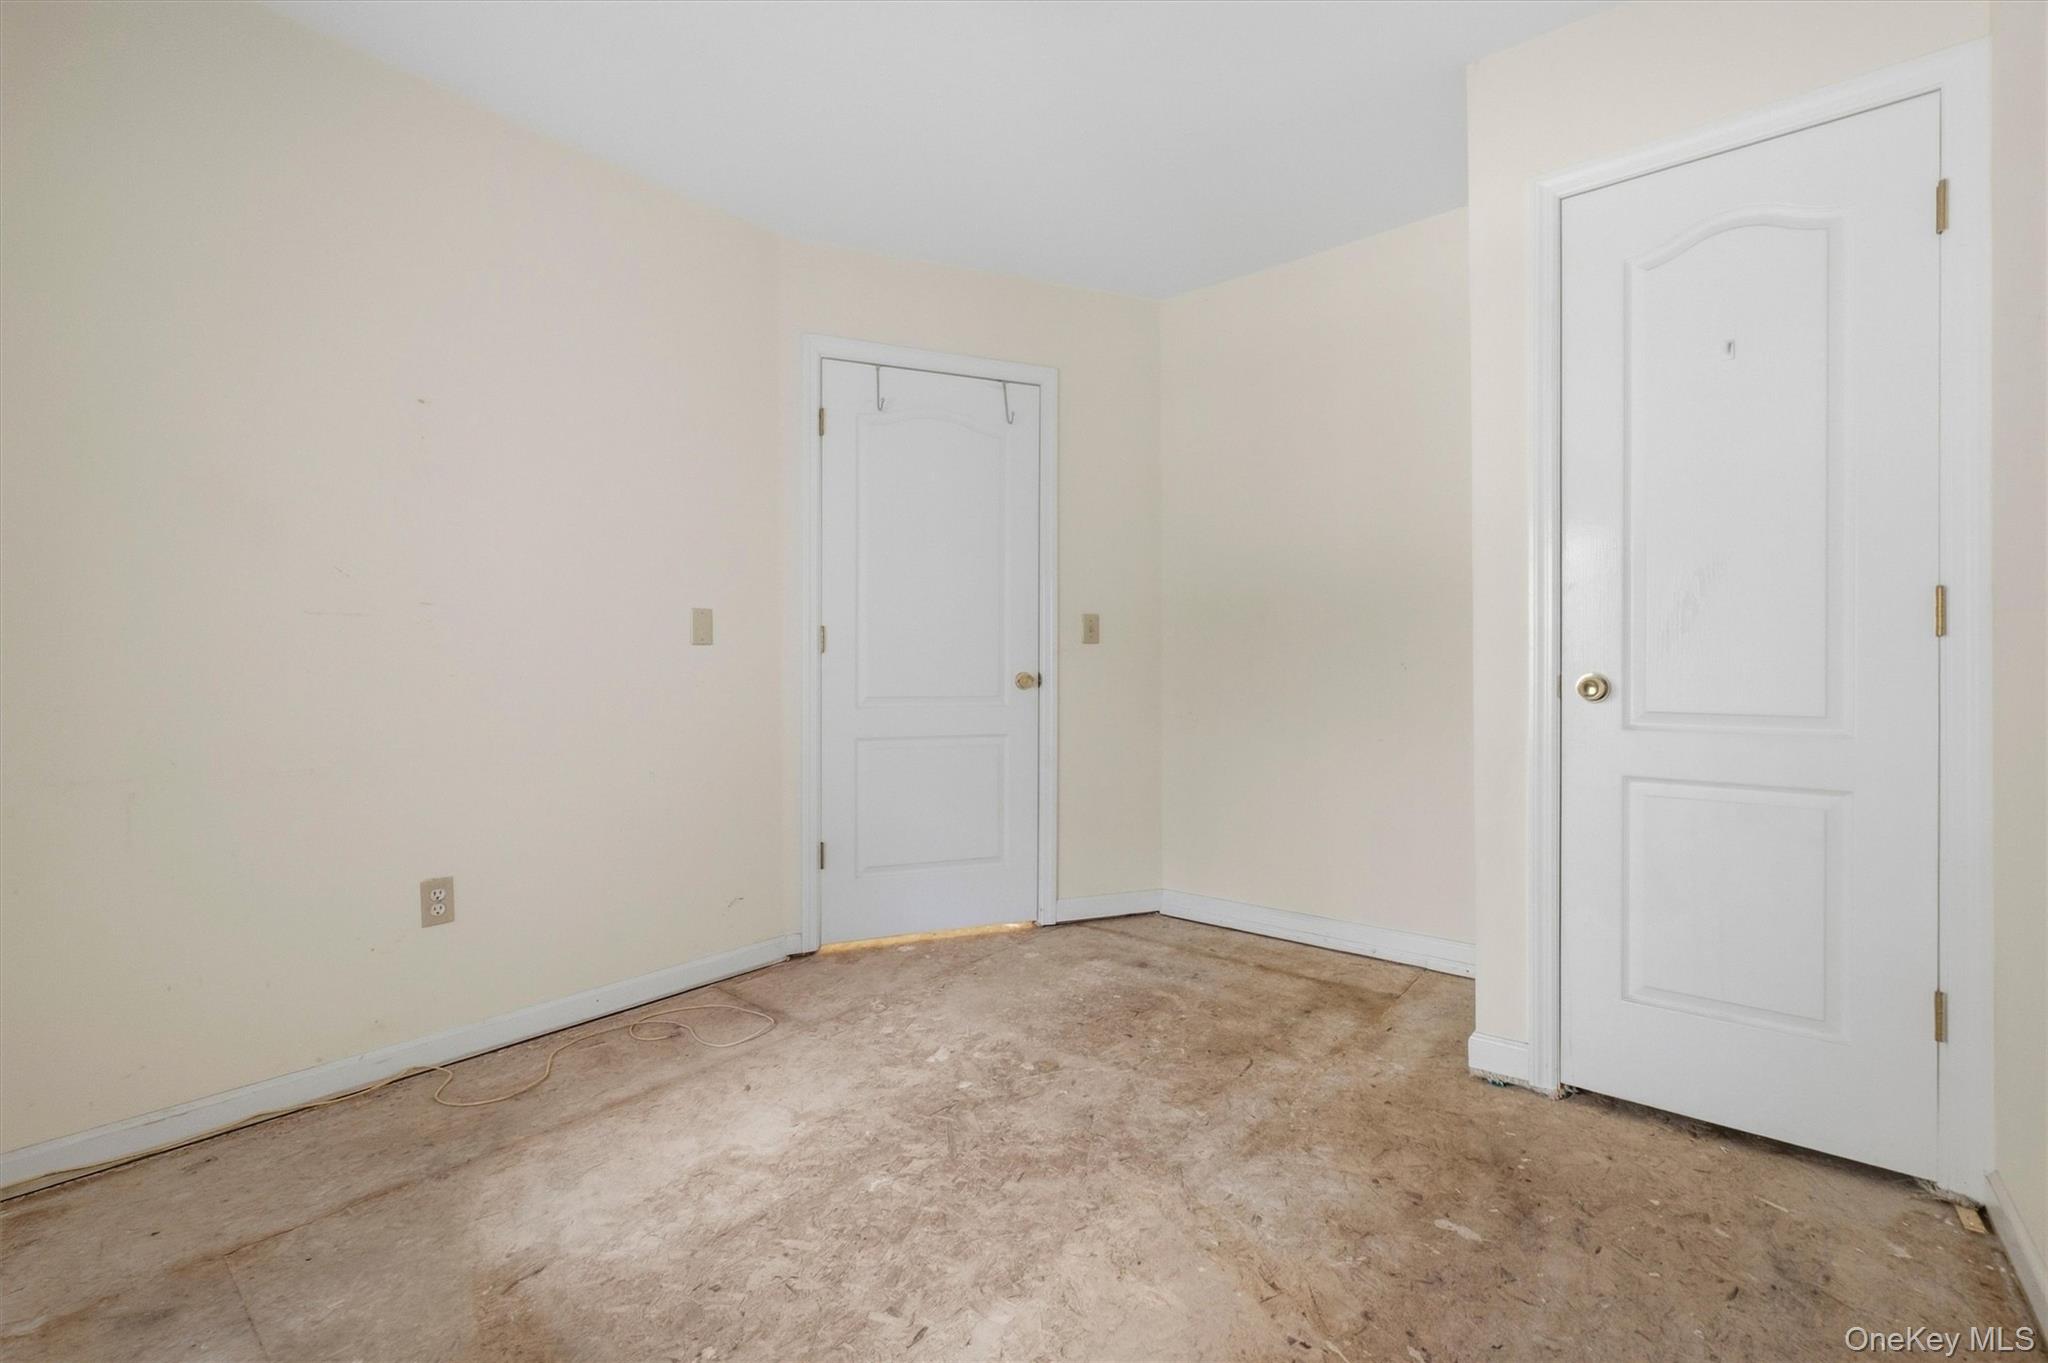
Empty room with two white paneled doors, hooks over one door, and a worn bare floor.
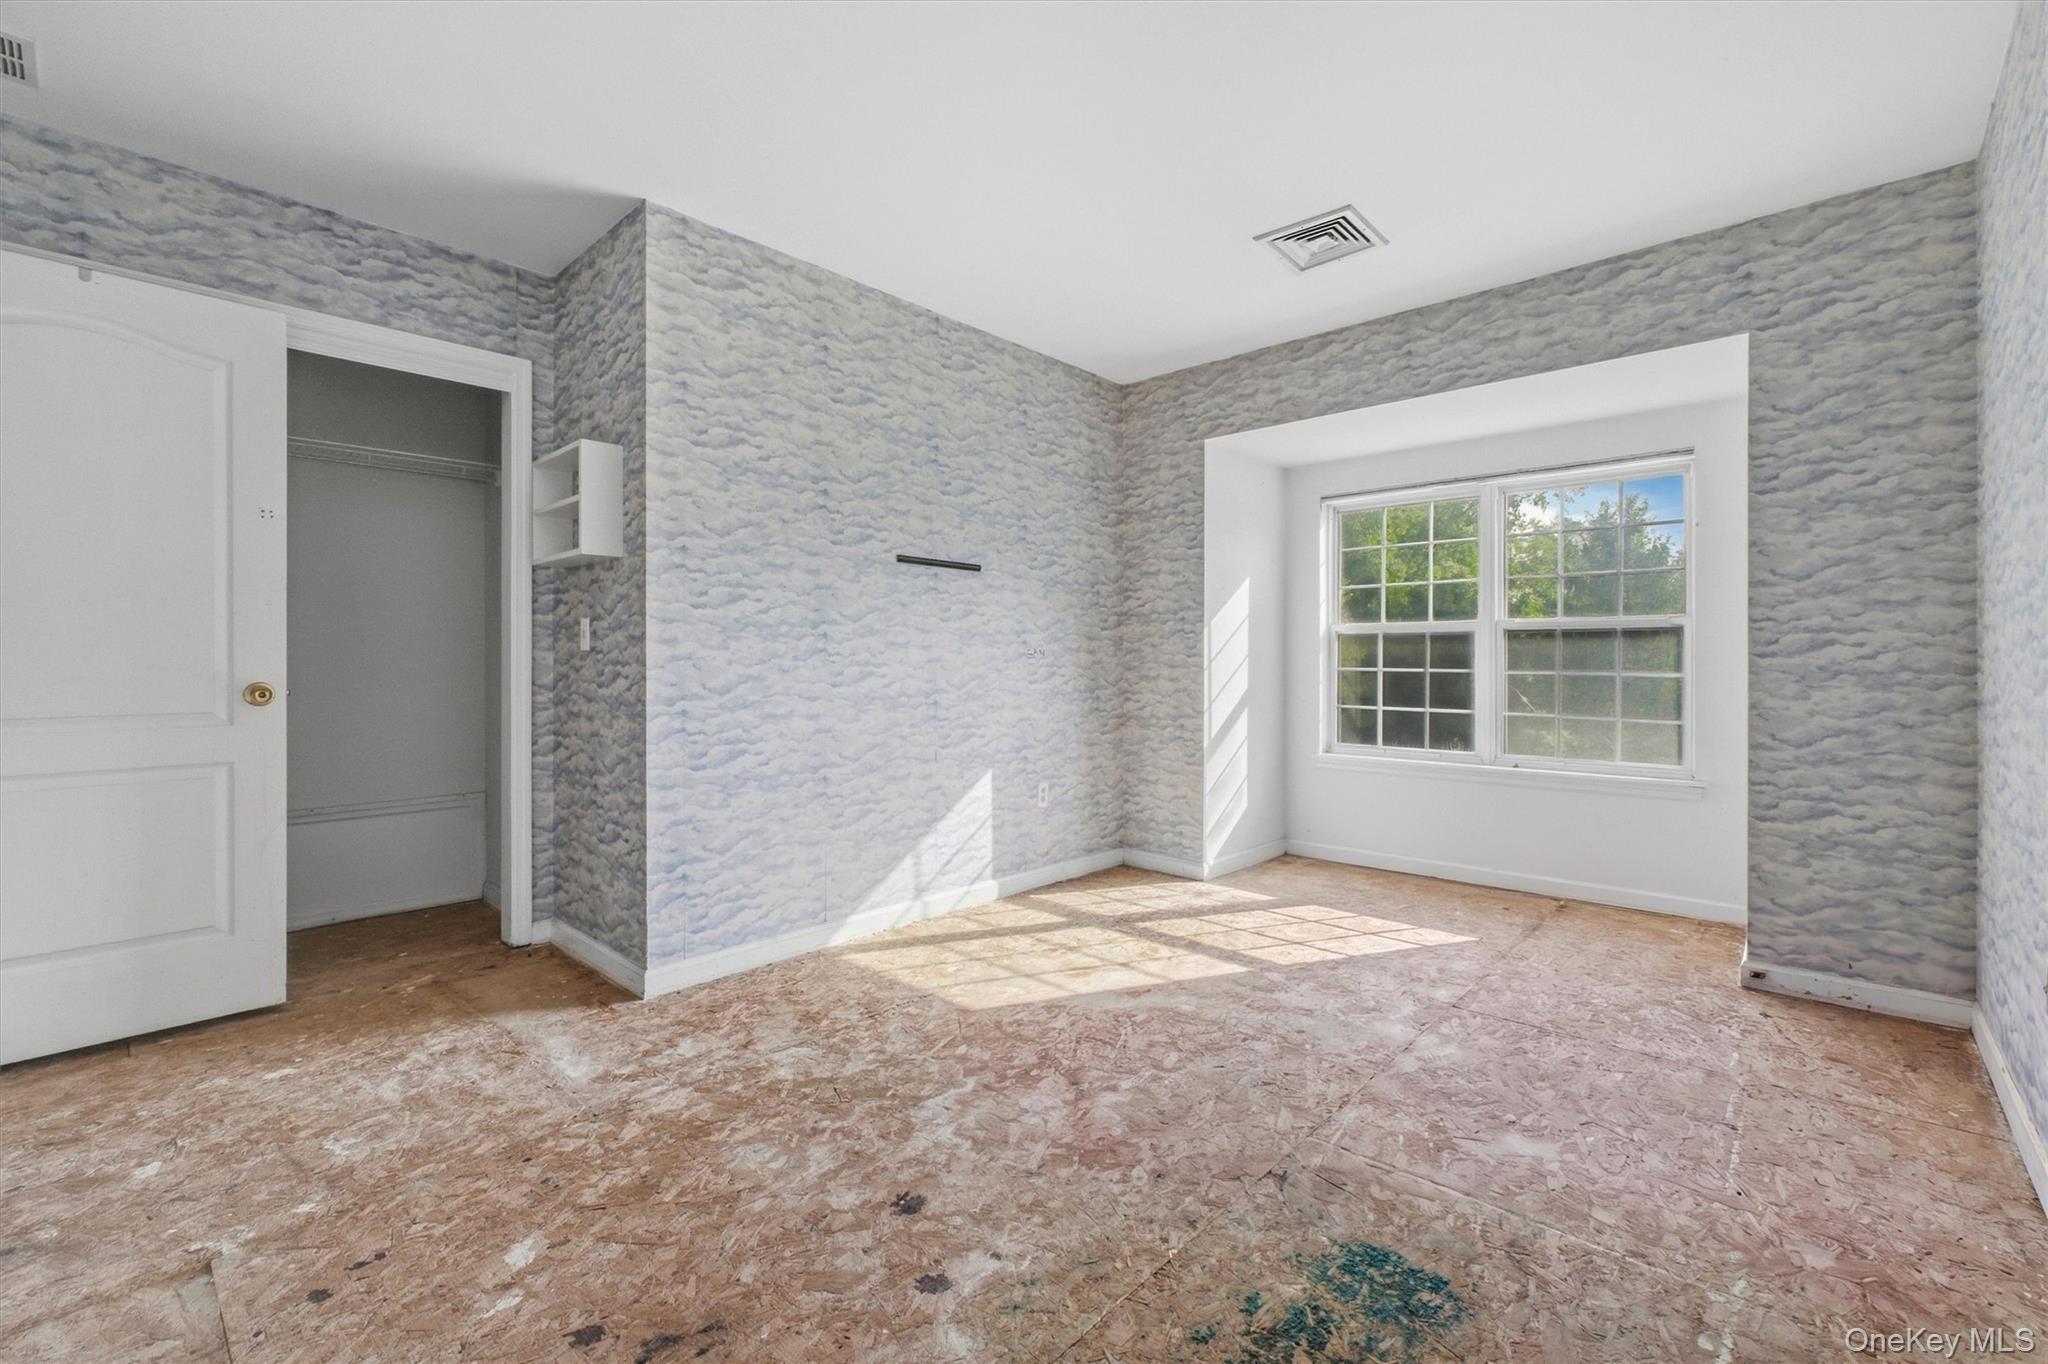
Empty bedroom with patterned gray walls, an open closet, and sunlight streaming through a large window.
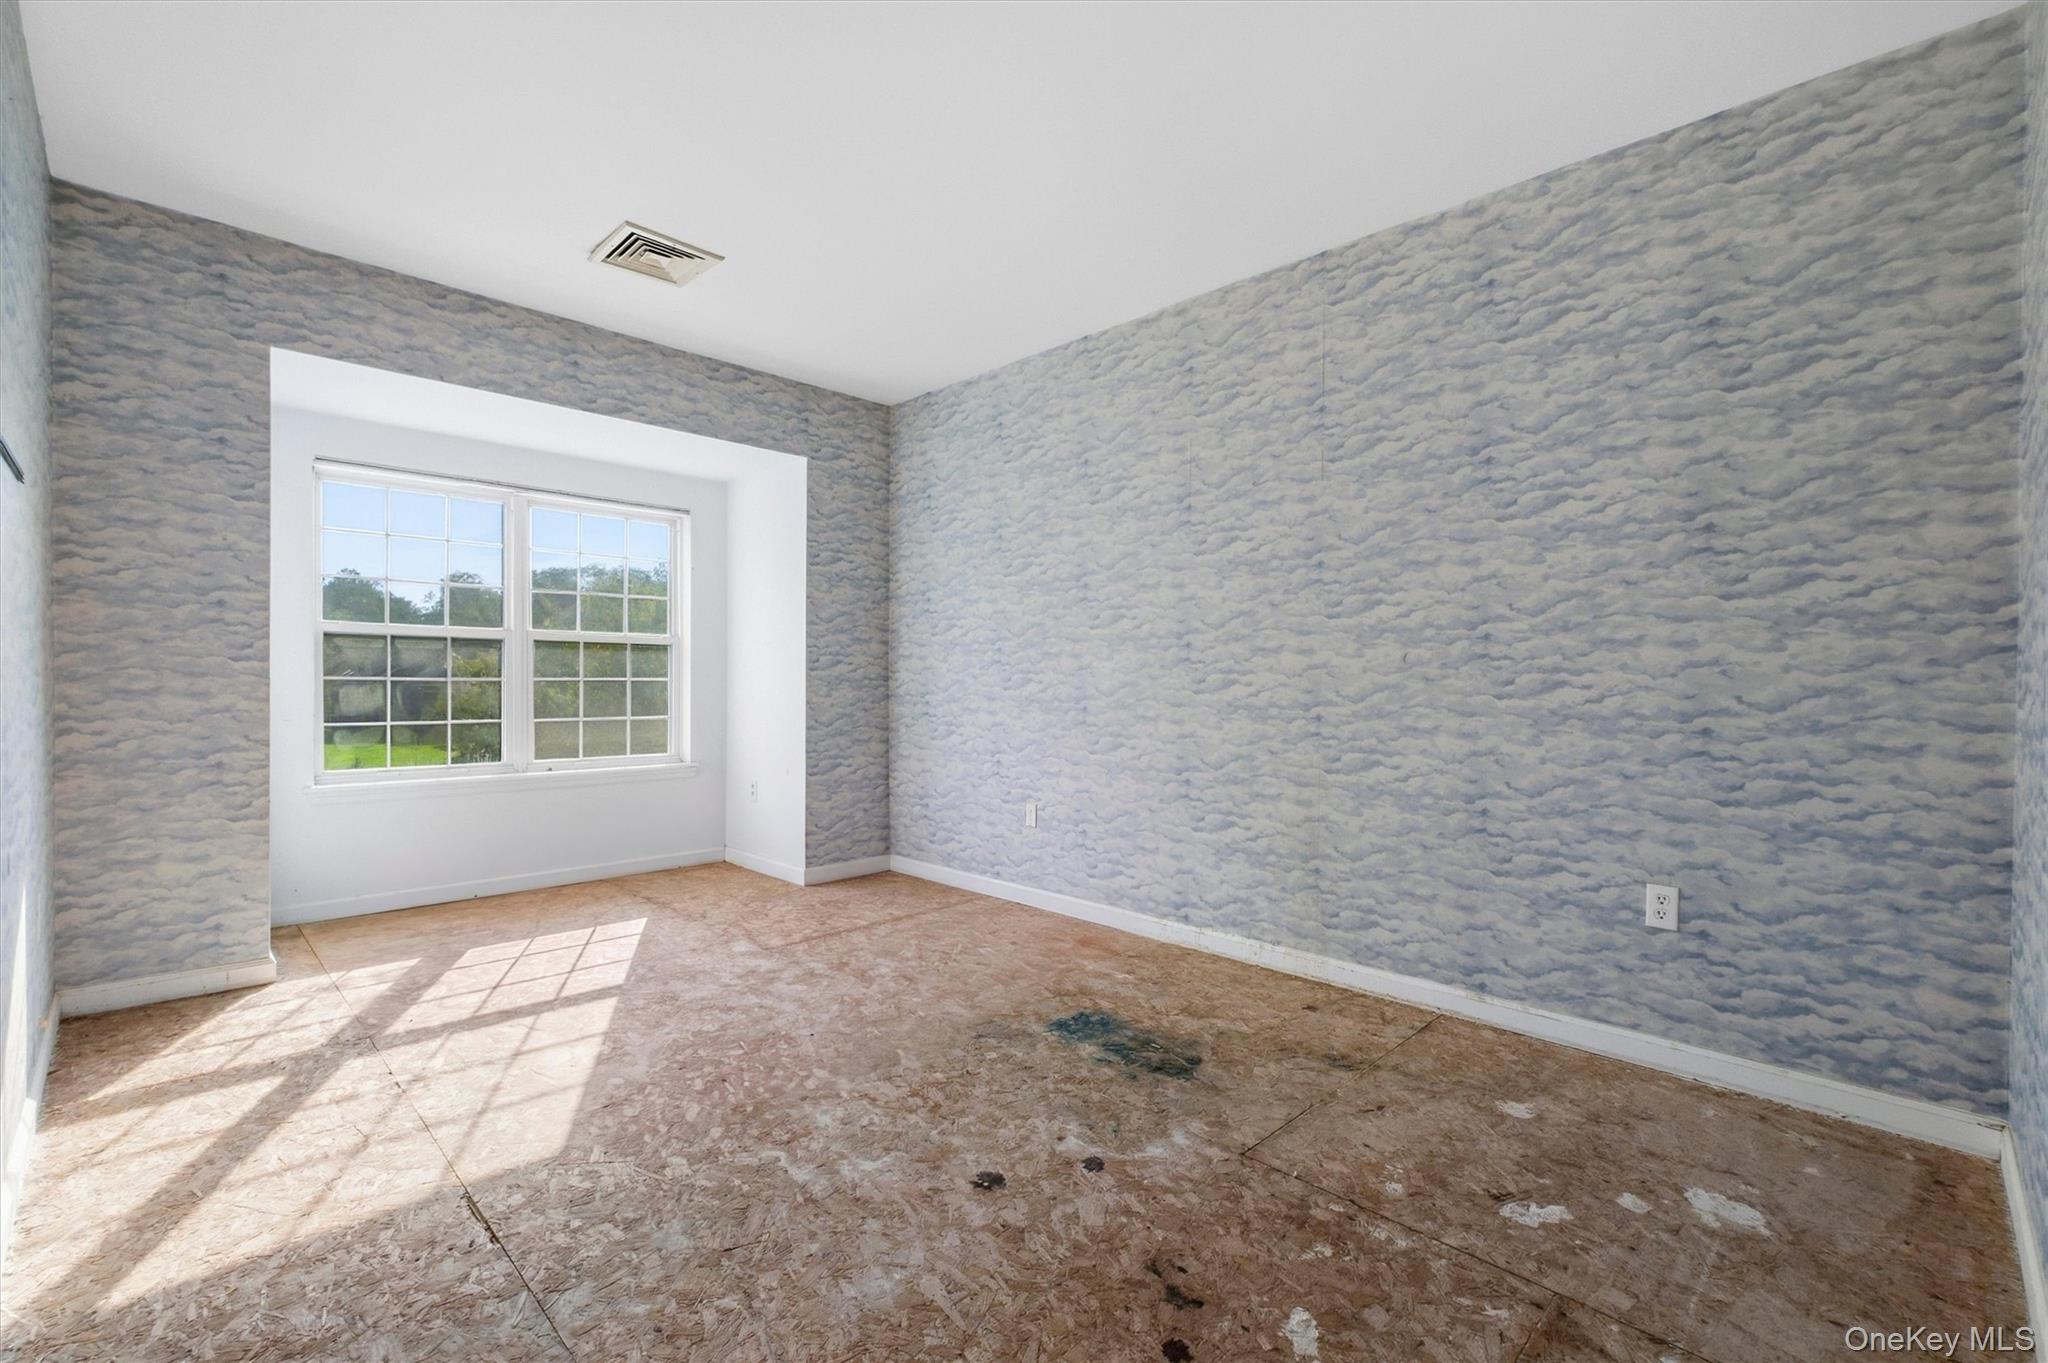
Vacant room with patterned blue-gray walls, a large window, and a bare stained floor.
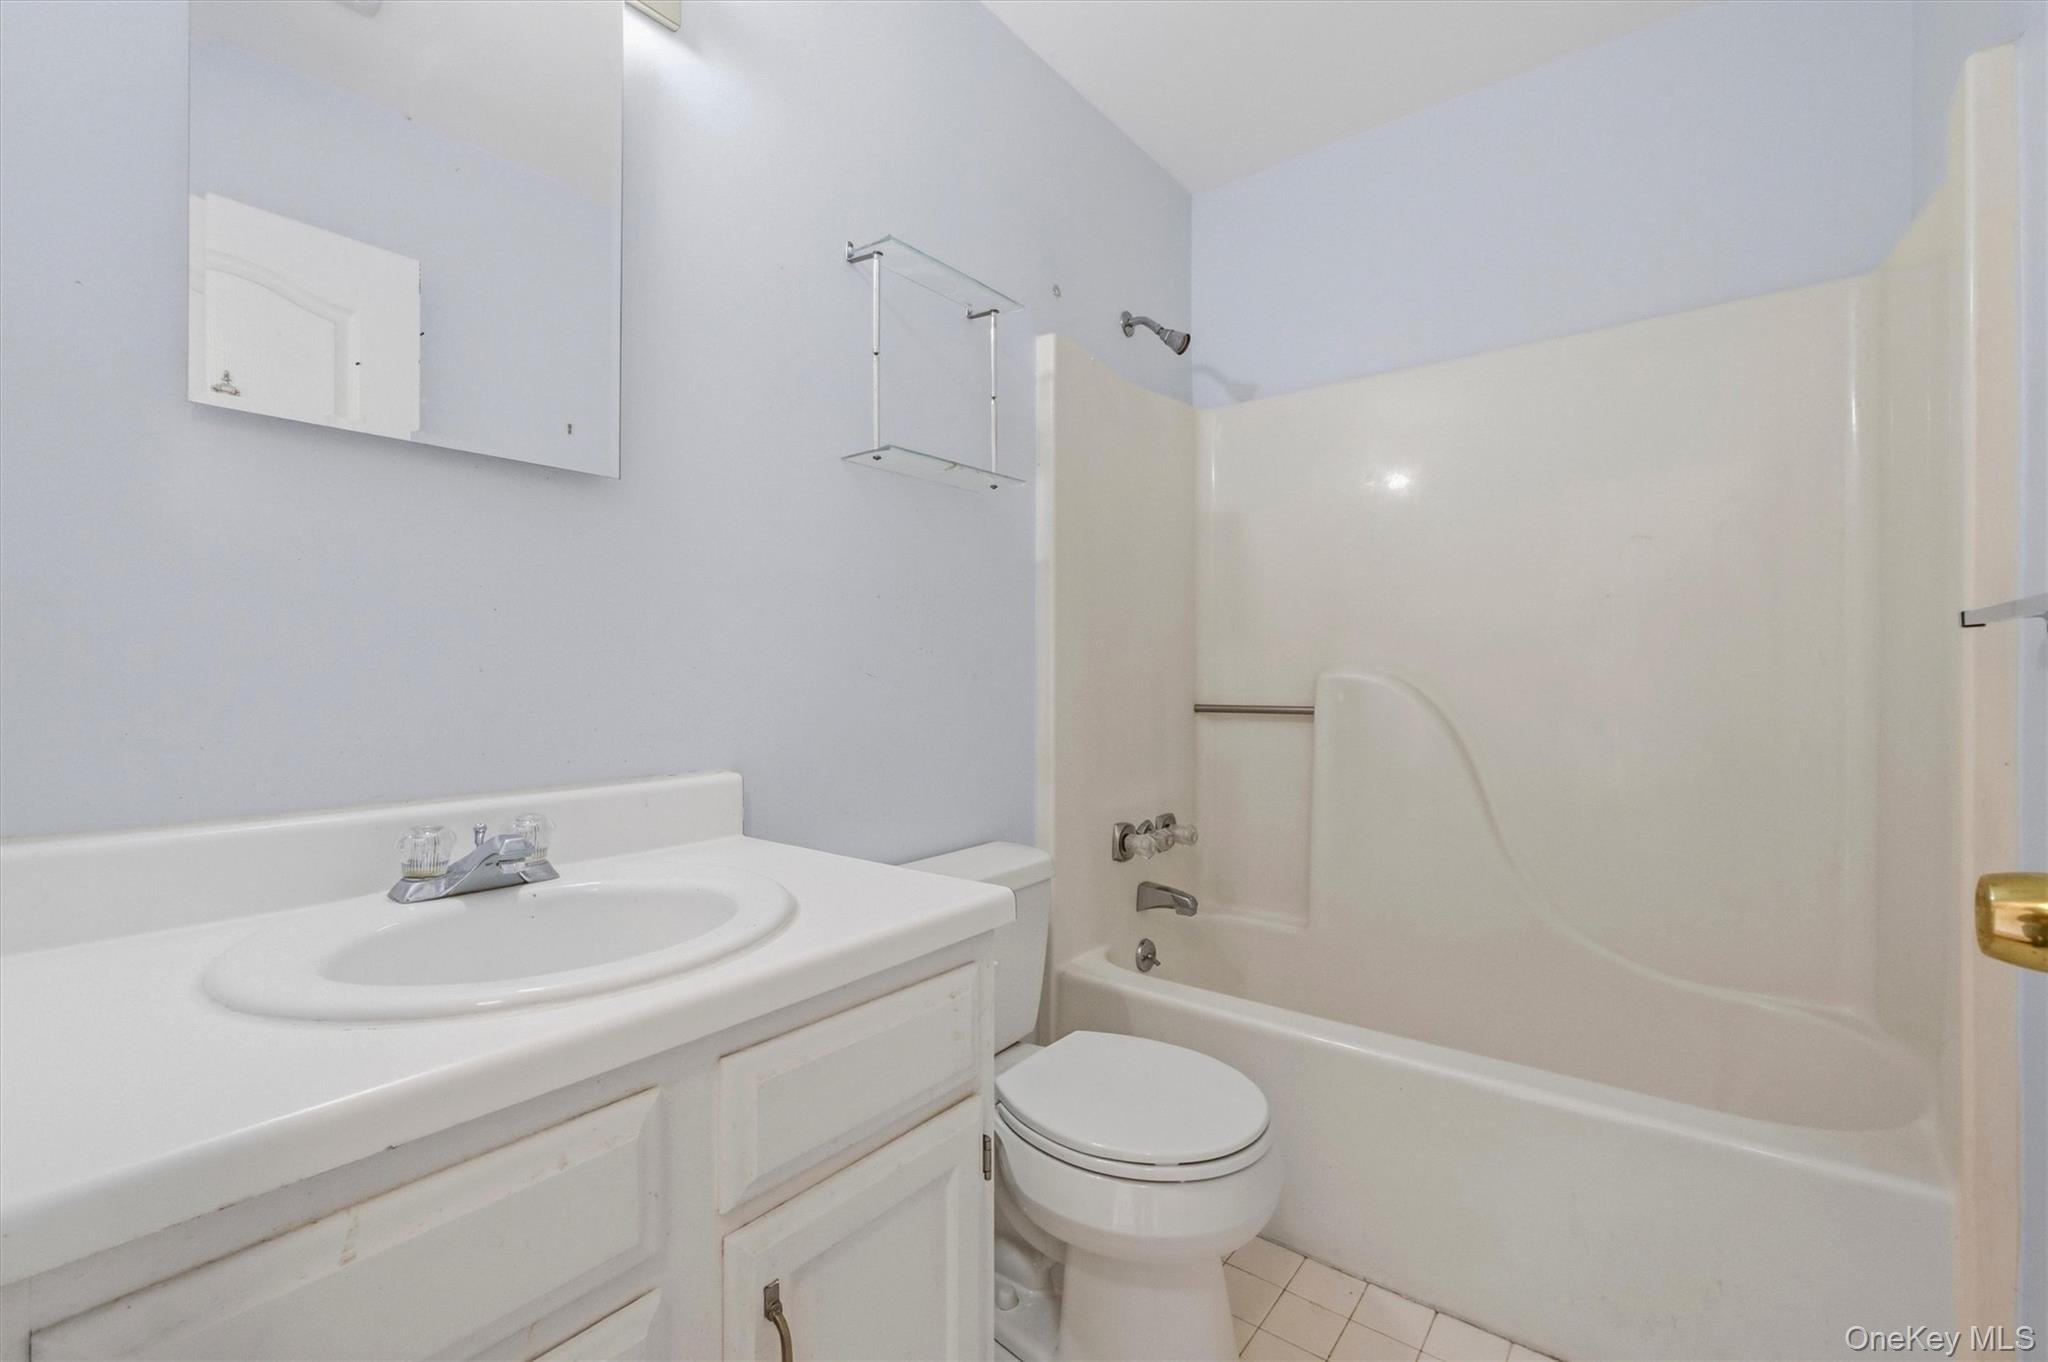
Bathroom with a white vanity, toilet, and bathtub with a molded shower surround.
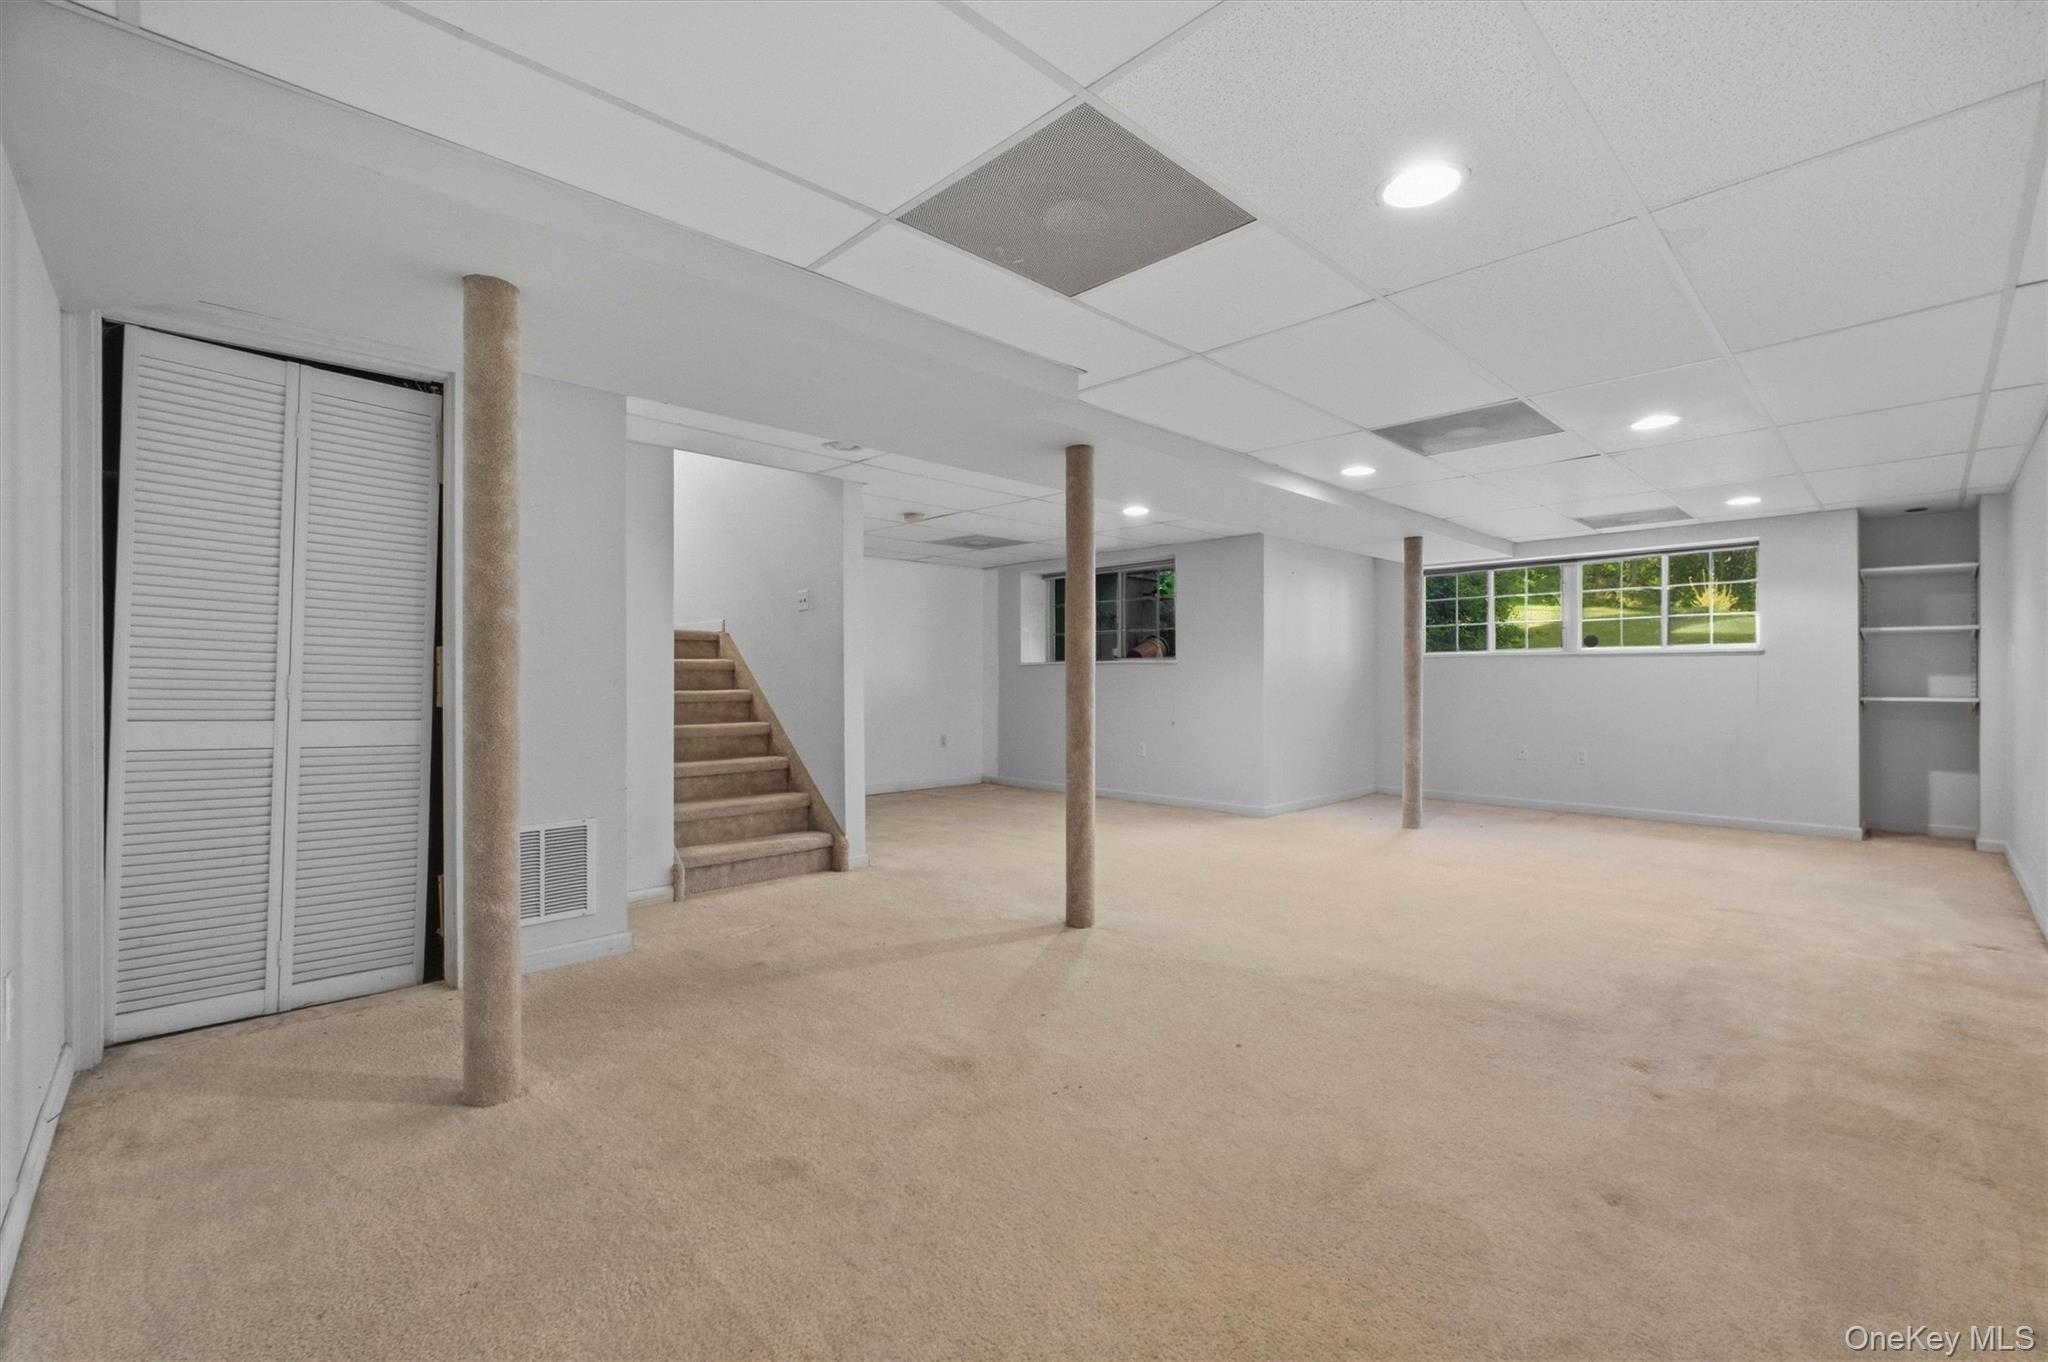
Empty carpeted basement with support columns, stairs, and windows overlooking greenery.
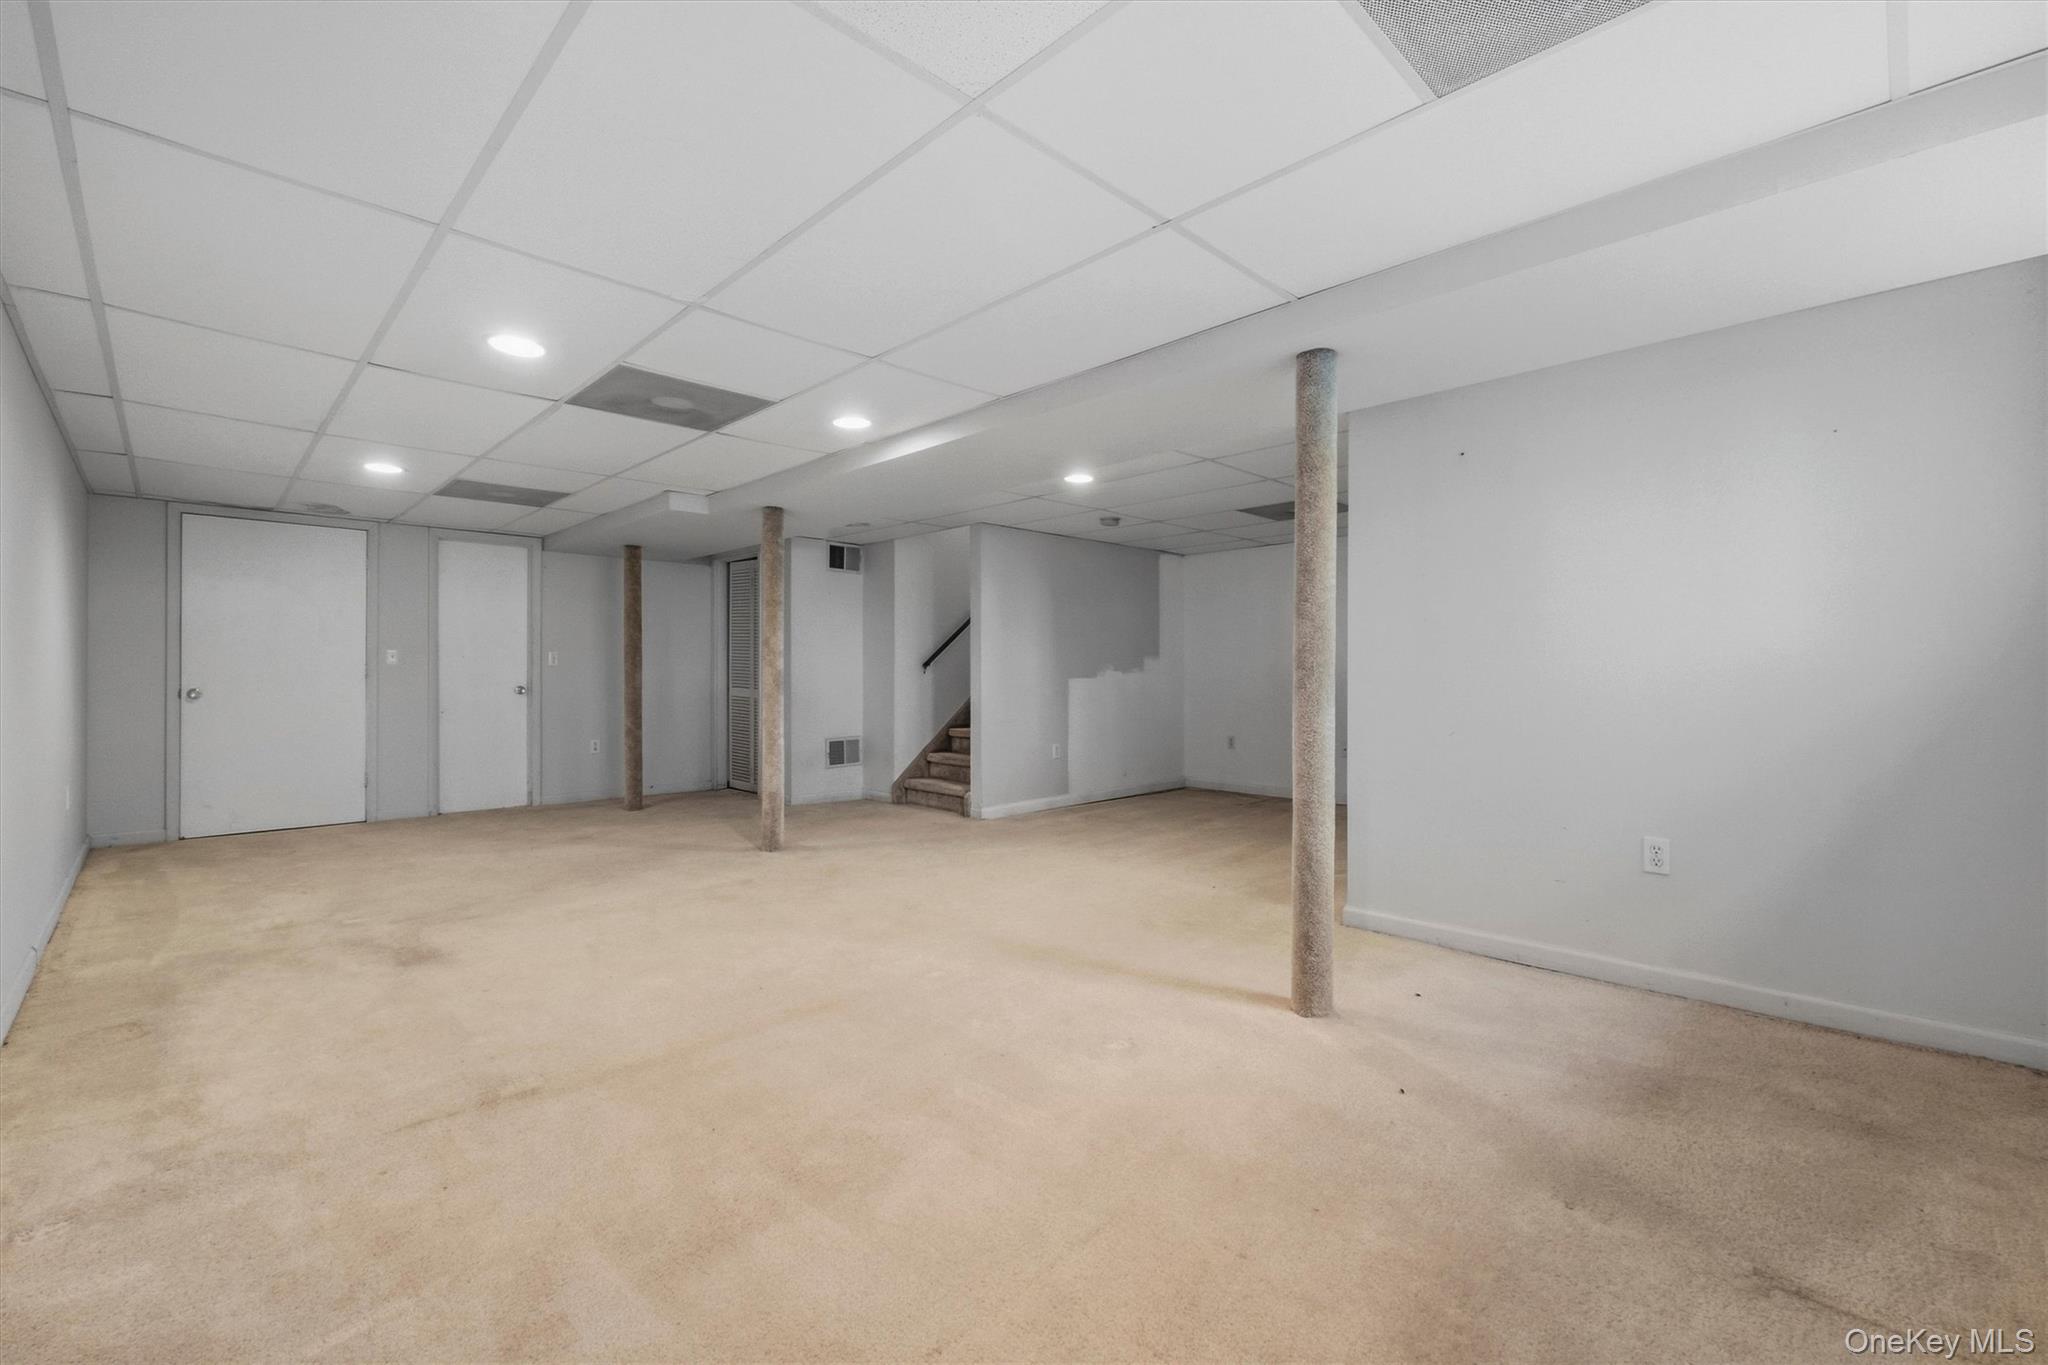
Empty basement with beige carpeting, support columns, and stairs at the back.
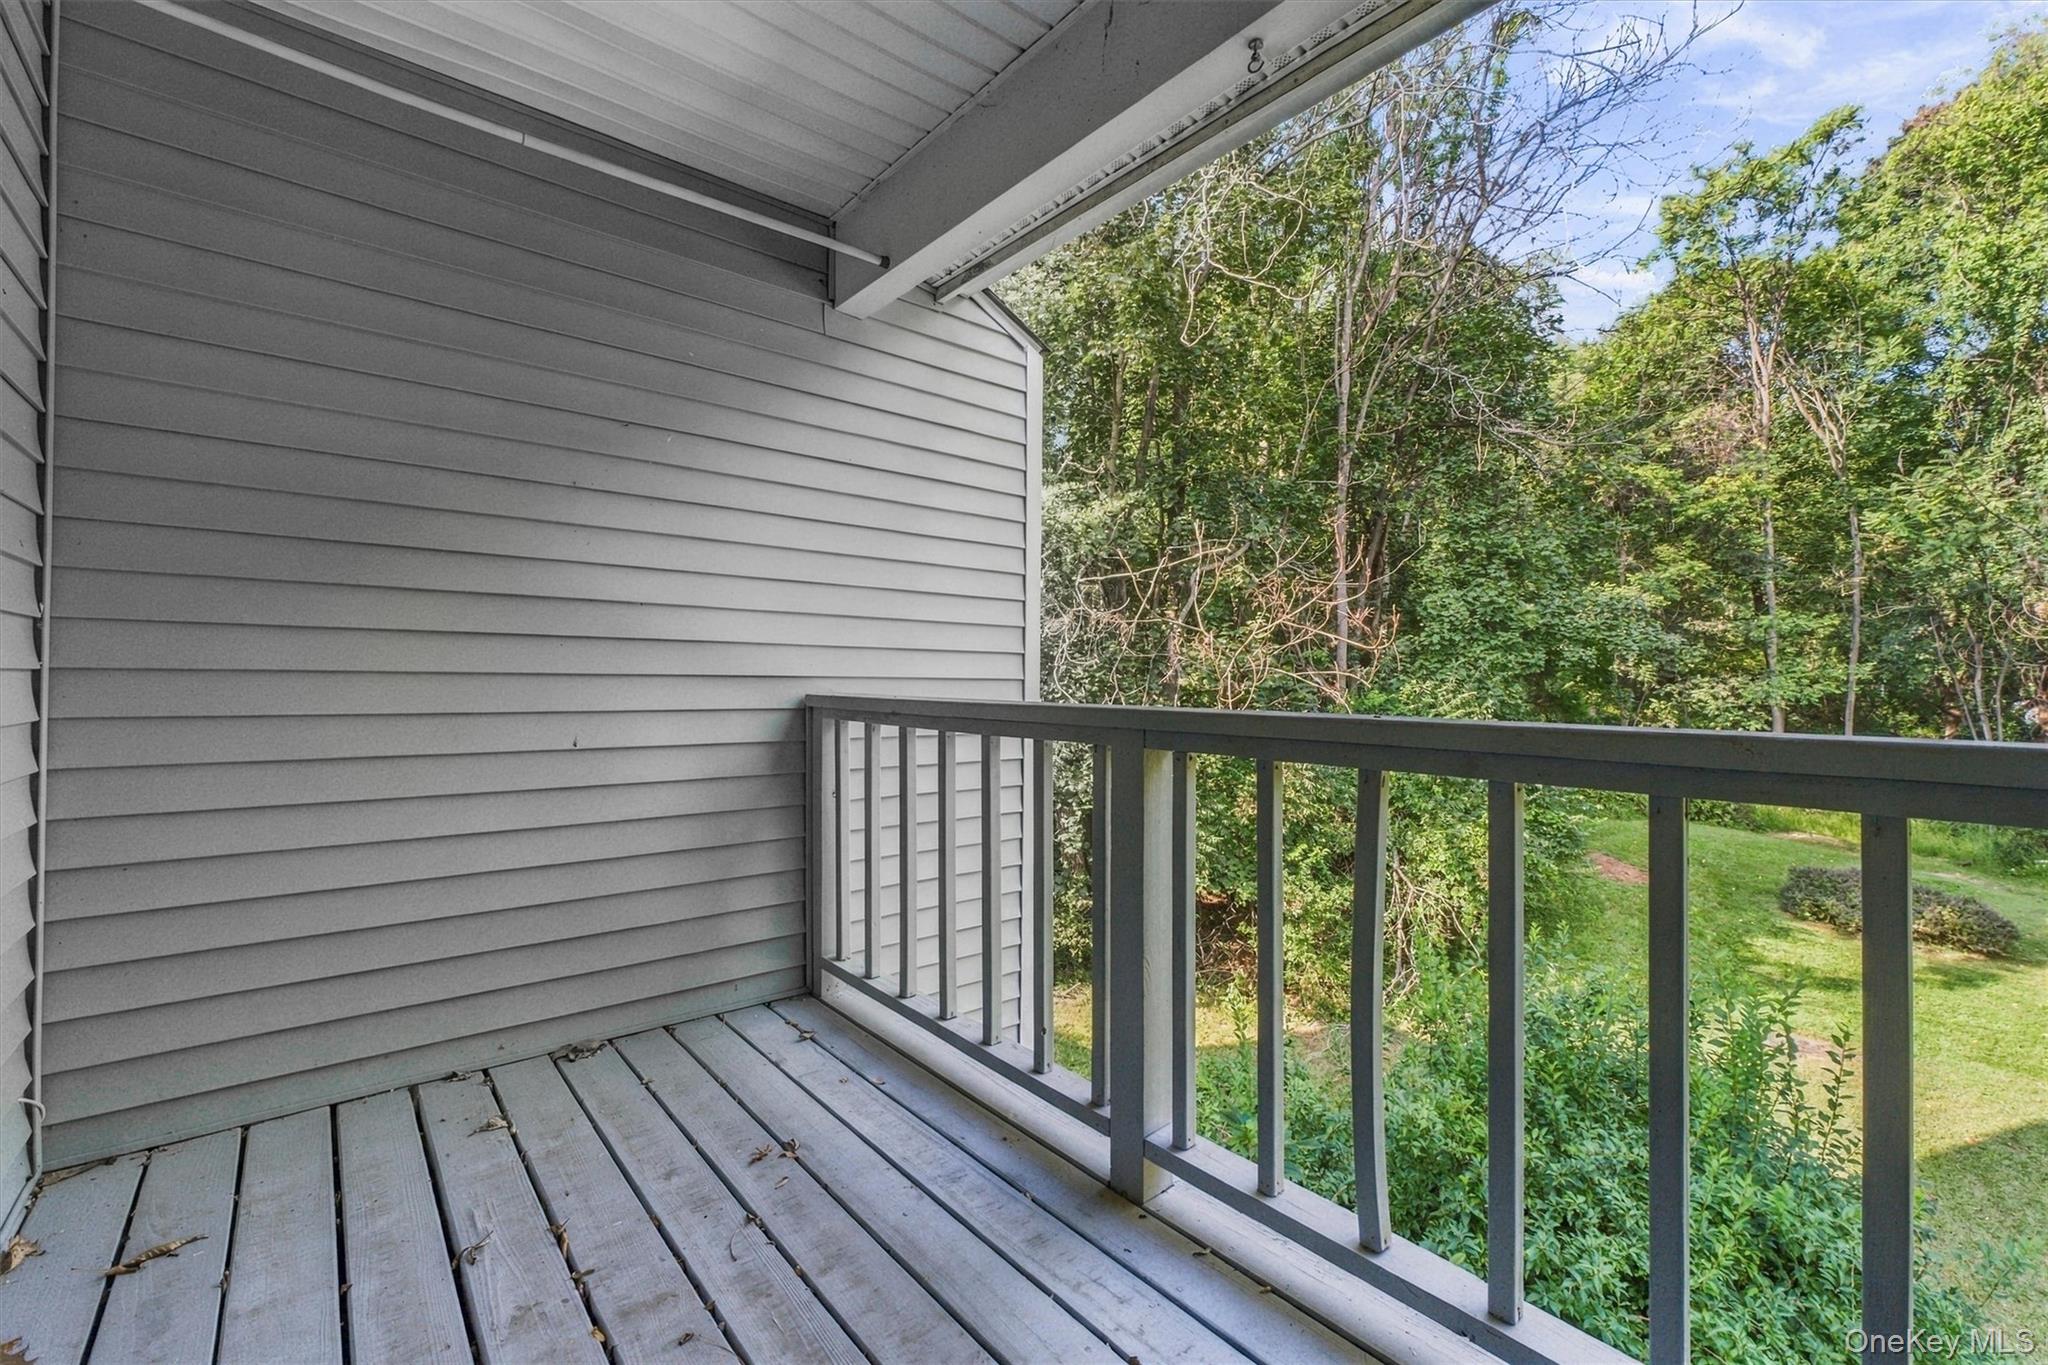
Covered balcony with gray decking and railing overlooking a wooded yard.
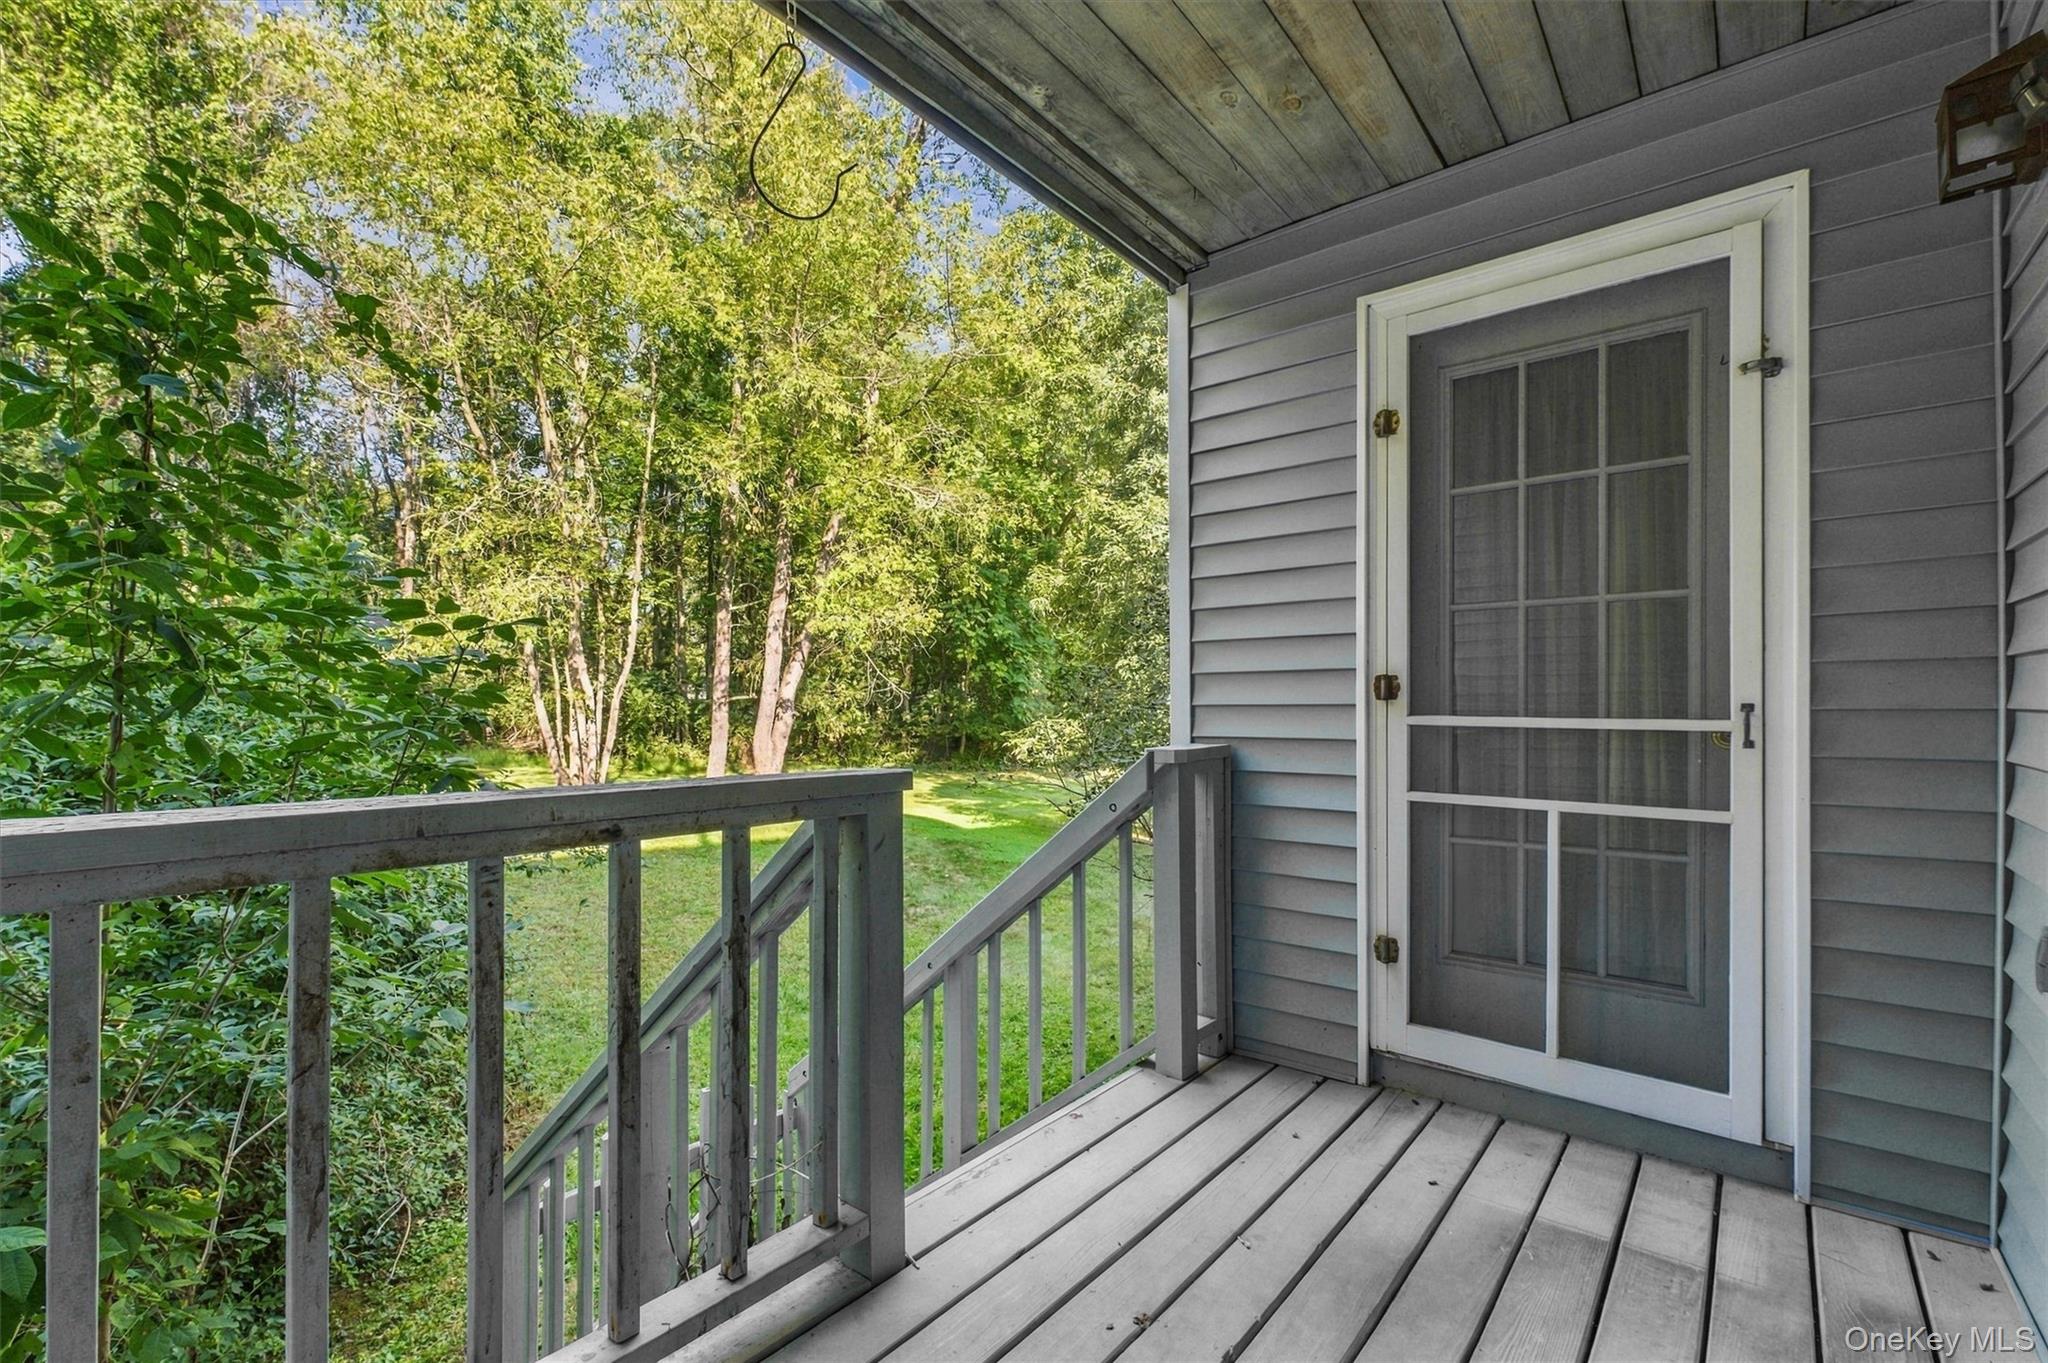
Covered porch with gray railings and flooring overlooking a leafy wooded yard.
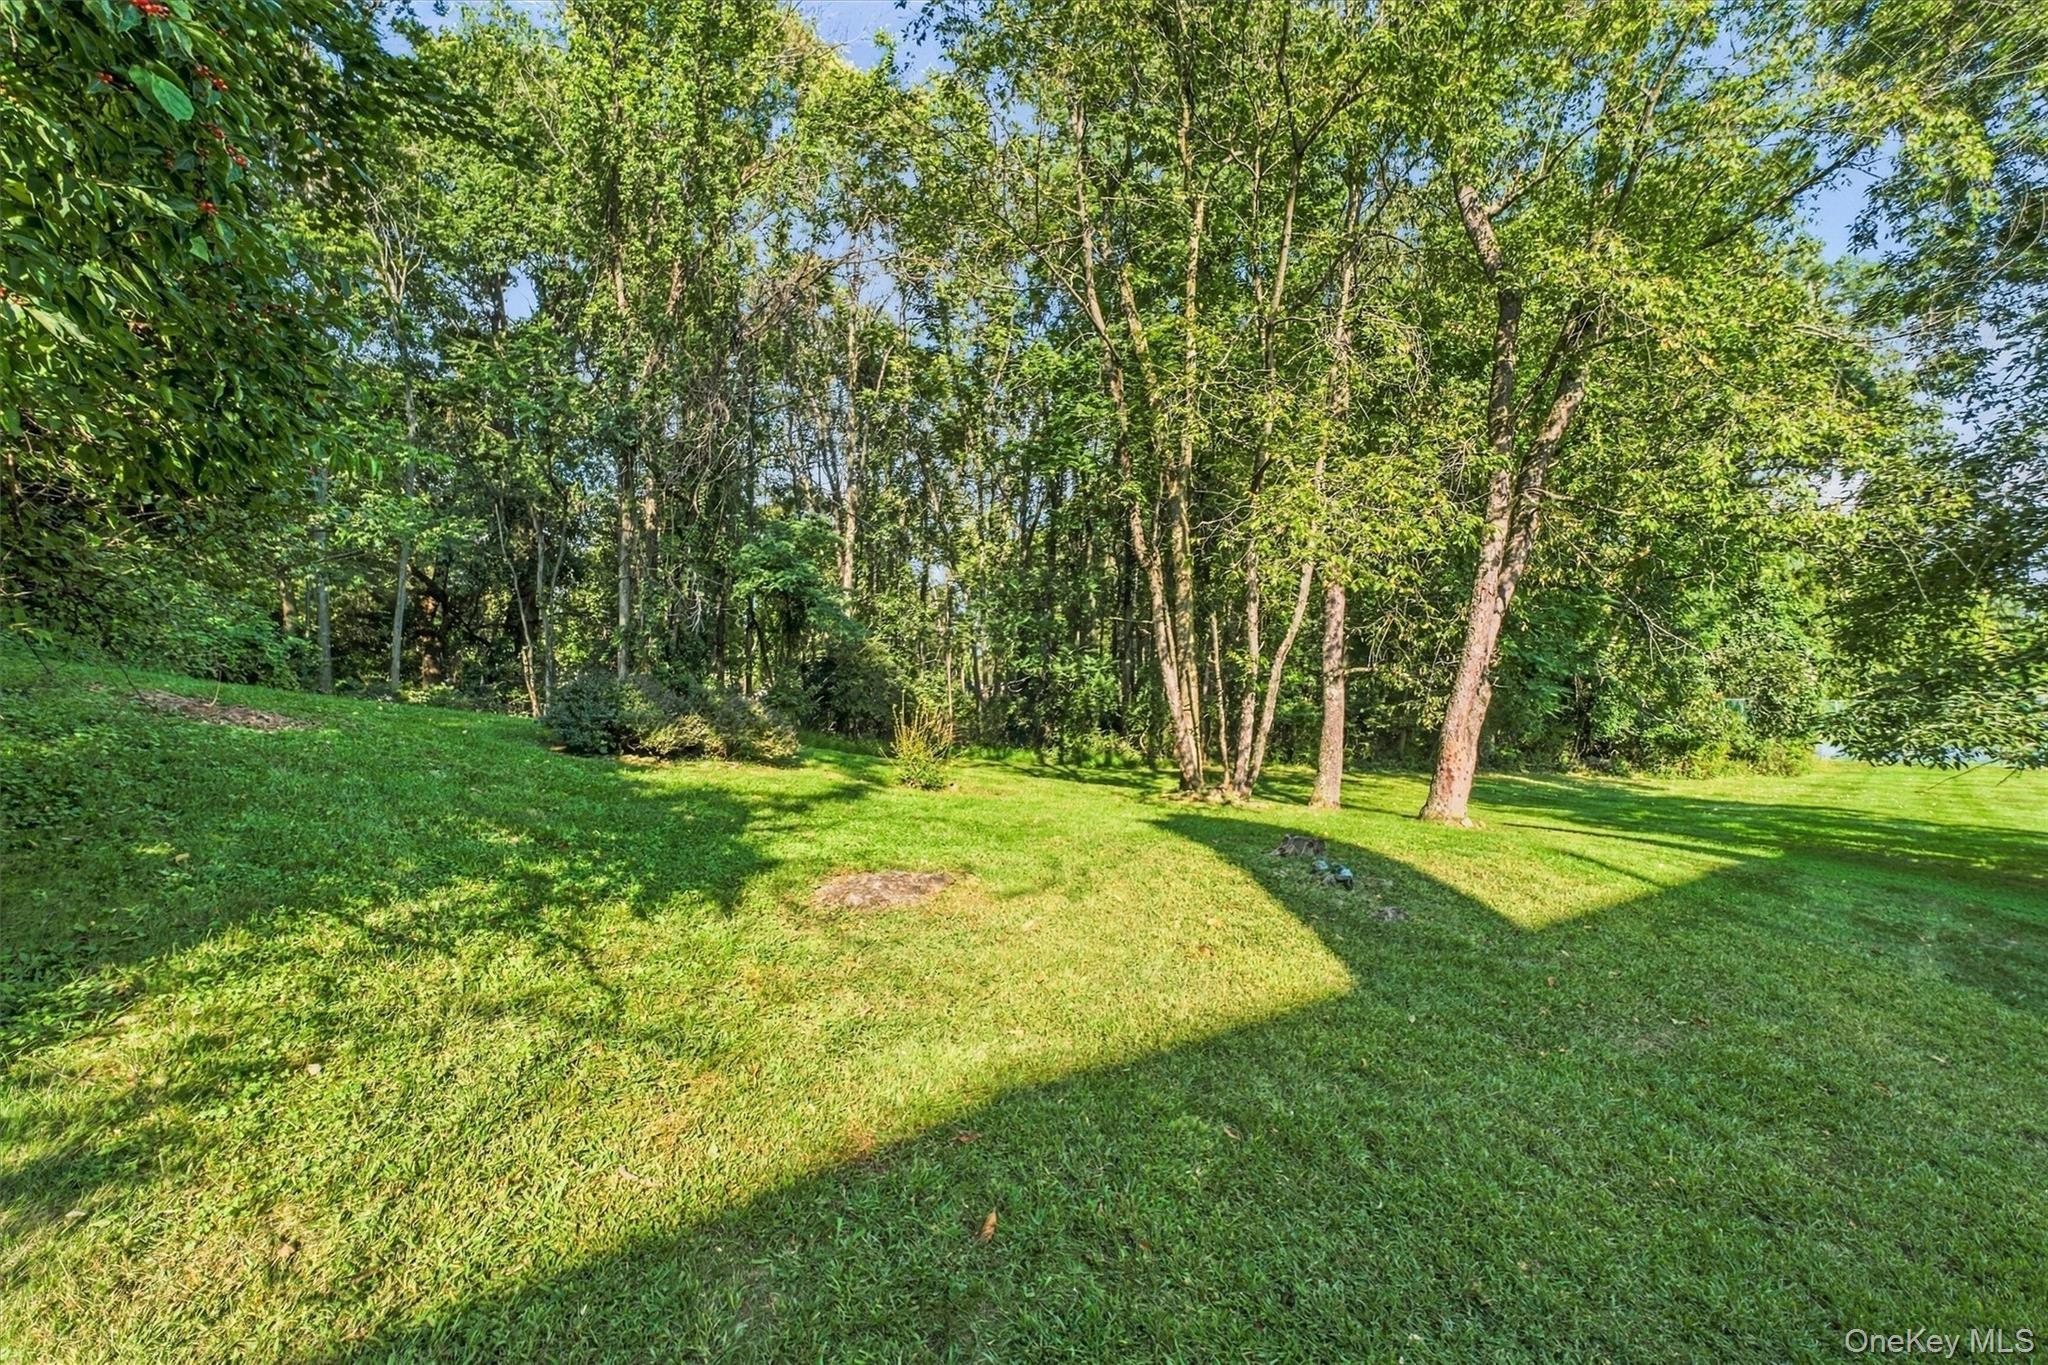
Tree-lined lawn with mature trees and long shadows across the grass.
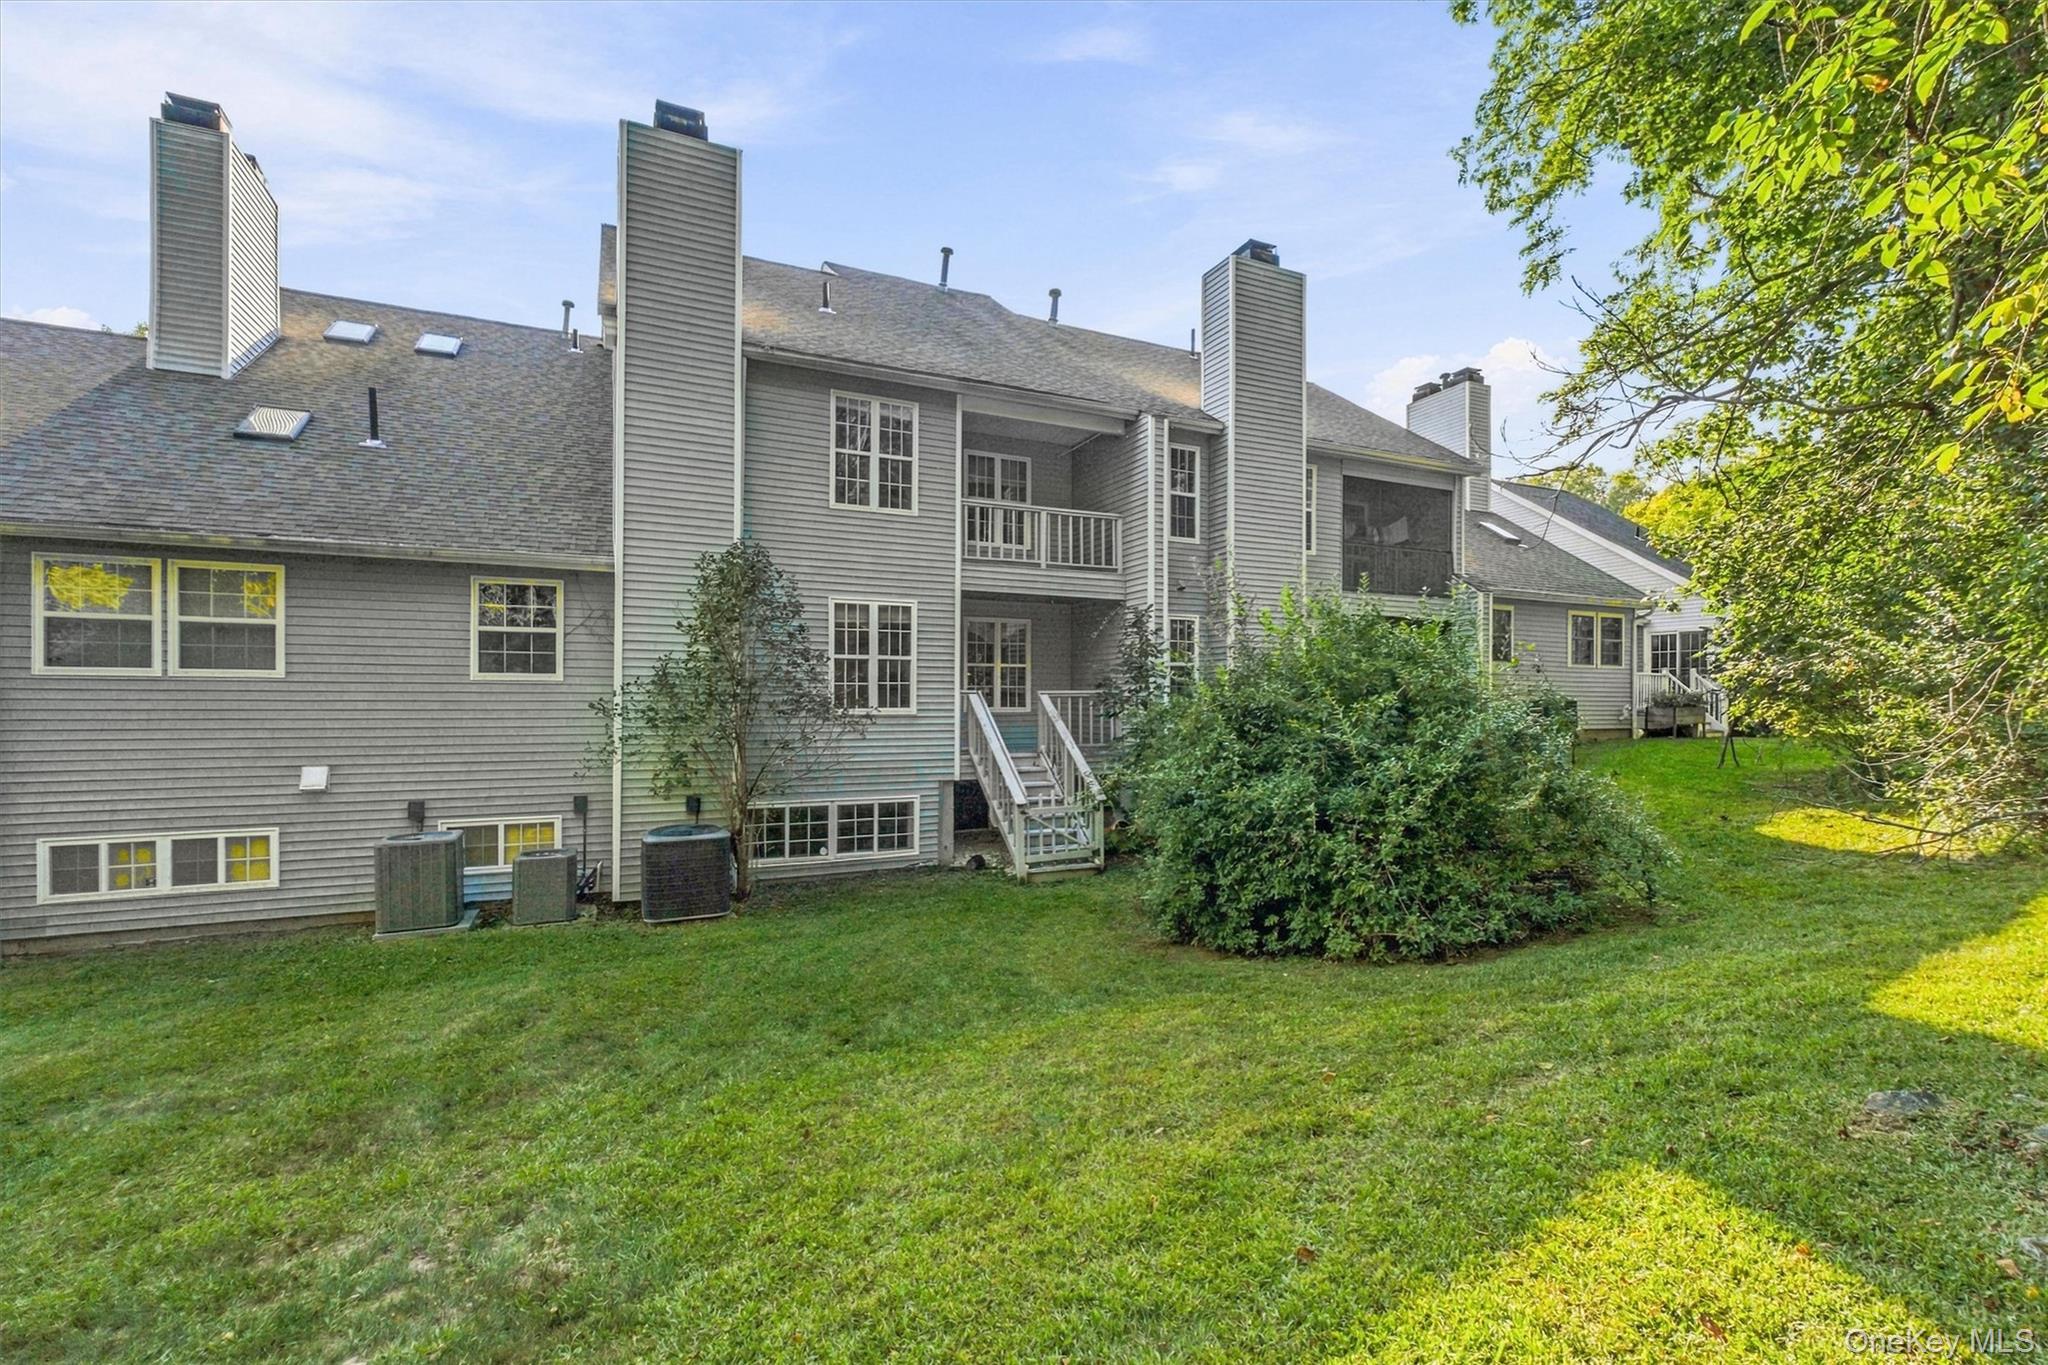
Rear of a gray-sided home with a balcony, exterior stairs, and a broad lawn.
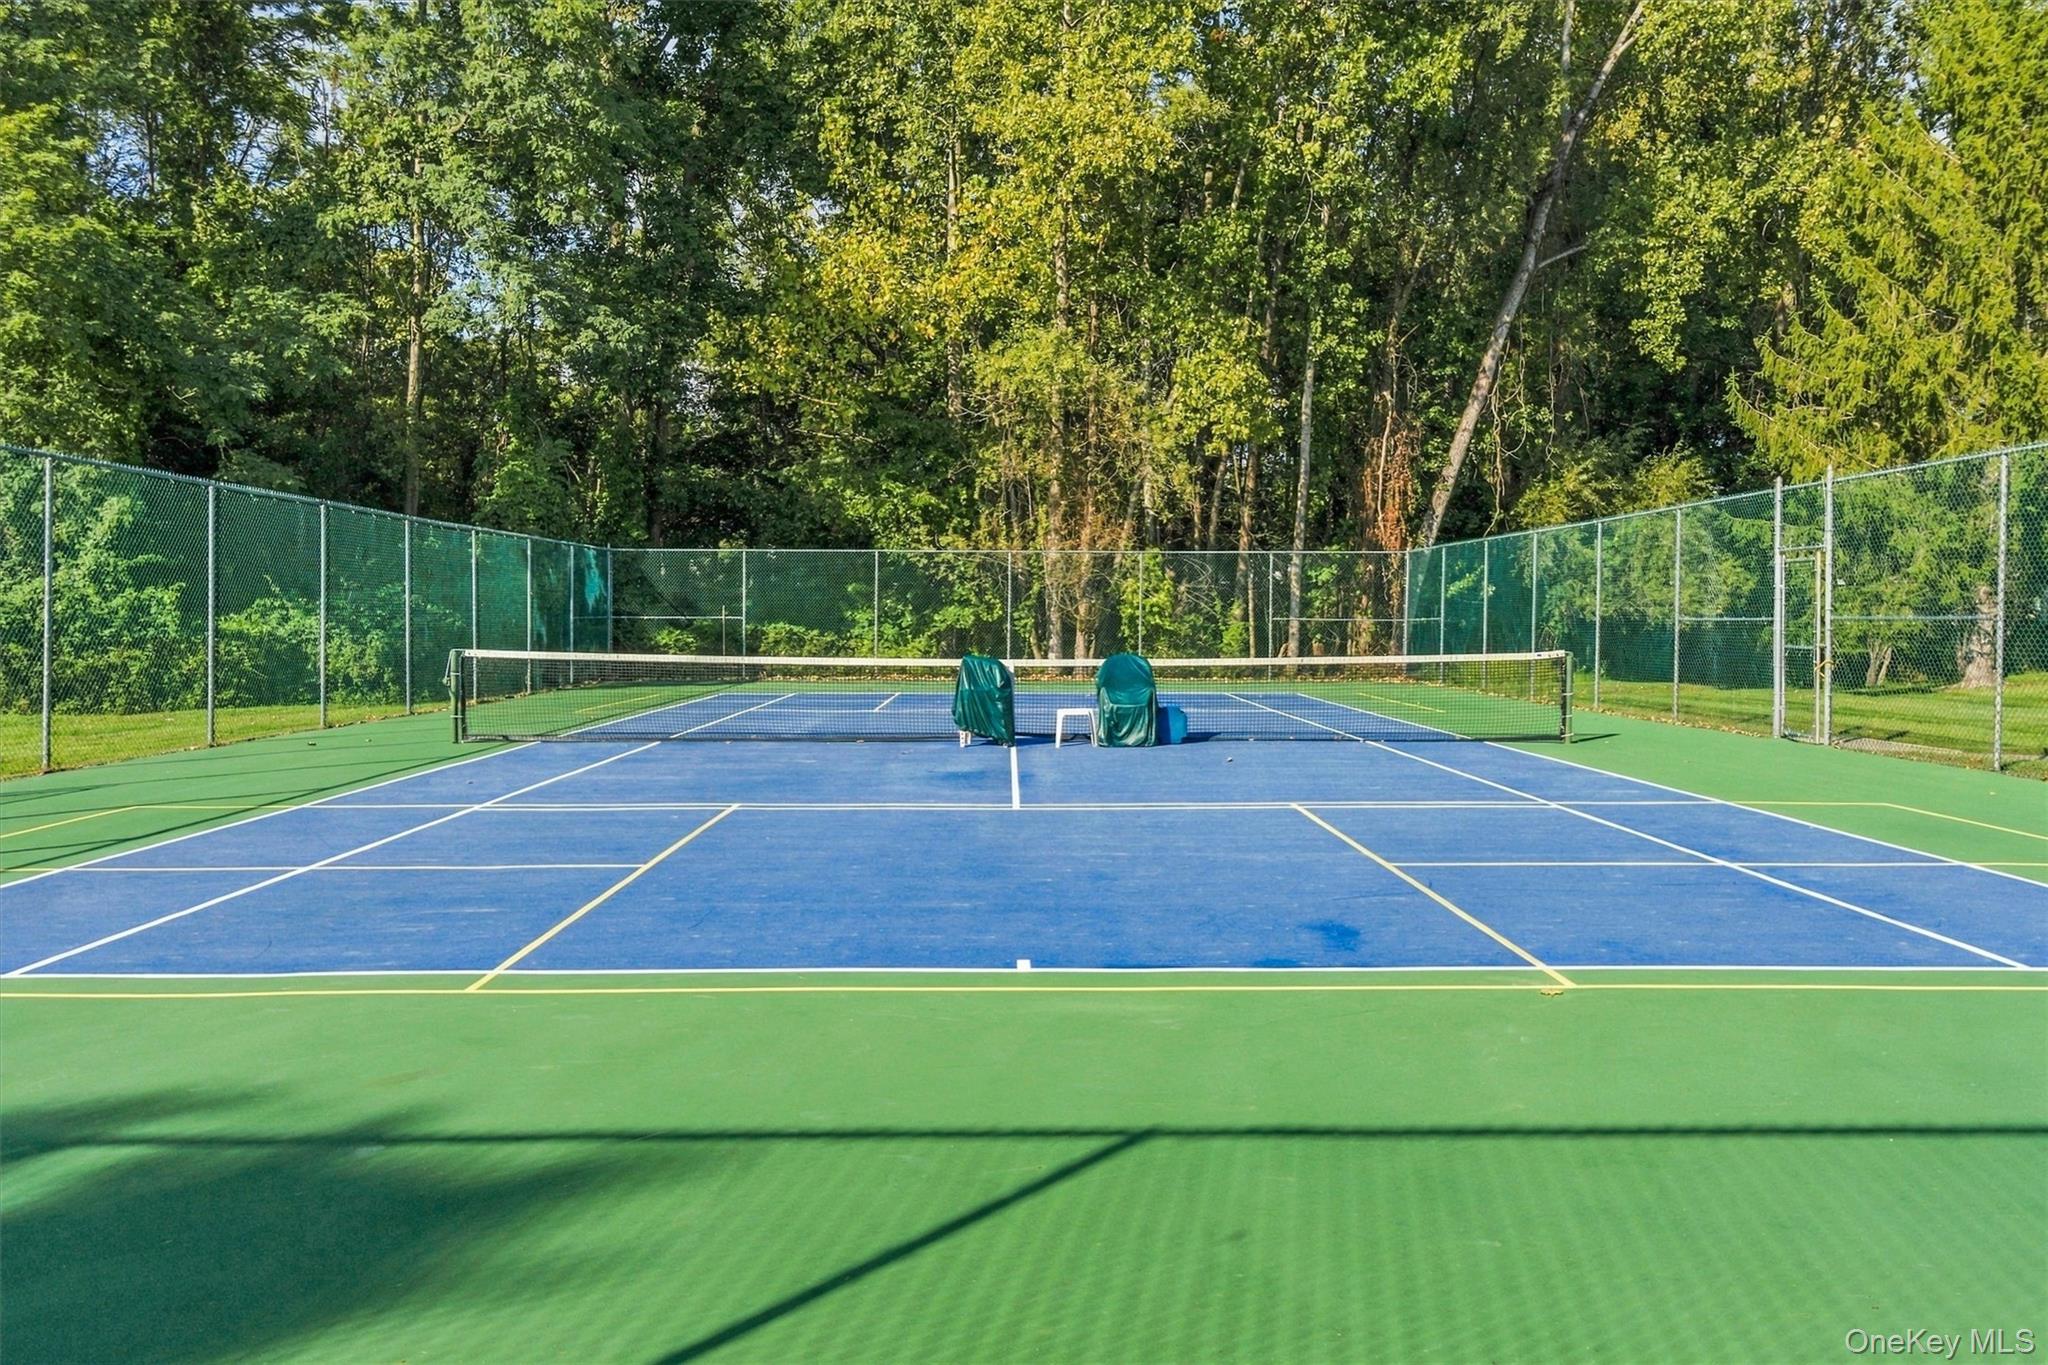
Outdoor tennis court surrounded by trees, with chain-link fencing and a net.
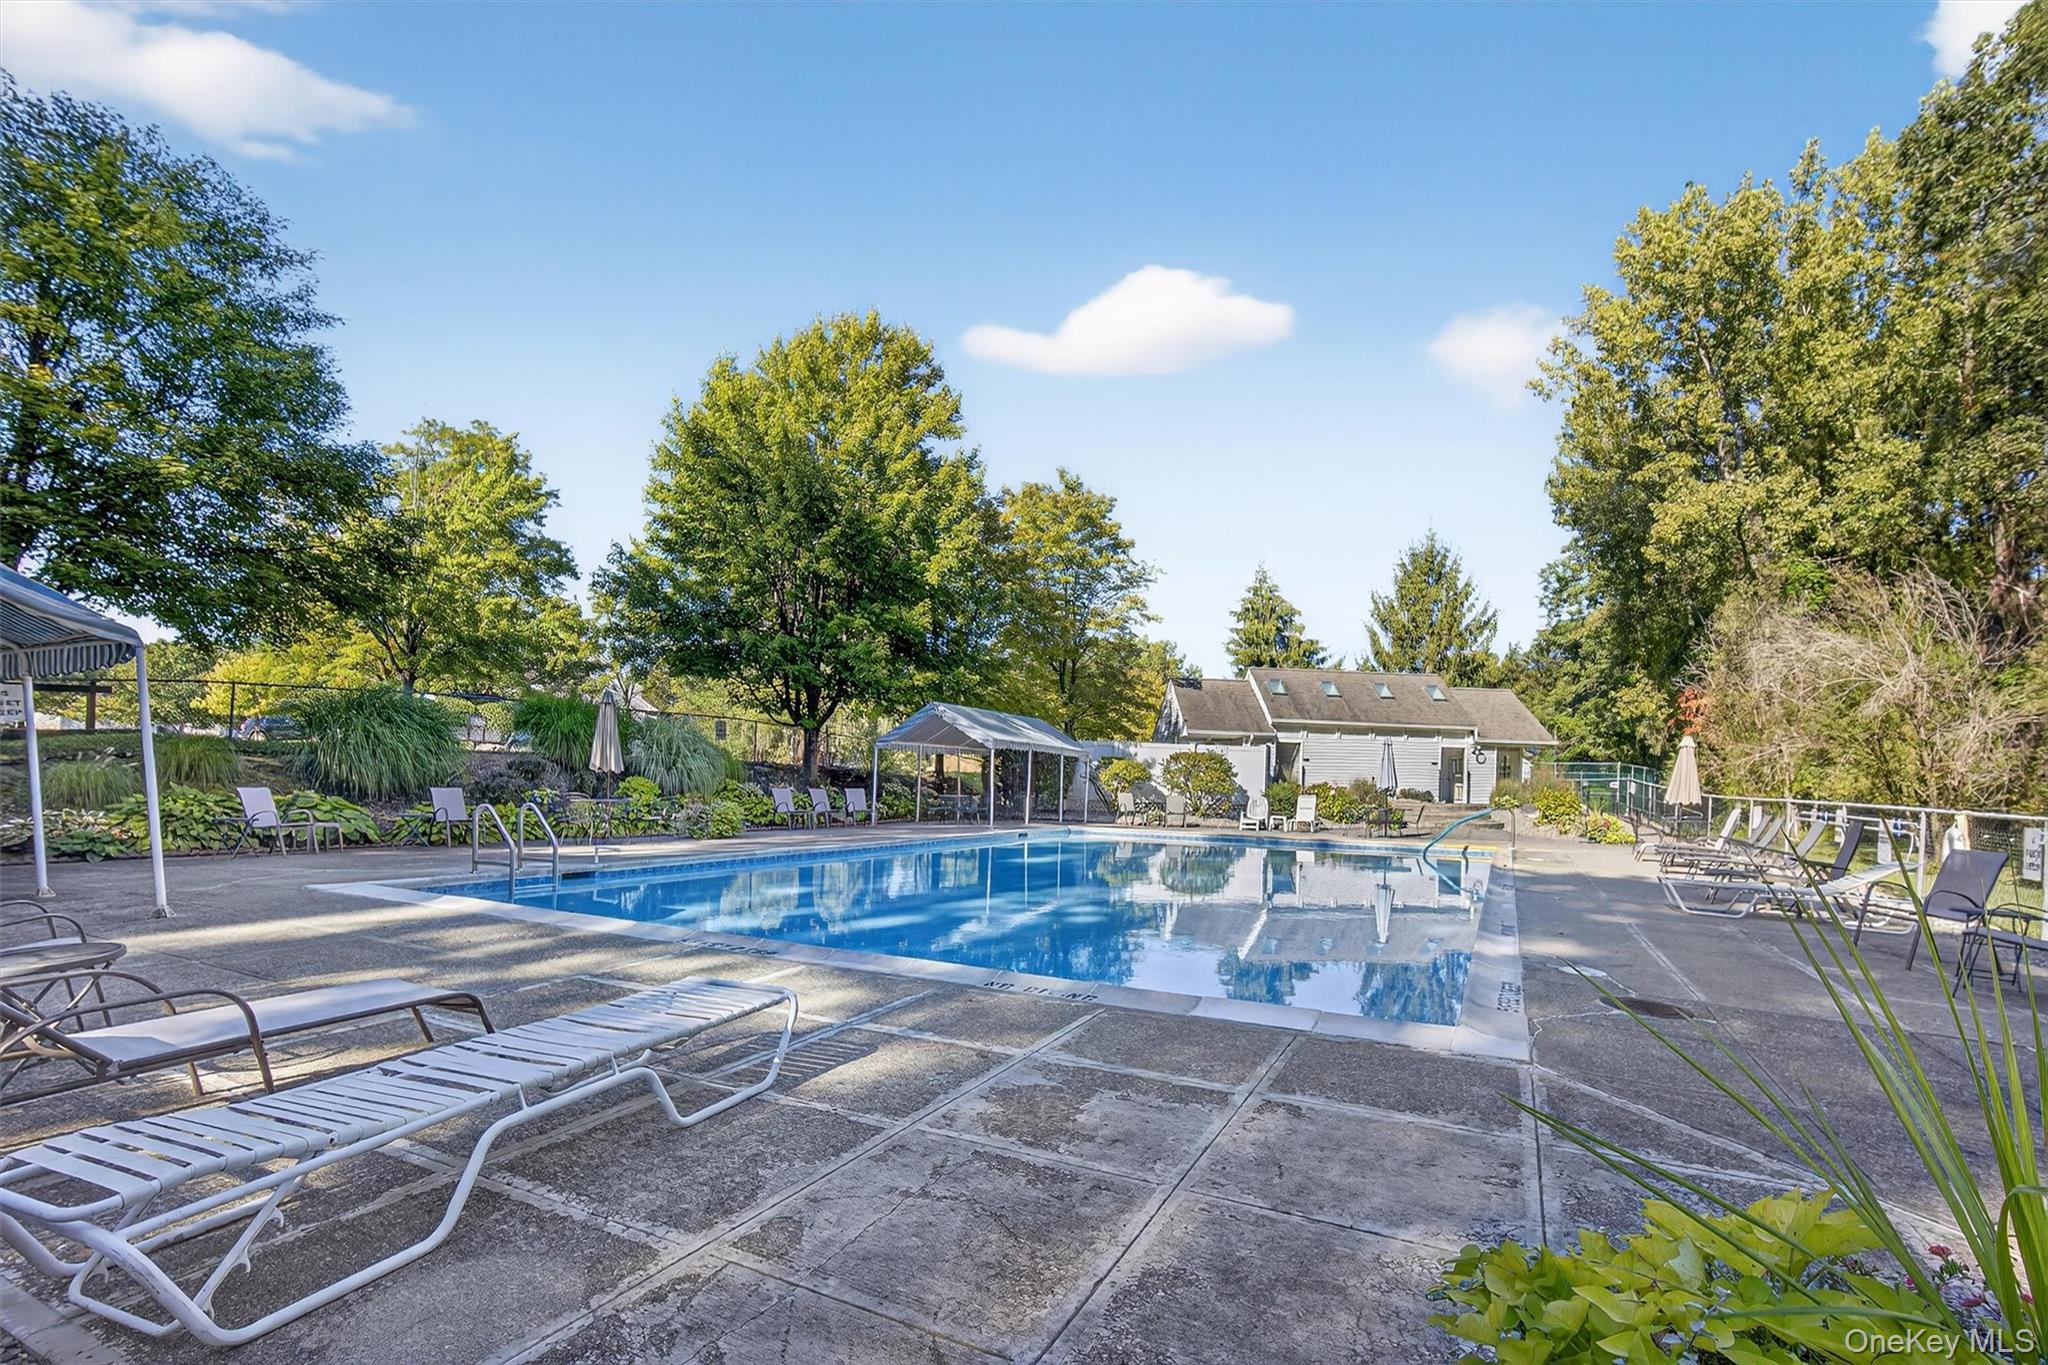
Outdoor swimming pool with lounge chairs and umbrellas, surrounded by mature trees.
Large gray multi-unit residence with multiple garages, reddish-brown roofs, and a landscaped lawn.
VIEW PHOTOS
Courtesy of BHHS Hudson Valley Properties, Debra Allan Listing Contact: 845-473-1650 
$349,900

14 Glen Eagles Drive

3 Beds 3 Baths 2,035 Sq.Ft. 2,178 Sq.Ft.

Description

Bring your vision and make this spacious Stonebridge townhouse your own! Offering approximately 2,035 square feet across three finished levels, this home presents a great opportunity for buyers ready to update and personalize a property to their own style. The main level features a spacious living room with gas fireplace, dining area, kitchen with adjoining dining space, and powder room. A balcony off the living room overlooks the private rear setting, providing a pleasant outdoor extension of the living space. The existing carpeting on the main and upper levels has been removed, leaving plywood subflooring ready for the new owner's choice of flooring. The kitchen and baths are also ready for updating, providing the opportunity to create spaces that reflect your own taste. Upstairs are three bedrooms, including a generously sized primary bedroom with a private bath, large walk-in closet and its own balcony. The expansive finished lower level provides substantial additional living space, along with a separate storage area and utility room. A one-car garage adds additional convenience and storage. Located within the established Stonebridge community, residents have access to community amenities including an inground pool and tennis/pickleball courts. The property is also convenient to shopping, restaurants, parks, medical facilities, Metro-North and major area roadways. This home is being offered in its current as-is condition and is ready for its next owner to bring fresh ideas and improvements. With its three-bedroom layout, generous living space, finished lower level, garage, fireplace, two balconies and private rear setting, there is plenty here to work with. A terrific opportunity to renovate, customize and create a home that is truly your own.

Share Property

Location

14 Glen Eagles Drive, Poughkeepsie, NY 12603

Status

Pending
Debbie Allan

Debbie Allan

TITLE

Associate Real Estate Broker

Property Amenities

Interior
Fireplace Gas, Living Room
Appliances Dishwasher, Dryer, Electric Range, Refrigerator, Washer
Flooring Carpet, Ceramic Tile
Total Bedrooms: 3
Half Bathrooms: 1
Full Bathrooms: 2
Other Interior Features Eat-in Kitchen, Primary Bathroom, Walk-In Closet(s), Washer/Dryer Hookup
Area & Lot
Lot Area 2,178 Sq.Ft.
Living area 2,035 Sq.Ft.
MLS® ID 1048218
Year Built 1991
School District Poughkeepsie City
High School Poughkeepsie High School
Middle School Poughkeepsie Middle School
Elementary School G W Krieger School
Type Residential
Status Pending
Exterior
Stories 3
Pool Community, In Ground
Air conditioning Central Air
Heat type Forced Air, Natural Gas
Water Source Public
Garage Space 1.0
Sewer Public Sewer
Parking Driveway, Garage
Utilities Electricity Available, Natural Gas Available
Finance
Sales Price $349,900
HOA Fees $430 monthly
Real Estate Tax $9,997 yearly
Gray multi-story home with a white garage door, covered entry, and landscaped walkway.

Schedule a Showing

I would love to show you this beautiful property. Please select your preferred date and time below. I will be in touch shortly to confirm your appointment.

Schedule a Showing

I would love to show you this beautiful property. Please select your preferred date and time below. I will be in touch shortly to confirm your appointment.

Thank you for your interest in 14 Glen Eagles Drive, Poughkeepsie, NY 12603. We are reviewing your request and will be in touch shortly!

Mortgage Calculator

Estimate your monthly mortgage payment, including the principal and interest, property taxes, and HOA. Adjust the values to generate a more accurate rate.

All estimates are provided for informational purposes only. Actual amounts may vary.
$0,000 Your Payment 20 15 65
$0,000 Your Payment

Poughkeepsie

Poughkeepsie, New York, is a historic city located in the heart of the Hudson Valley. Known for its scenic beauty and rich history, it sits on the banks of the Hudson River, offering stunning river views and easy access to outdoor activities. Poughkeepsie boasts a mix of charming neighborhoods, cultural landmarks, and modern amenities. The city is home to several institutions, including Vassar College and the Culinary Institute of America, making it a vibrant hub for education and the arts. With its combination of historic architecture, natural landscapes, and growing economy, Poughkeepsie is a desirable place to live and visit.

Work With Debbie

I am ready to work with you to help you sell or buy a home! So whether you are a first time buyer, relocation buyer, investor, moving up or downsizing...I am ready to roll up my sleeves to go to work for you! Make your next move with Debbie Allan!

Follow Me On Instagram