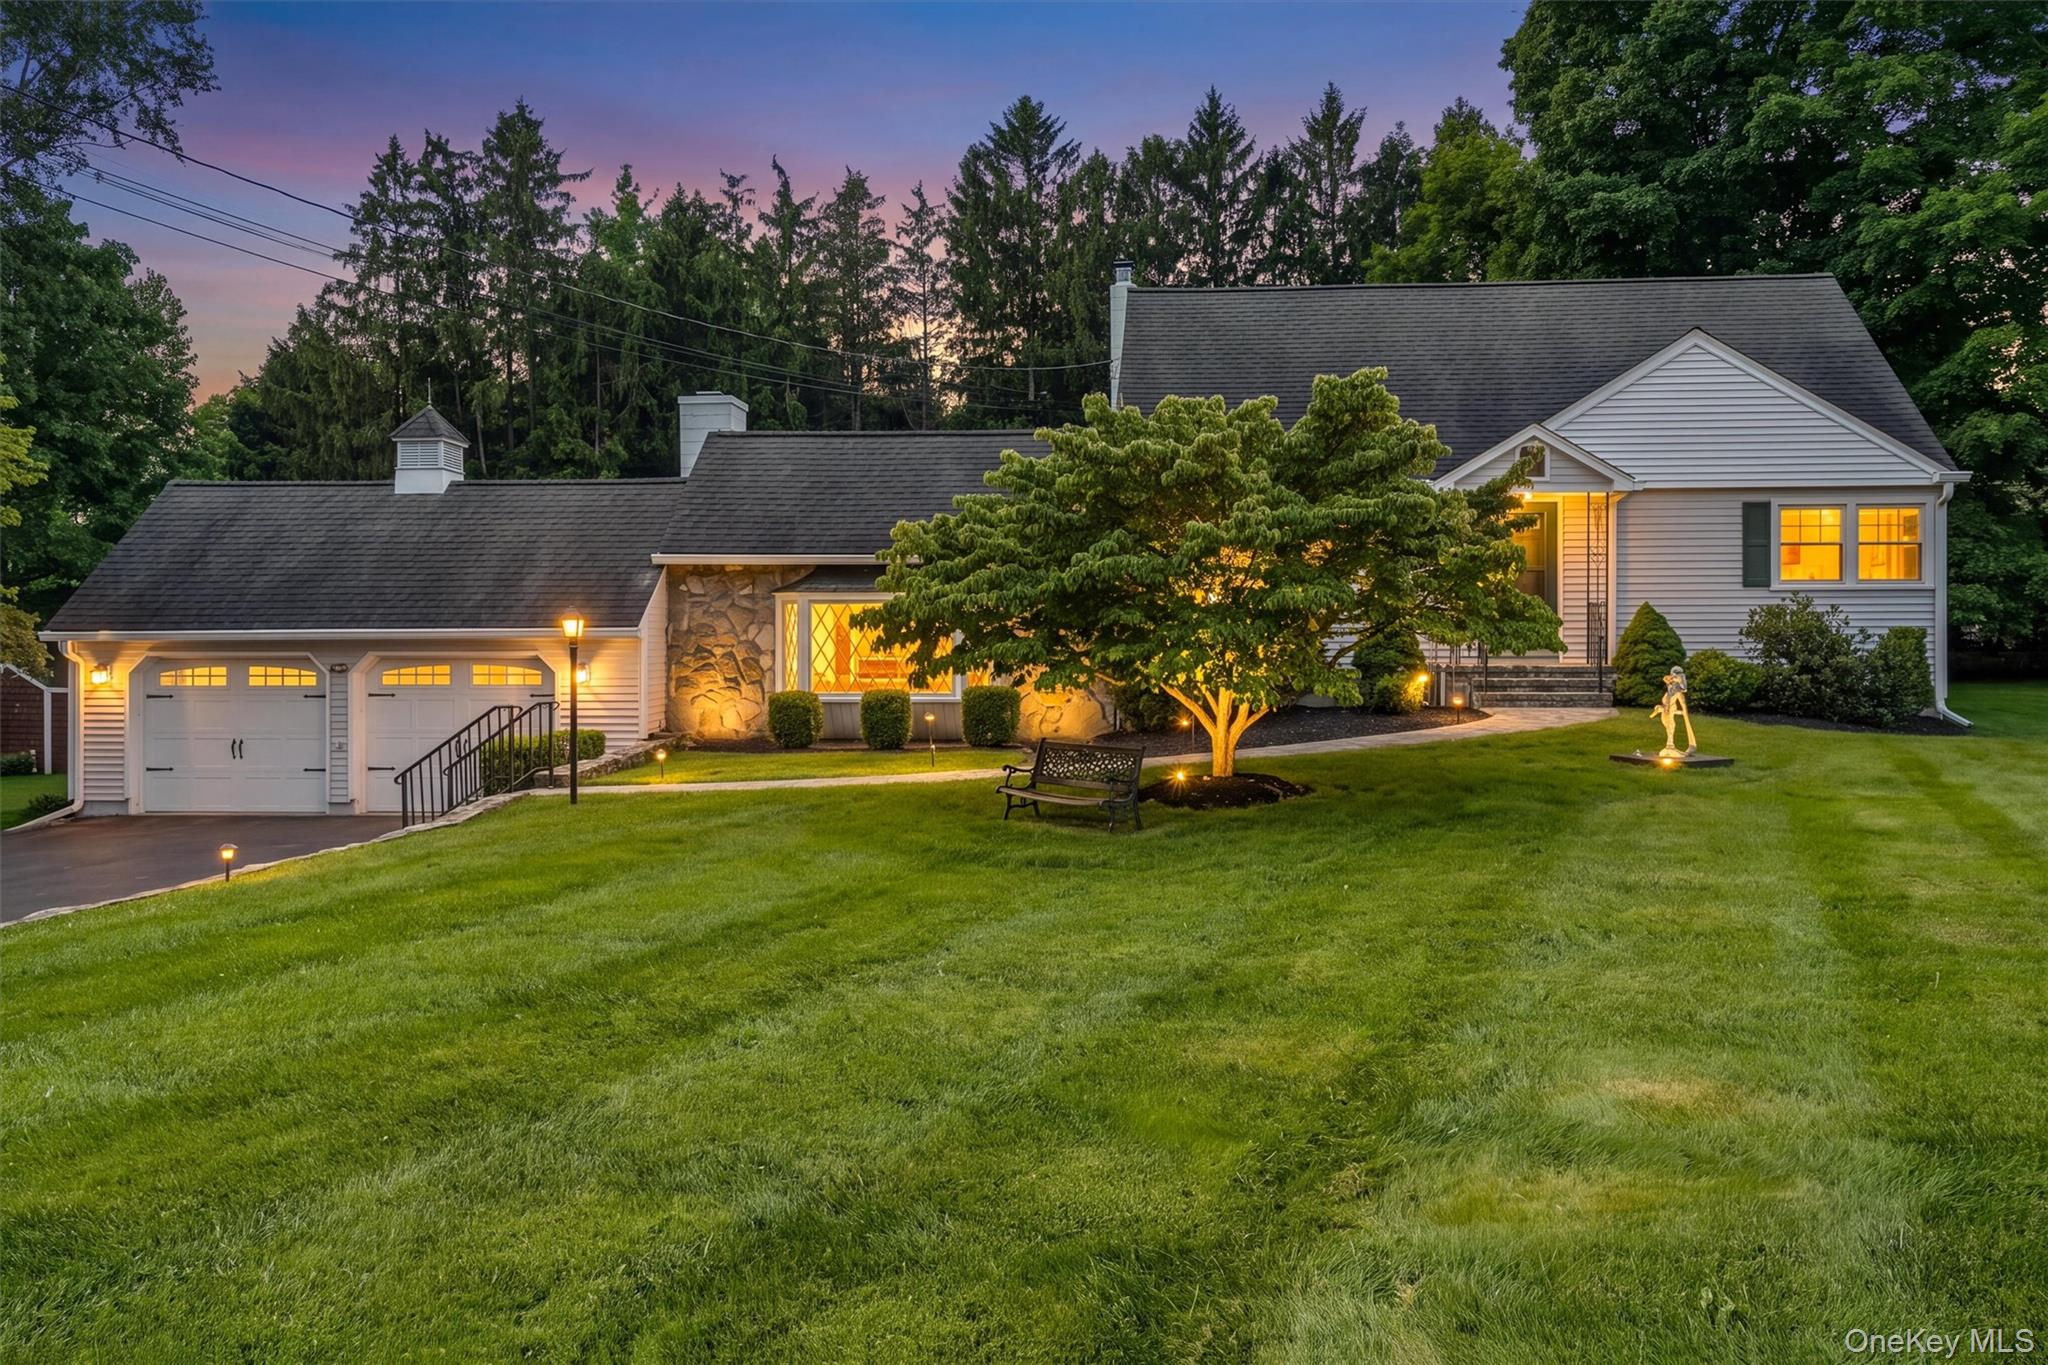
Gray-sided home with an attached two-car garage and warmly lit landscaped lawn at dusk.
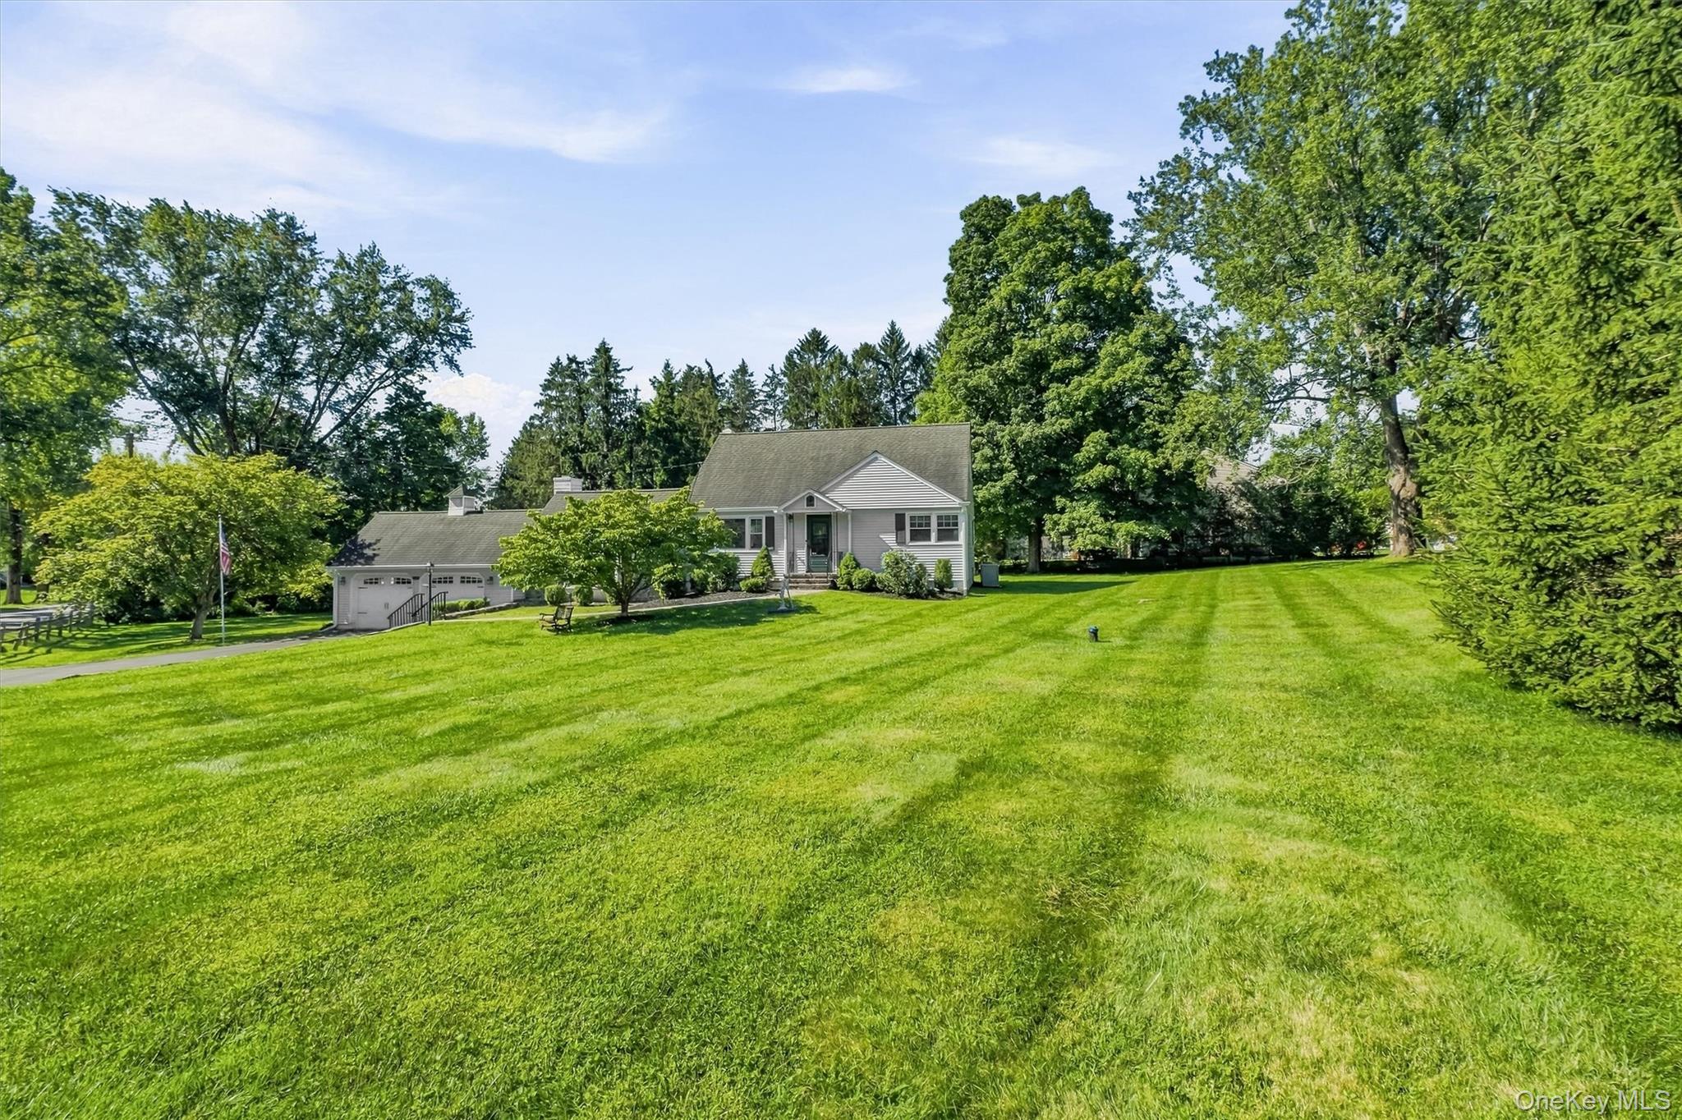
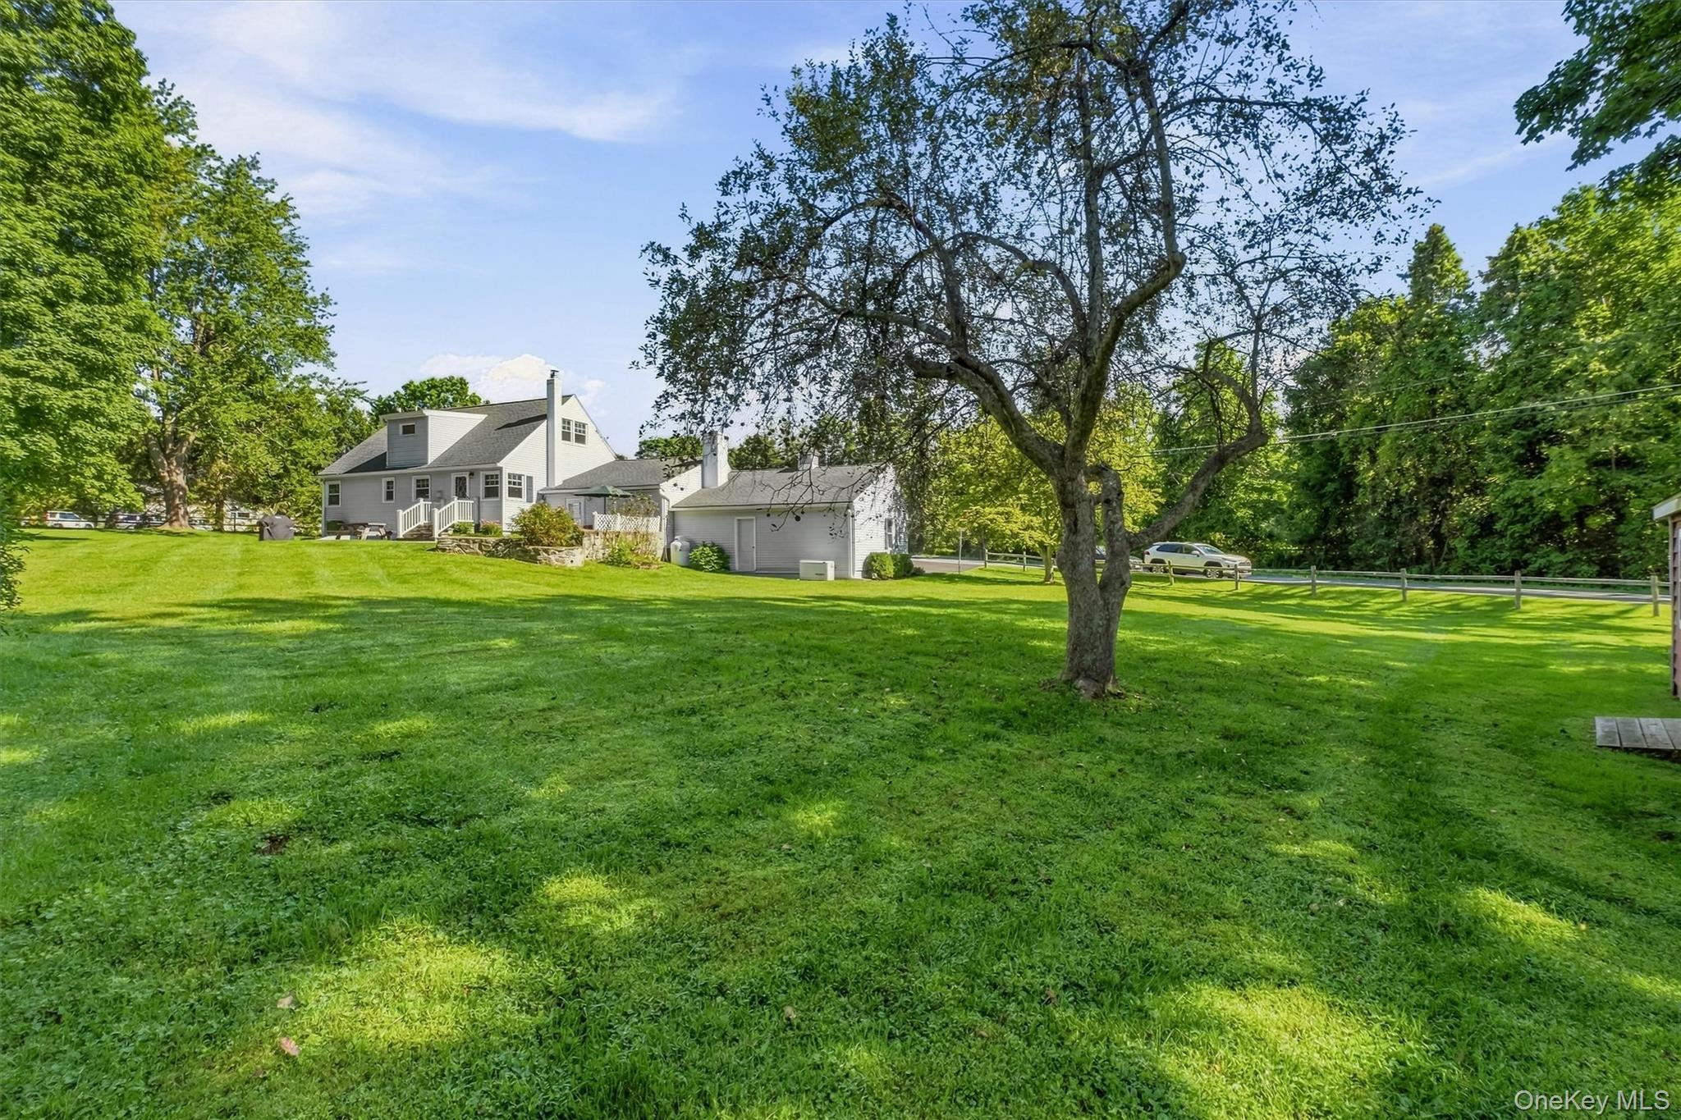
Light-colored house with an attached garage beyond a broad, freshly mowed lawn and mature trees.
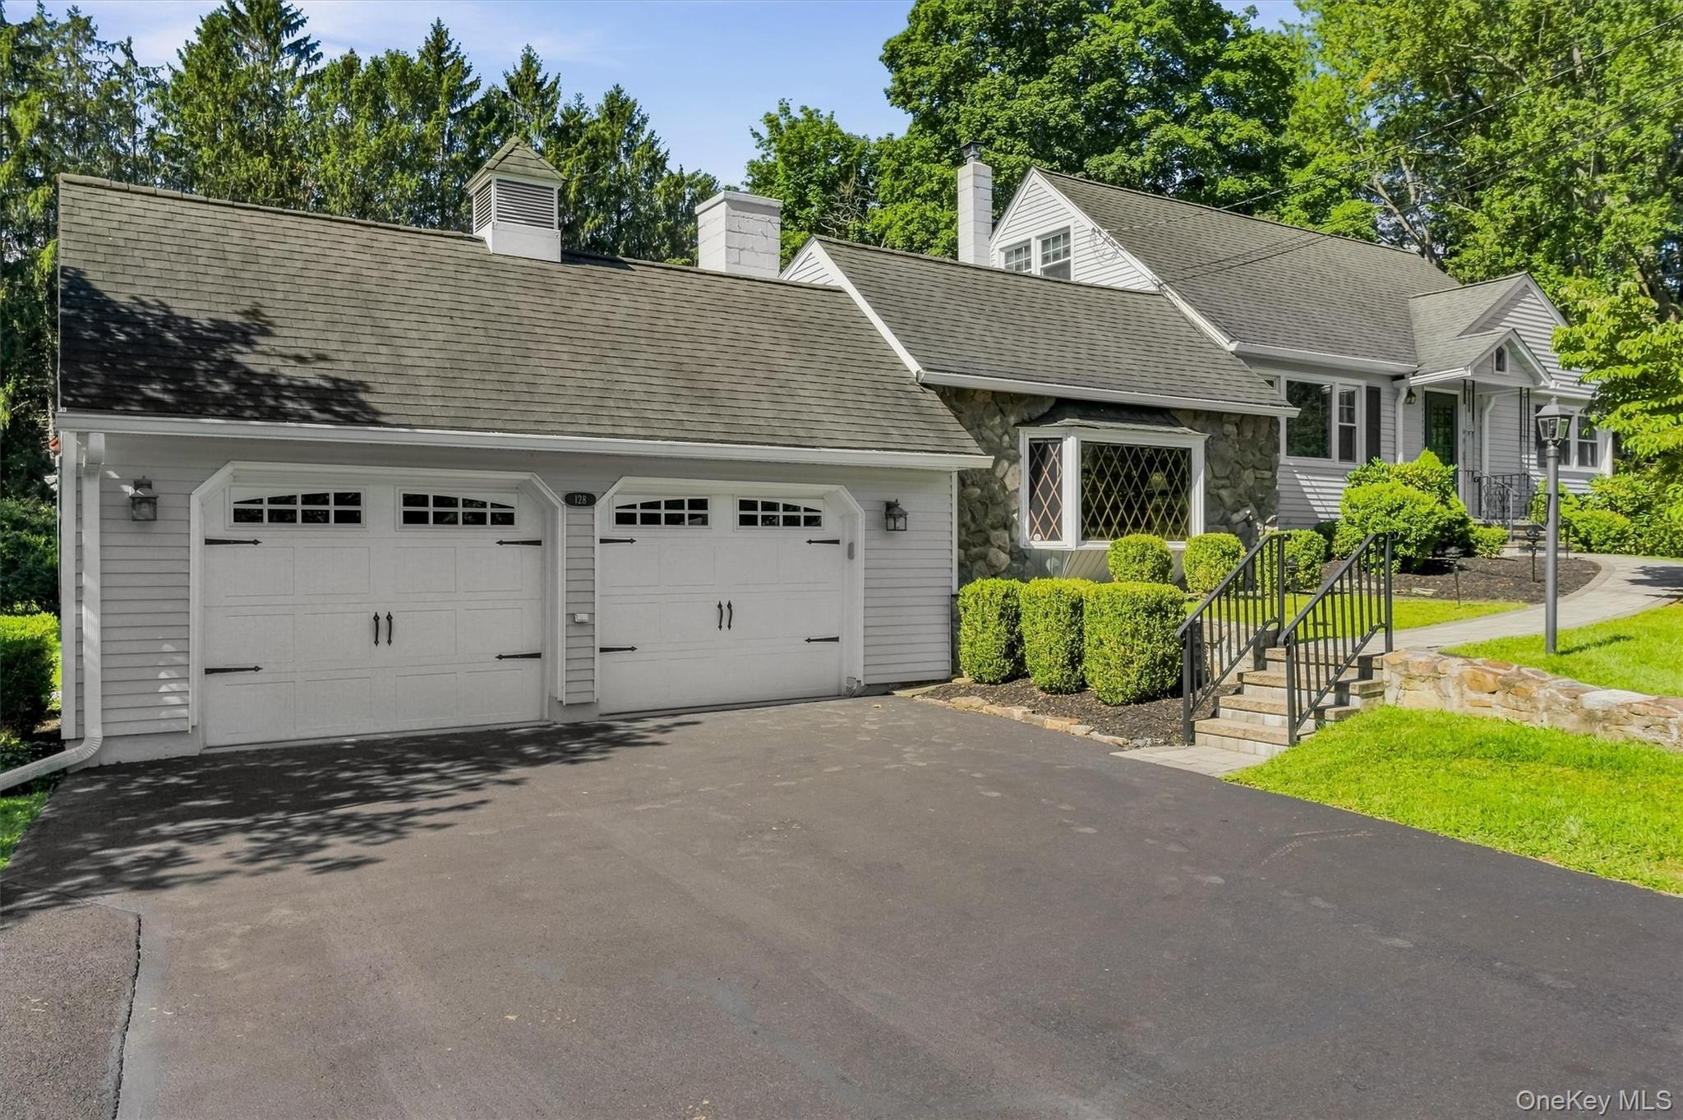
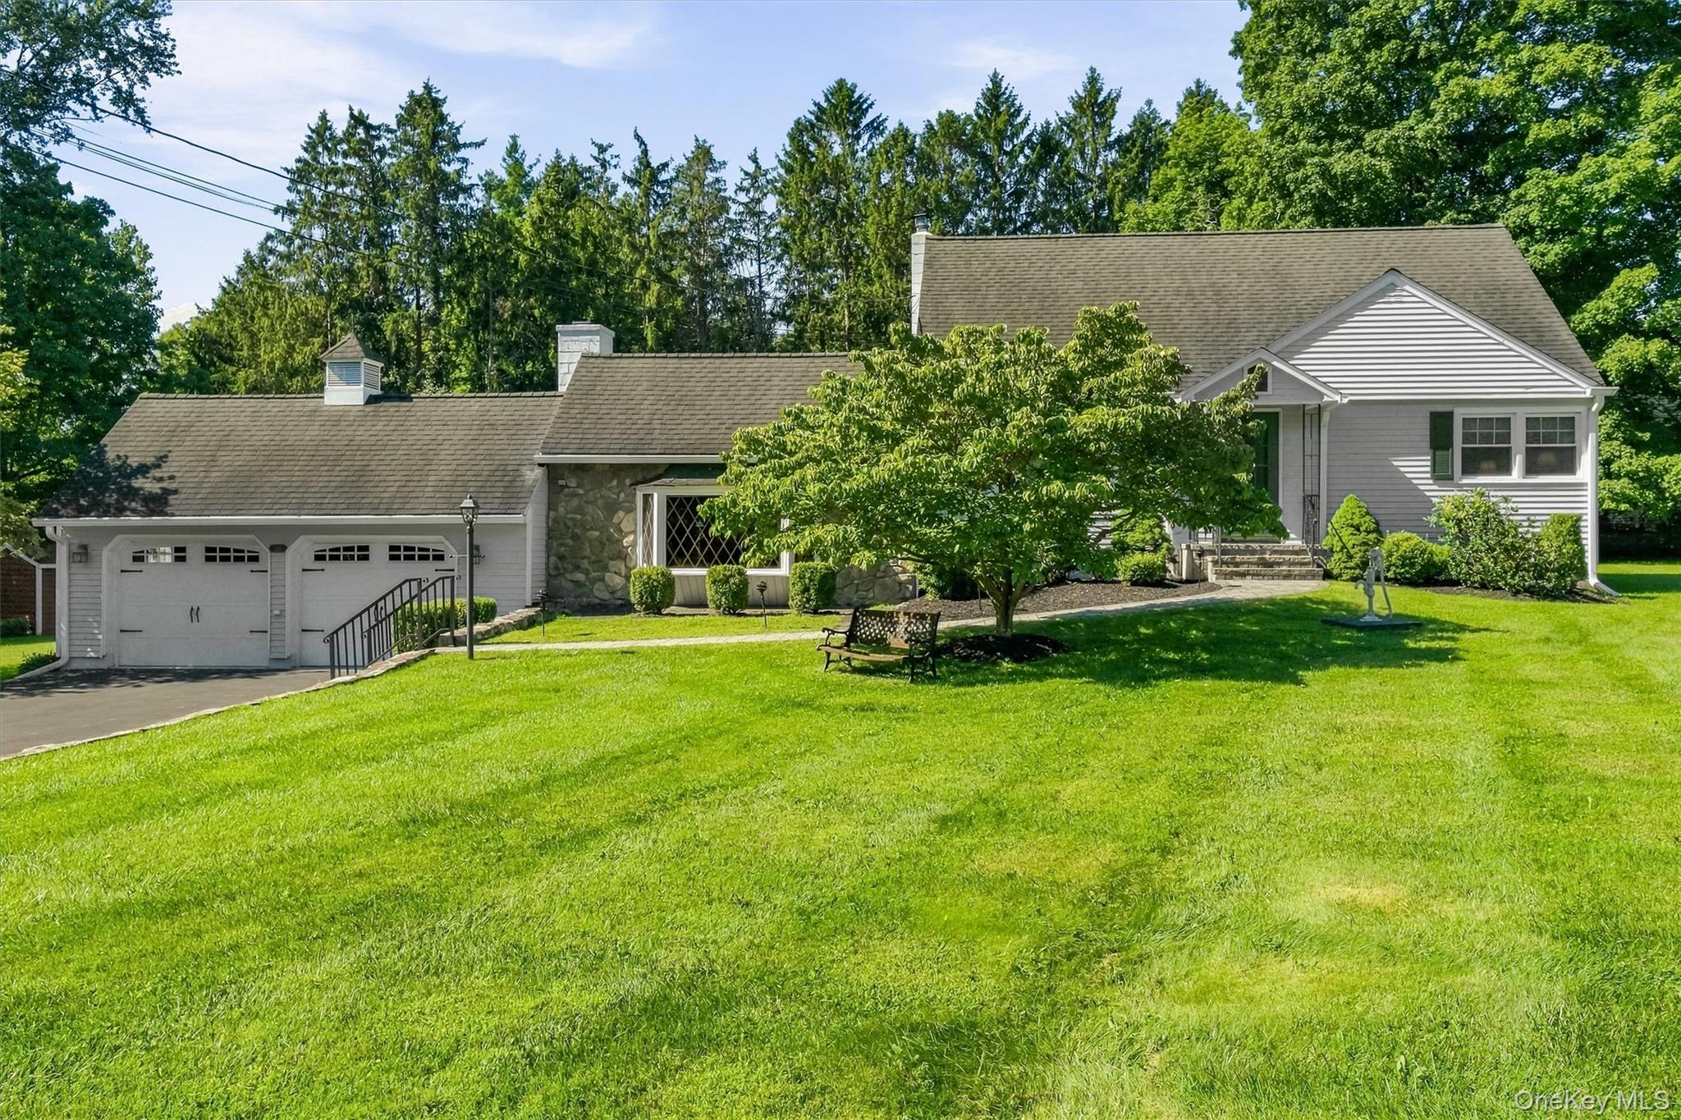
Light-gray house with a stone façade, two-car garage, broad driveway, and landscaped front steps.
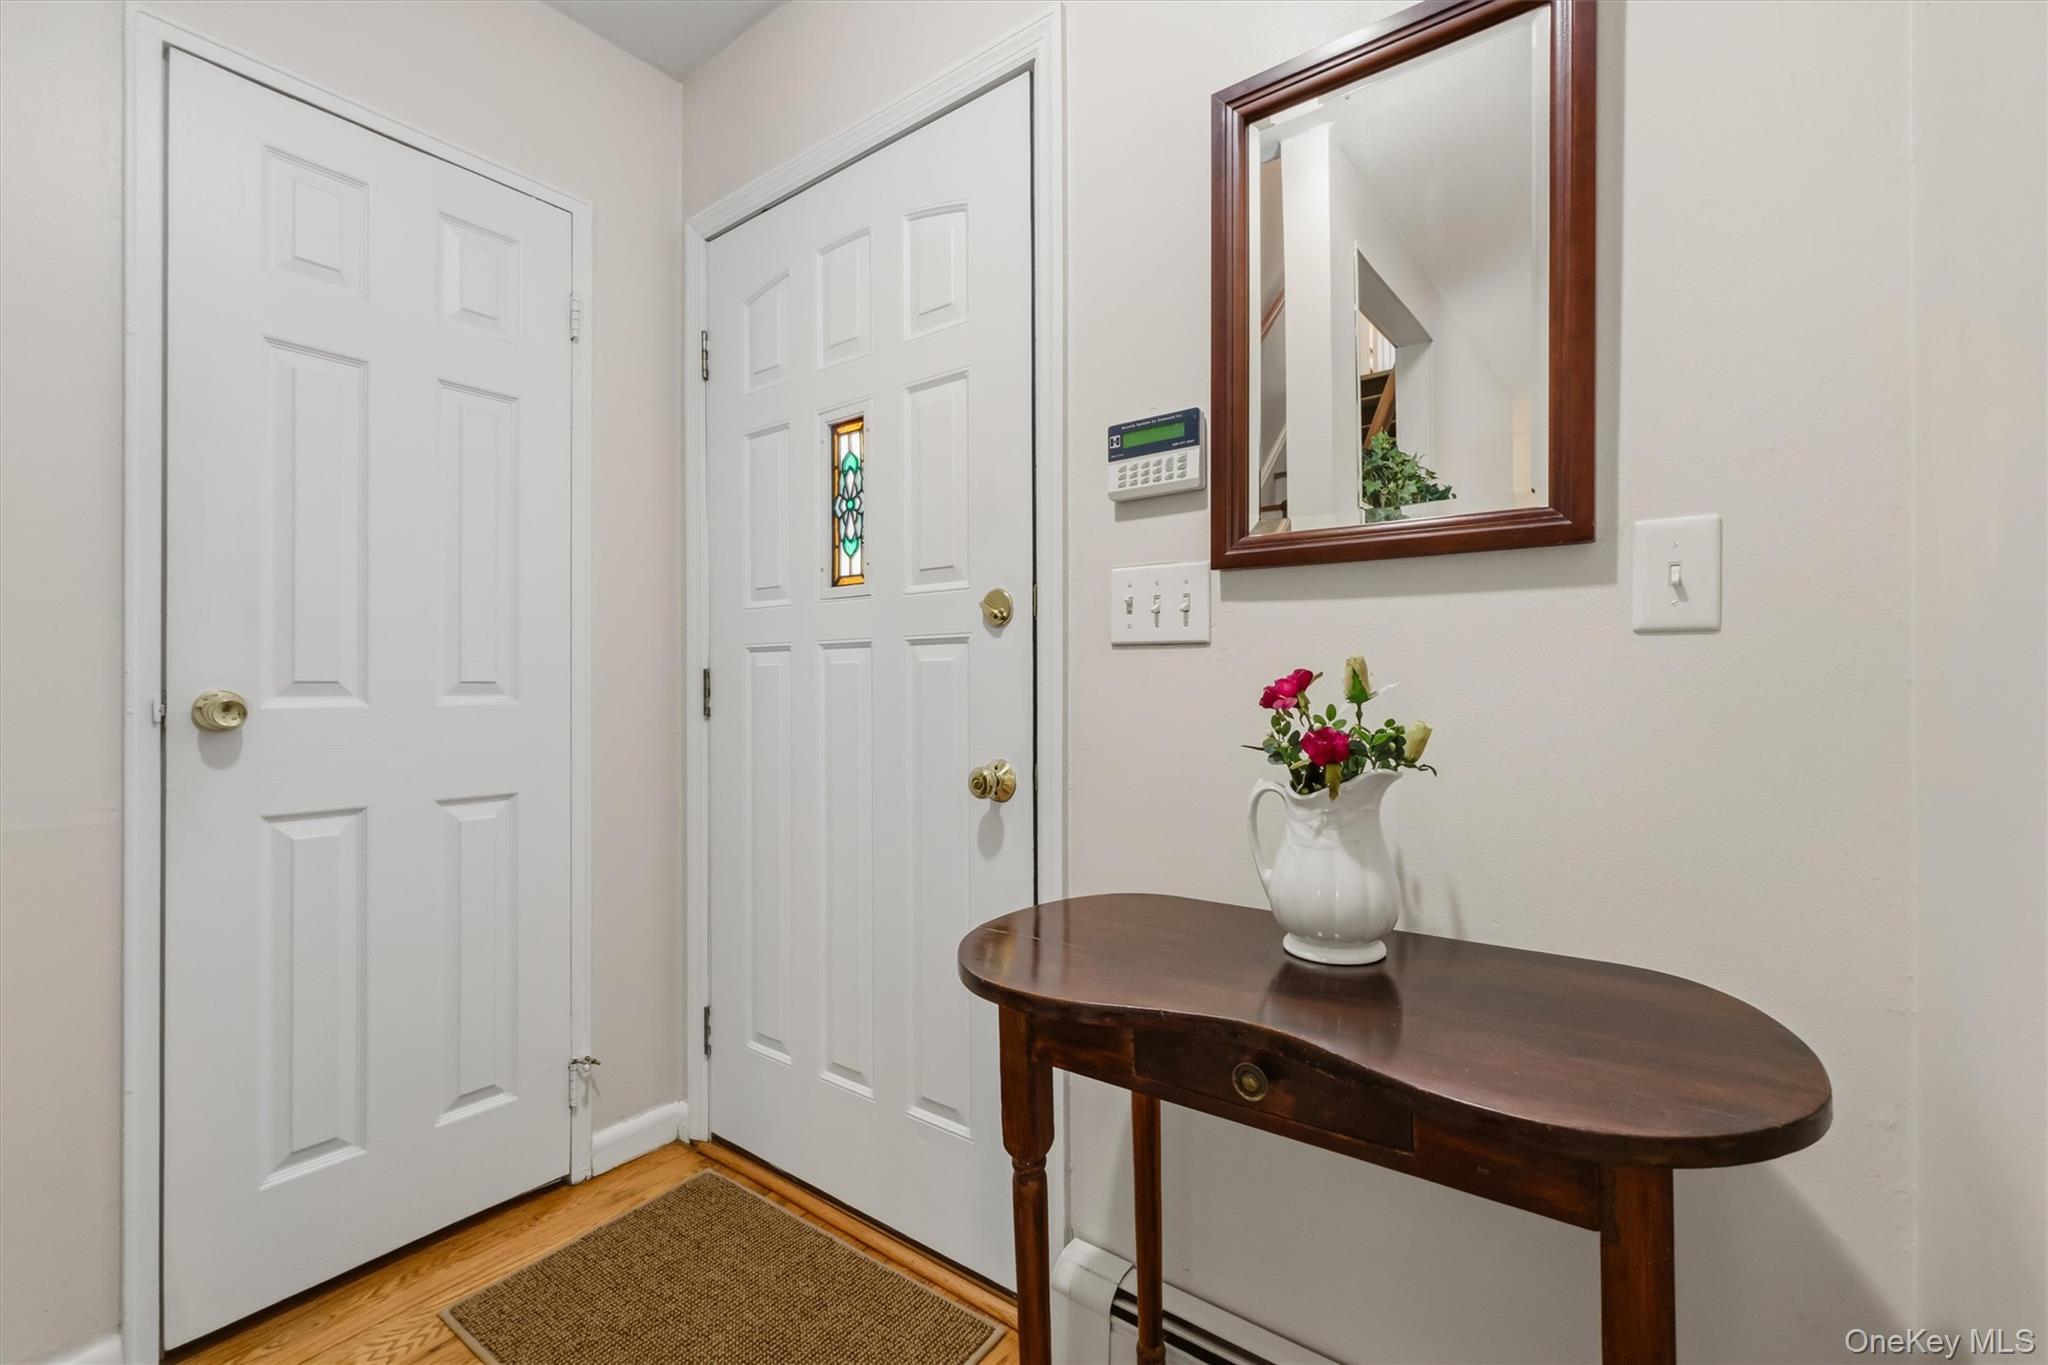
Entryway with a stained-glass front door and a dark wood console table topped with flowers.
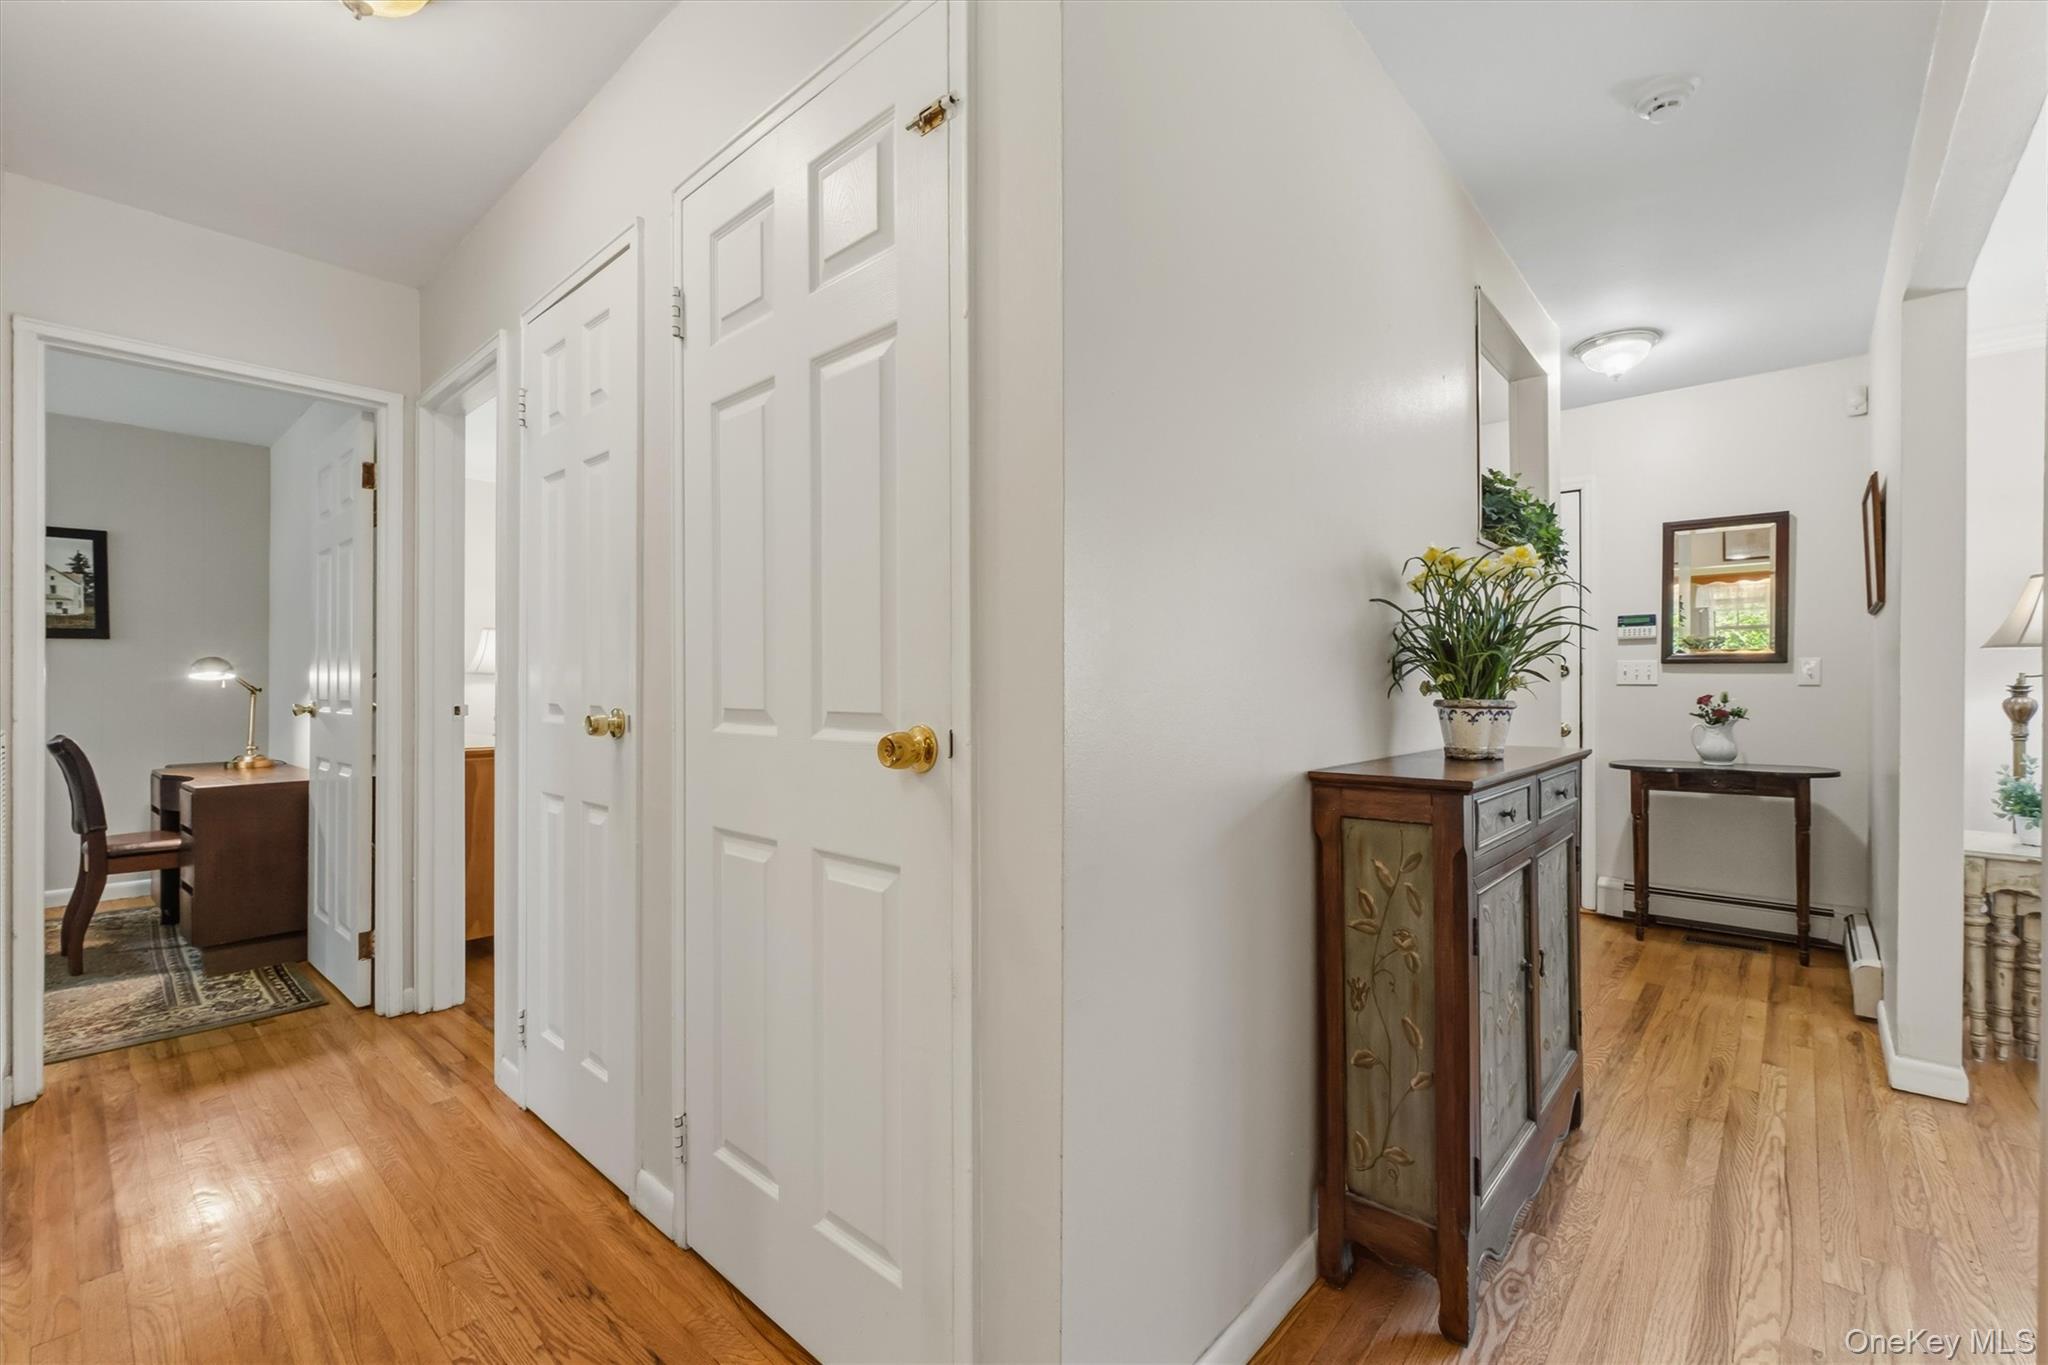
Hallway with hardwood floors, white paneled doors, and a wooden cabinet topped with flowers.
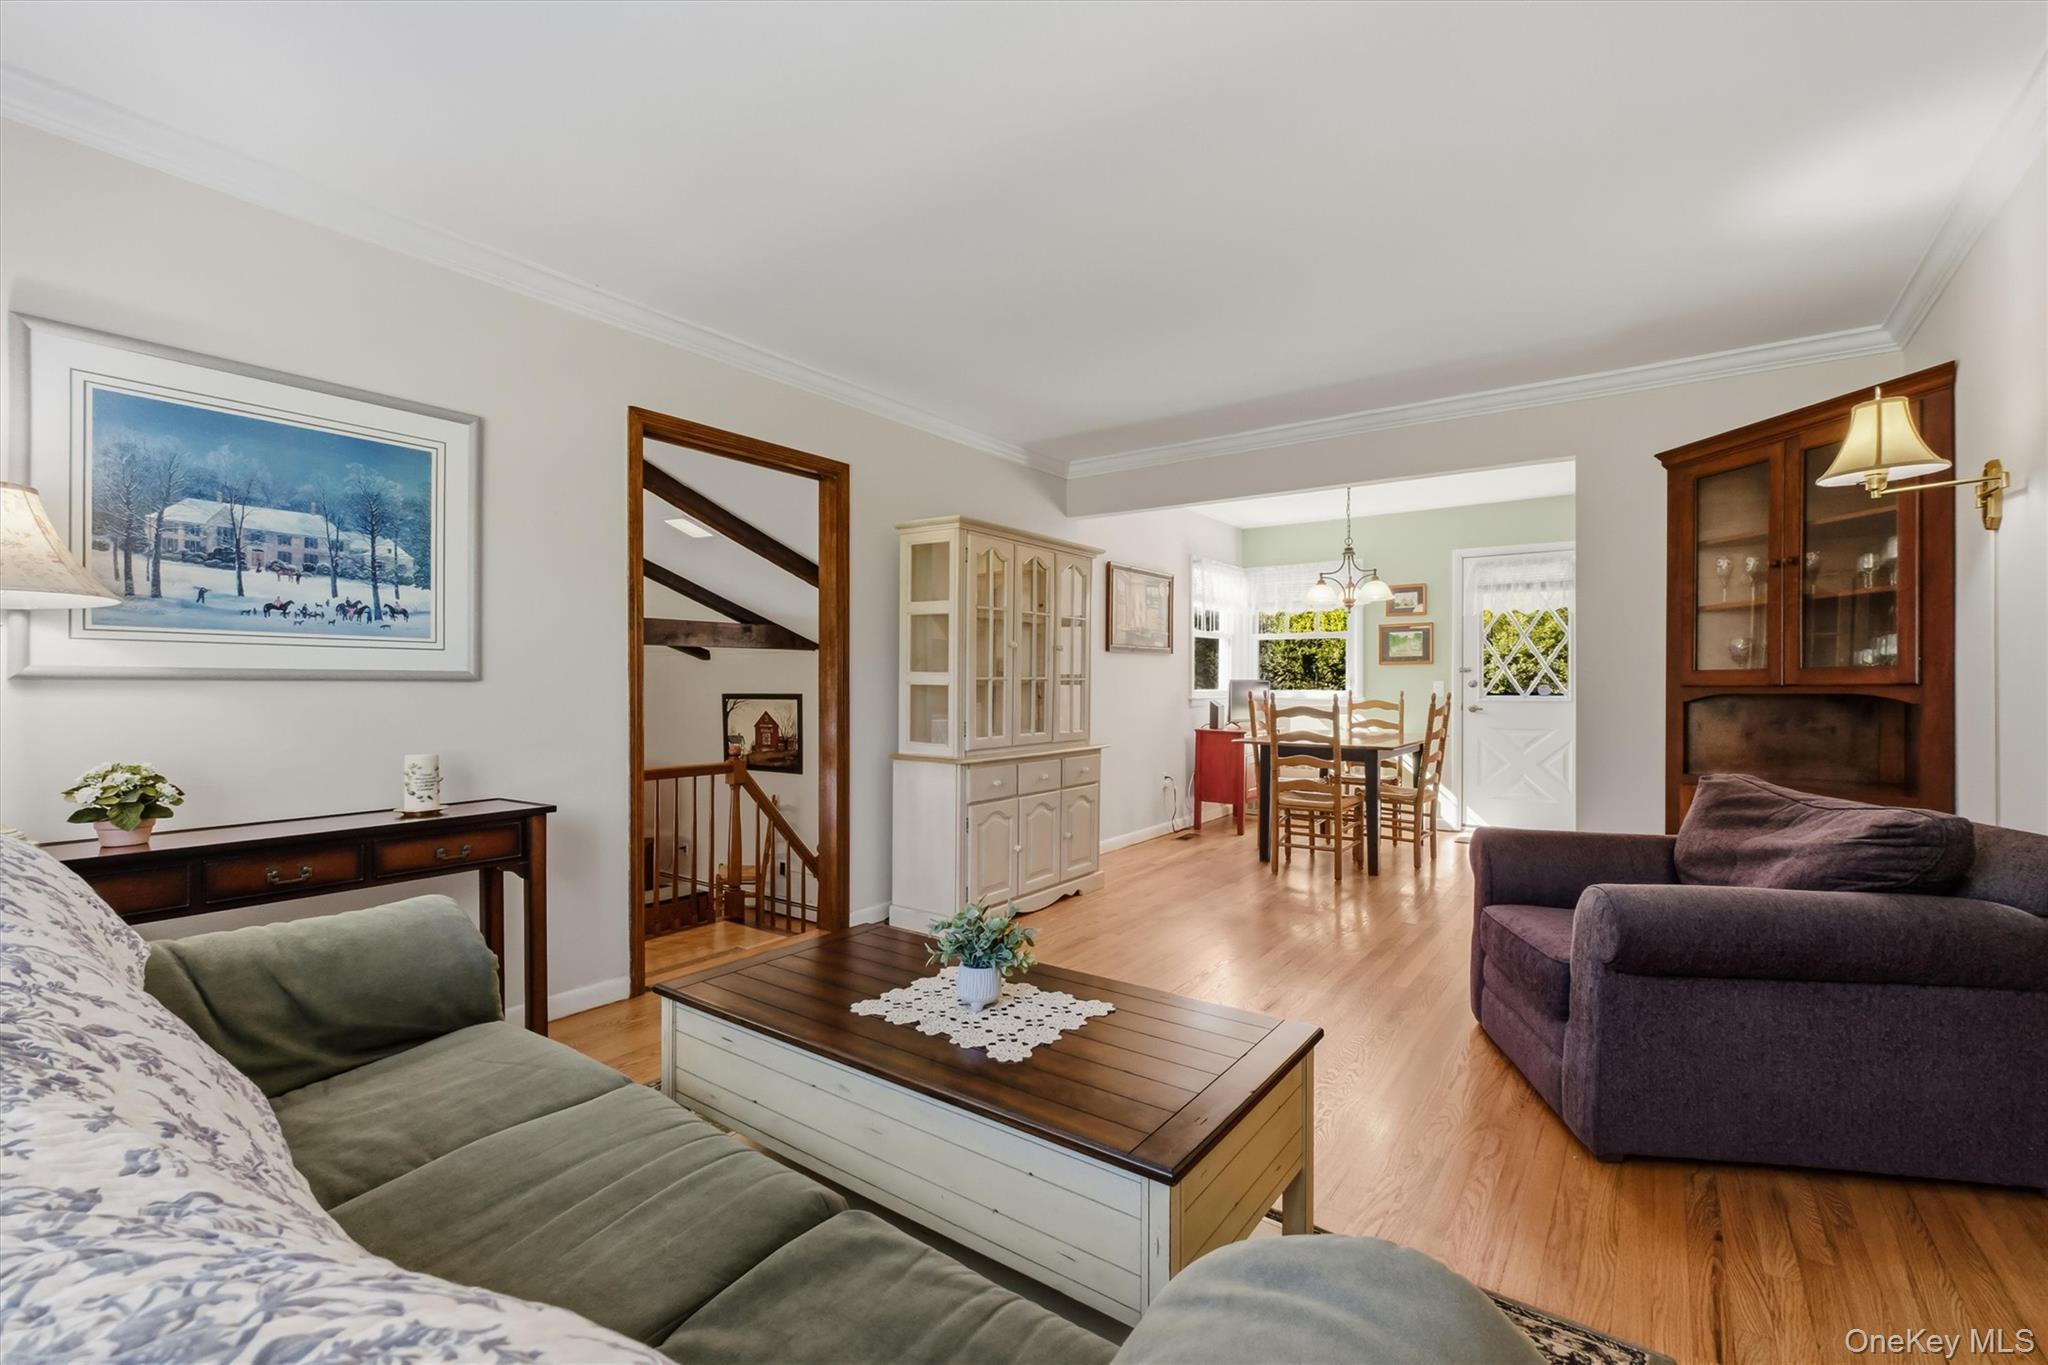
Furnished living room flowing into a dining area, with hardwood floors and a glass-front cabinet.
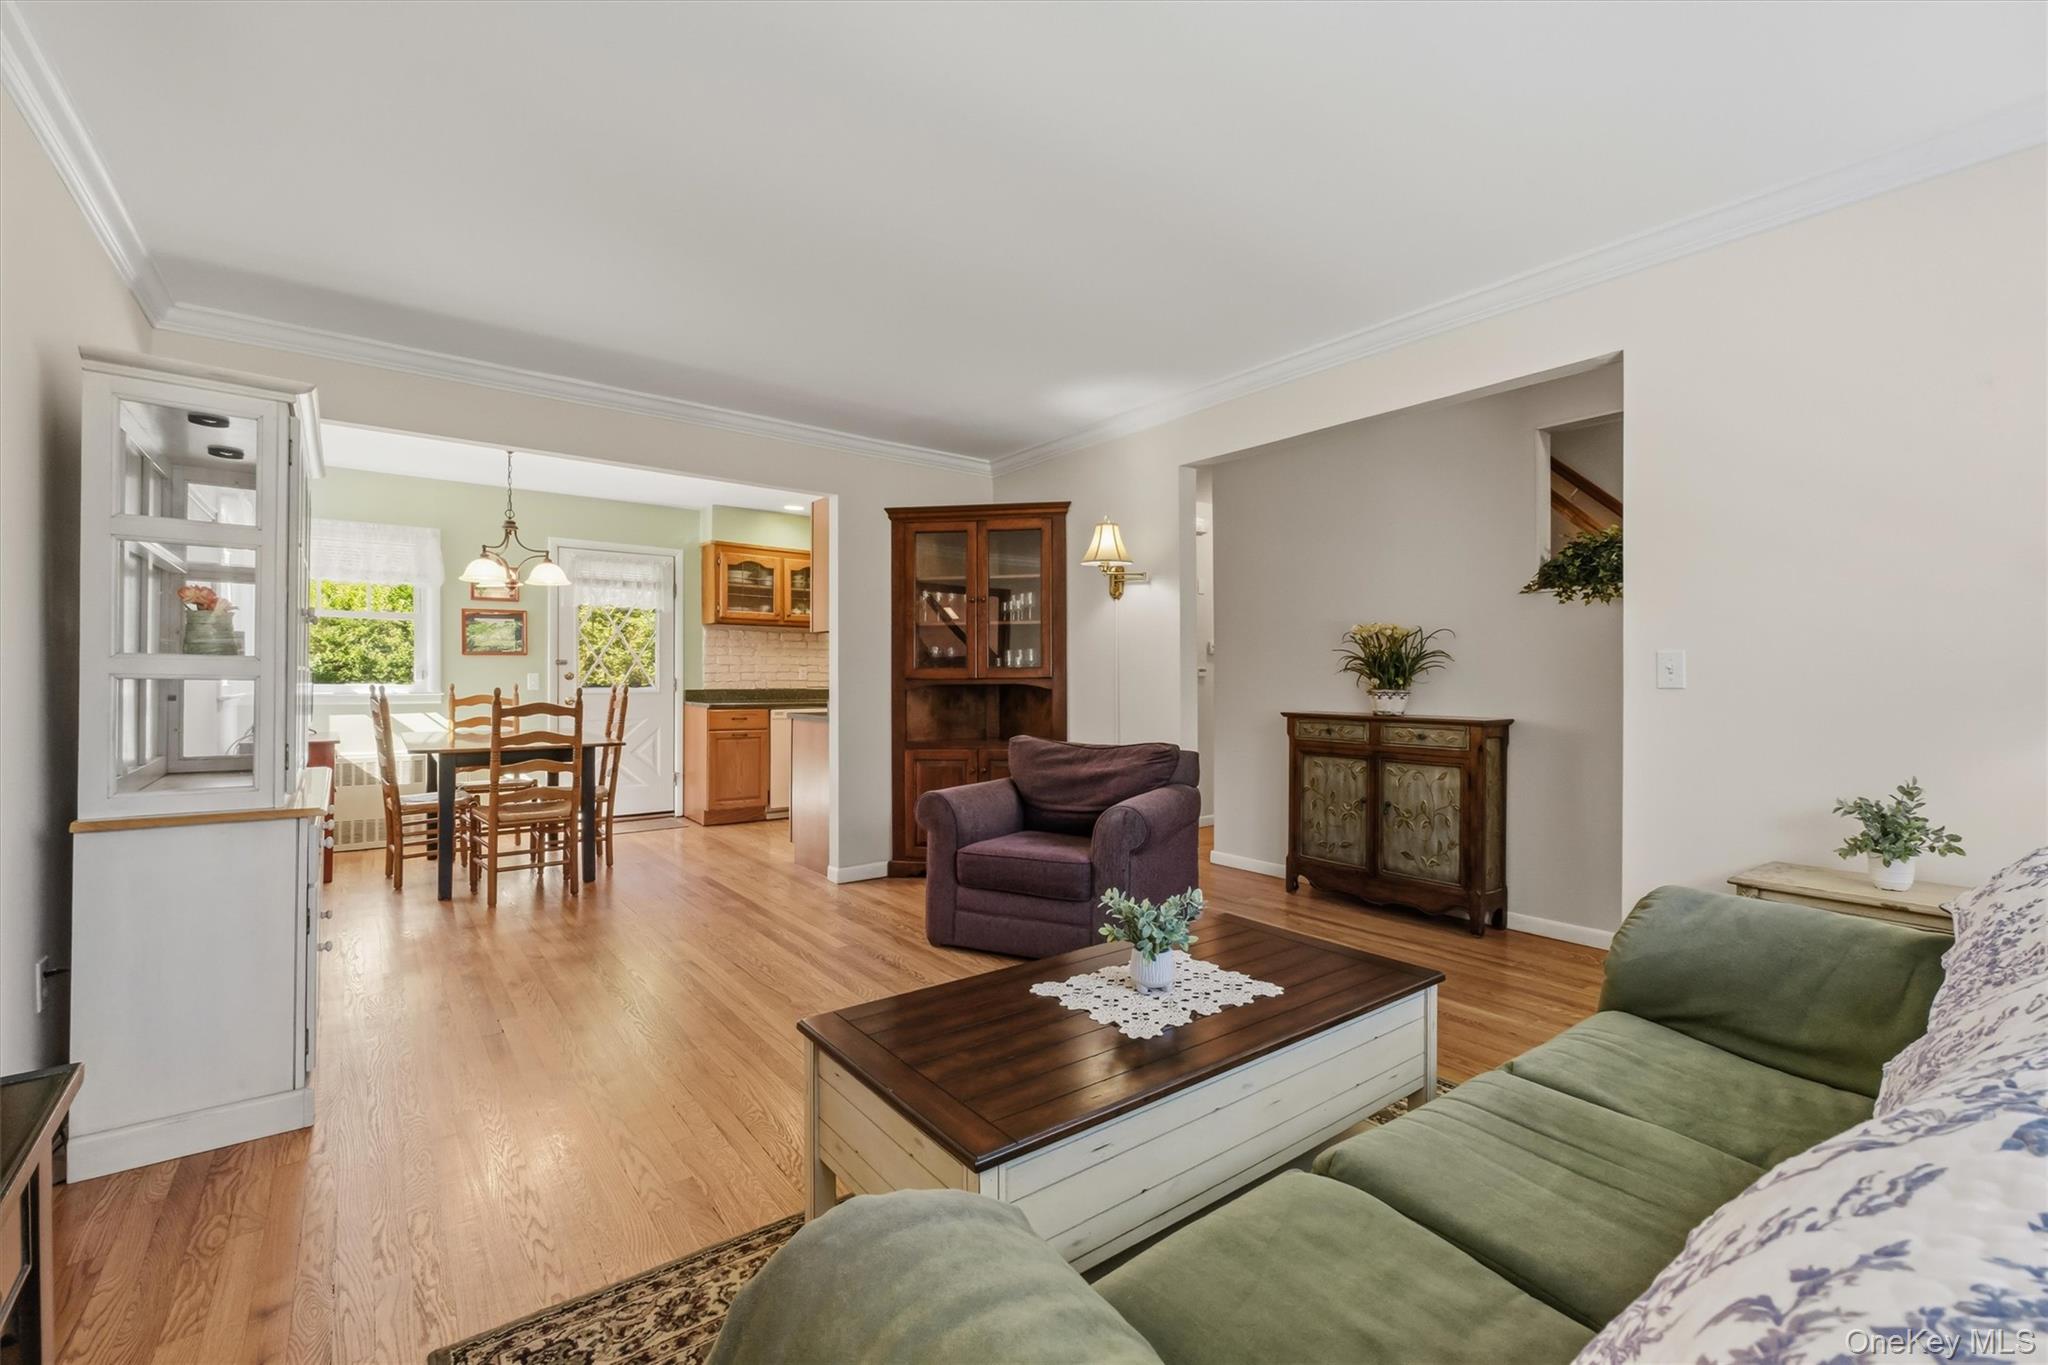
Furnished living room with green sectional and purple armchair opening to a dining area and kitchen.
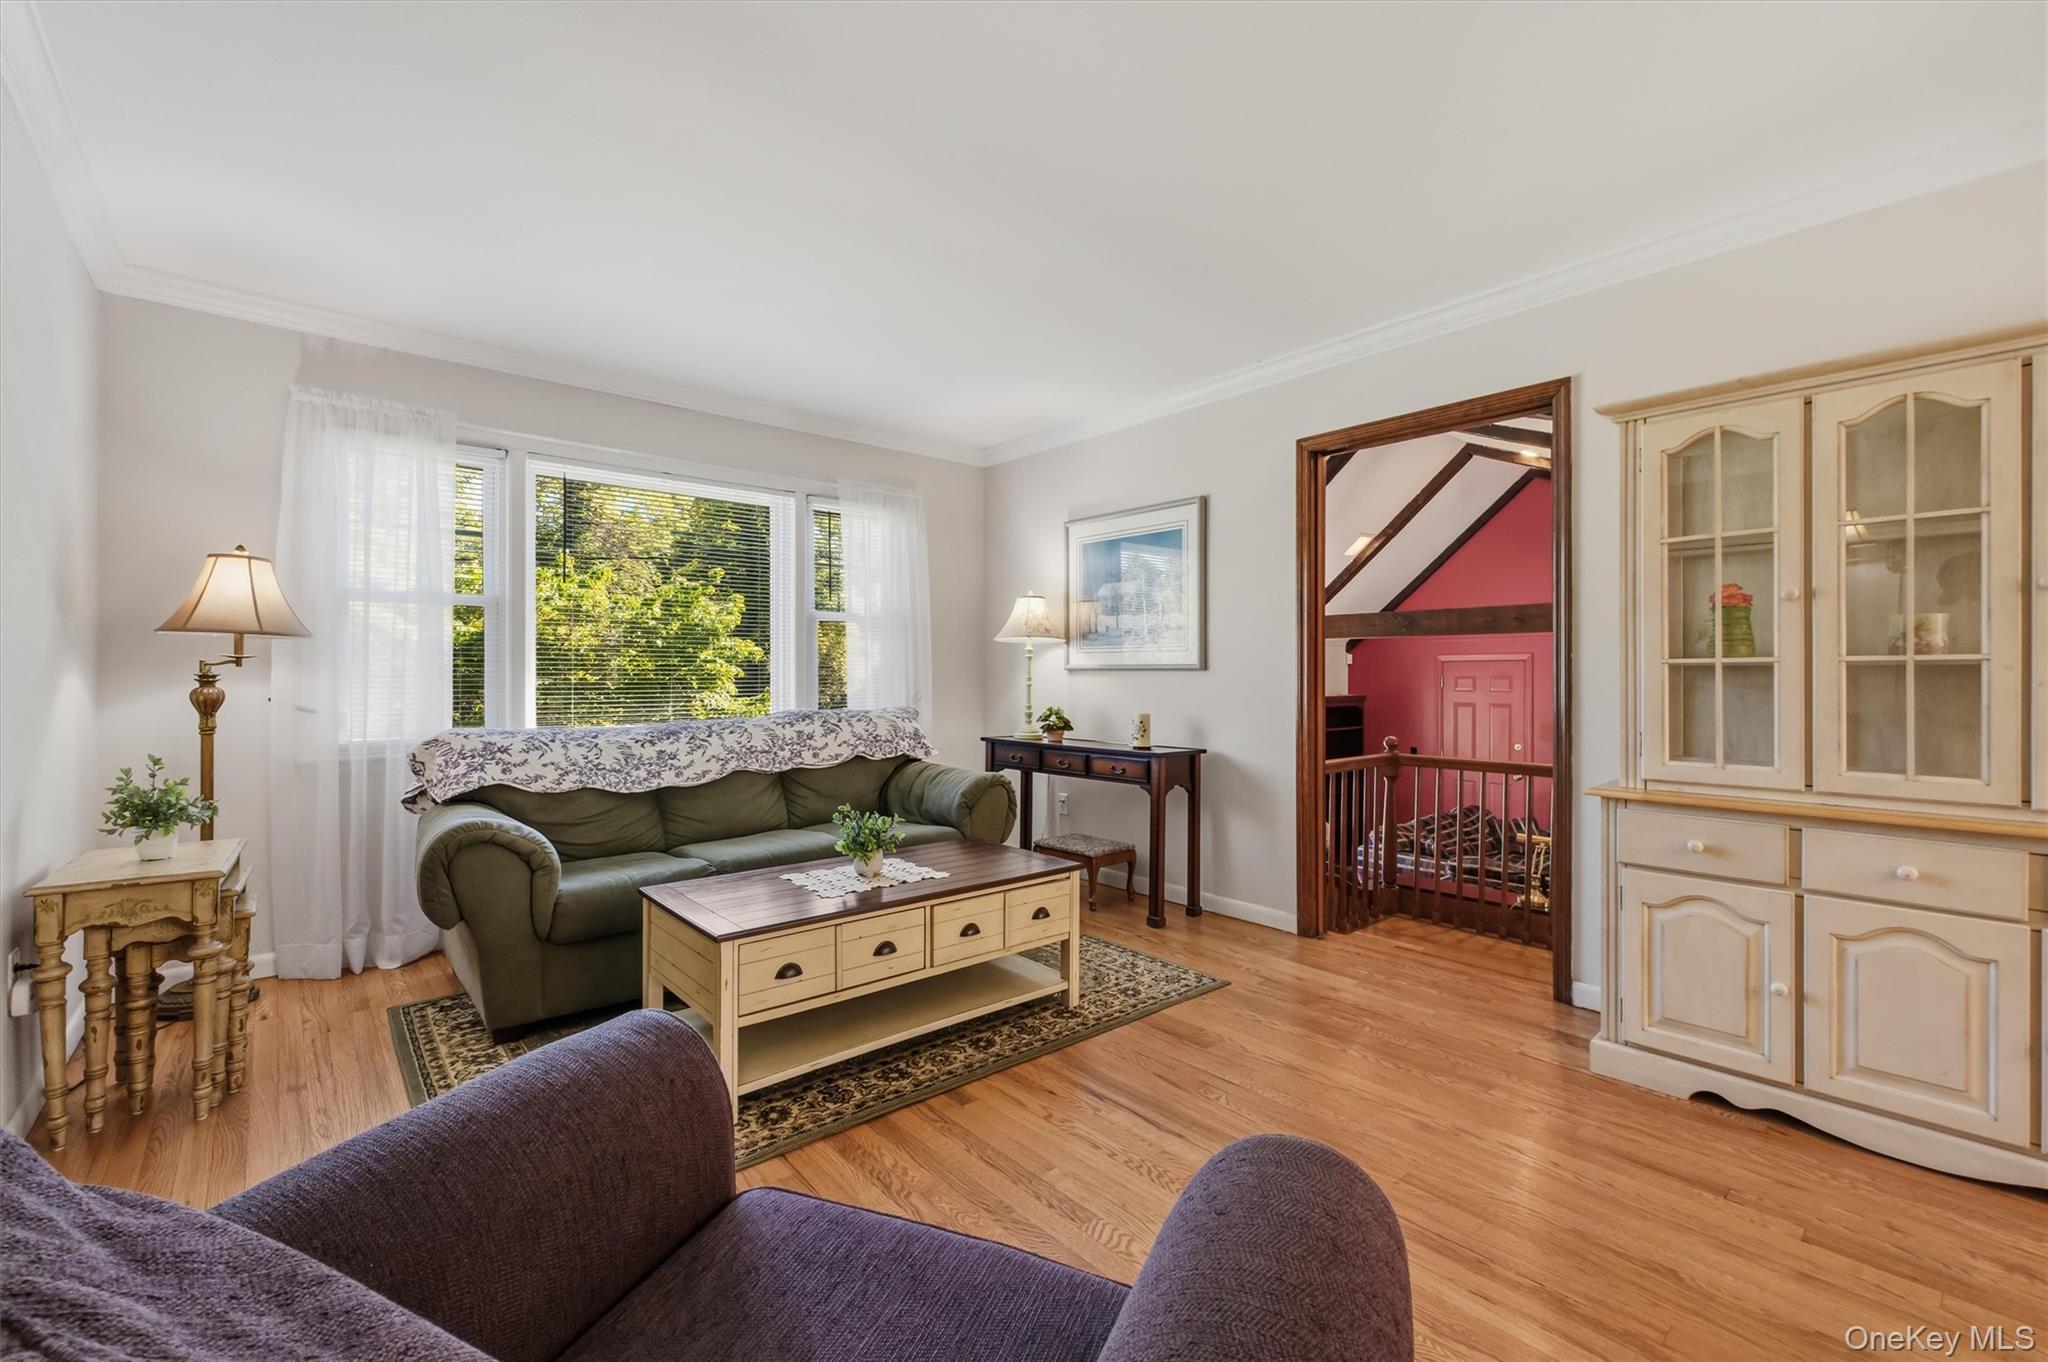
Furnished living room with hardwood floors, large windows, and a doorway to a red-walled room.
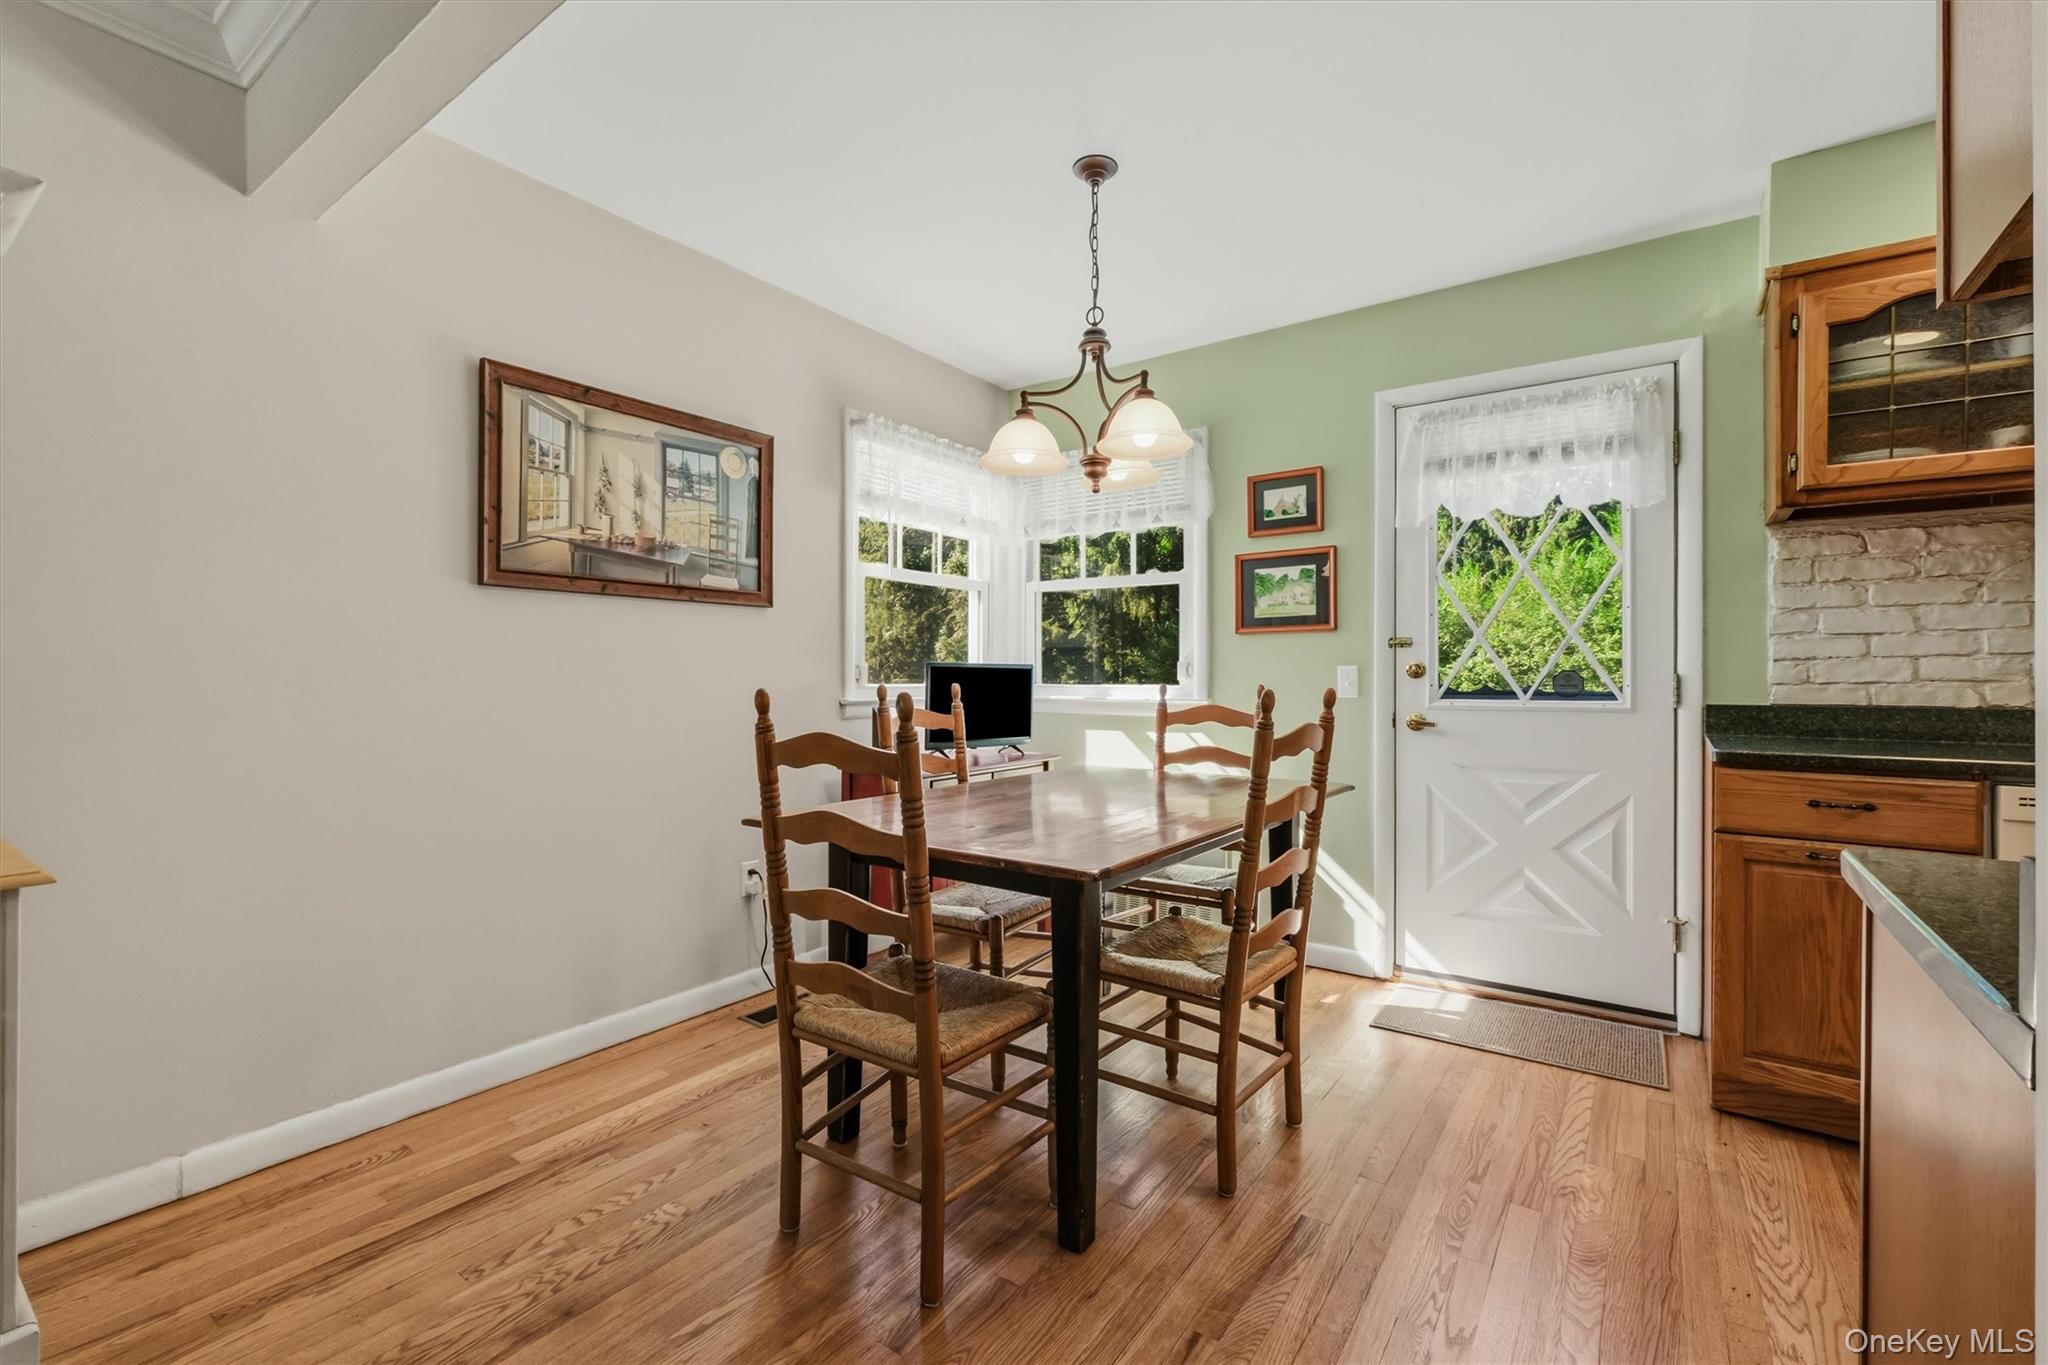
Dining area with a wooden table, hardwood floors, bright bay windows, and a white exterior door.
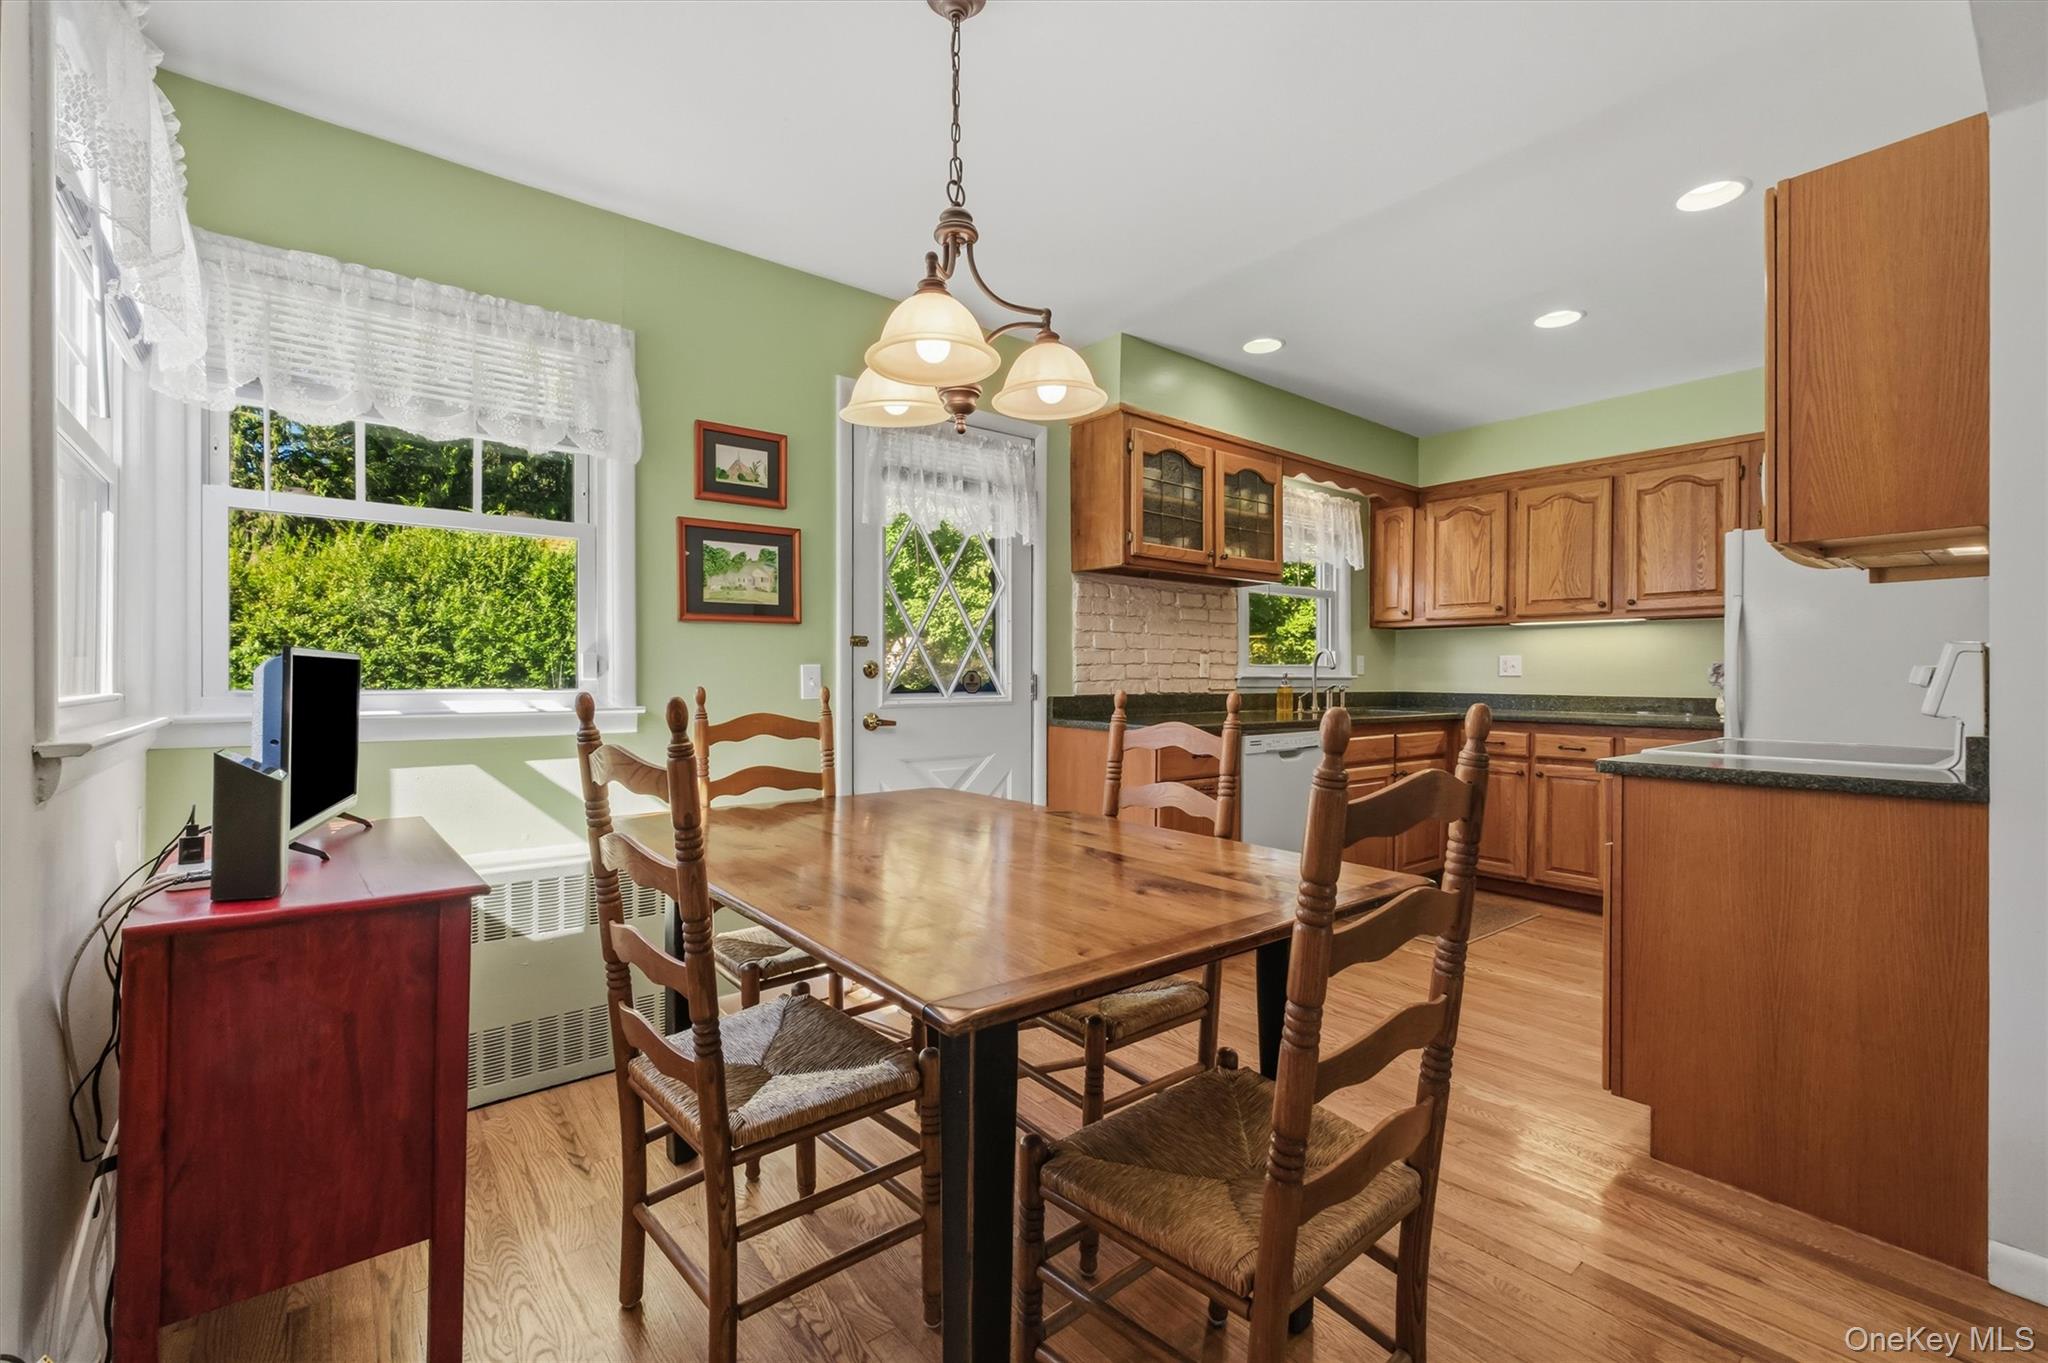
Kitchen and dining area with oak cabinets, green walls, and a wooden table by large windows.
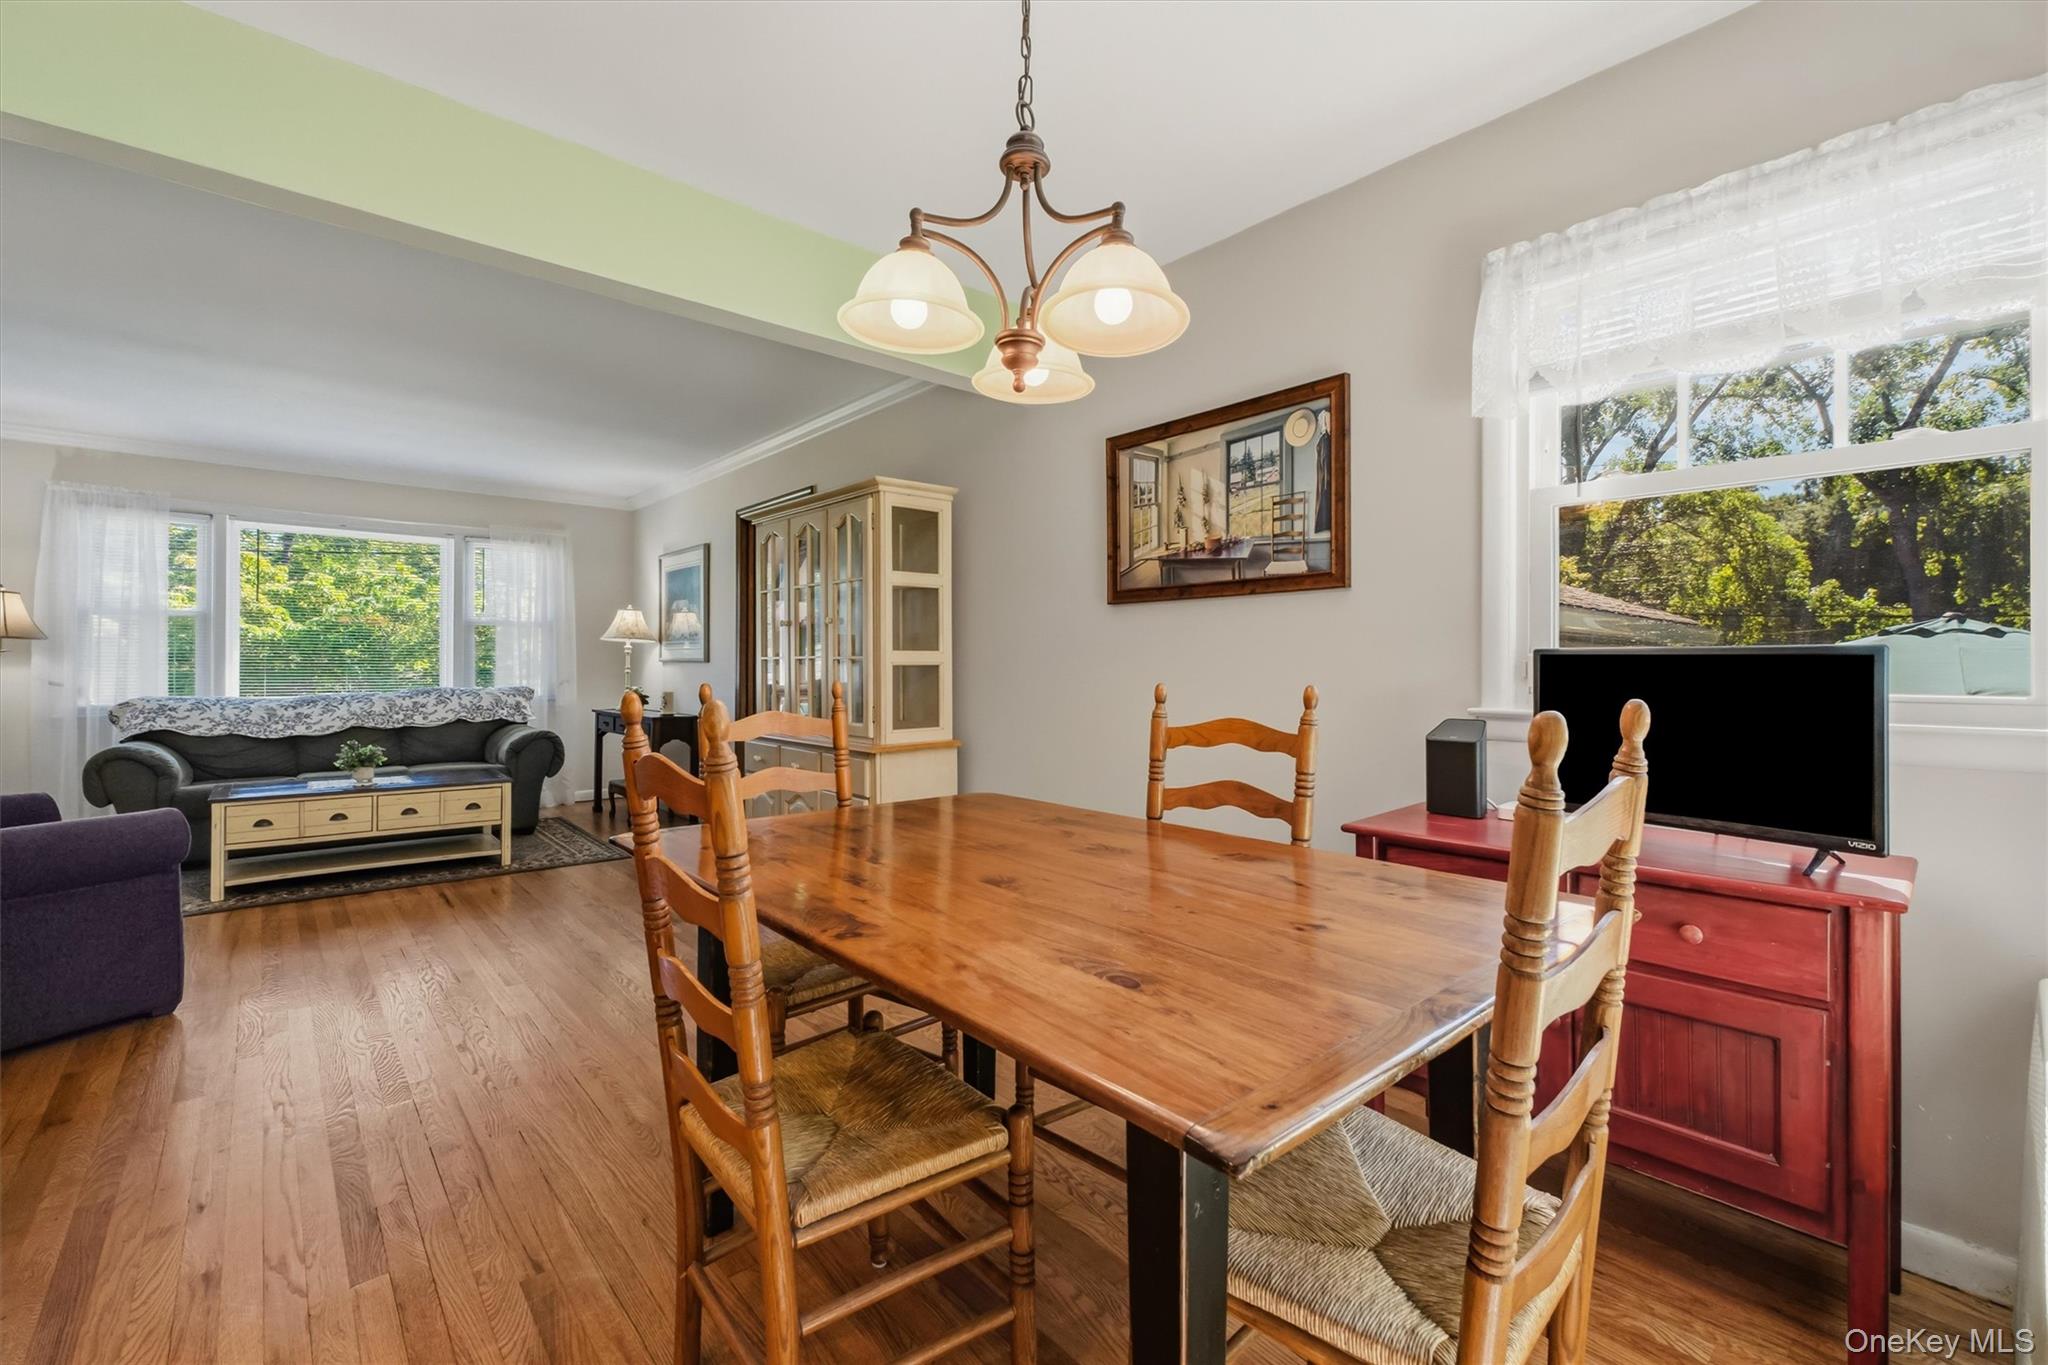
Dining and living room with a large wooden table, hardwood floors, and windows overlooking trees.
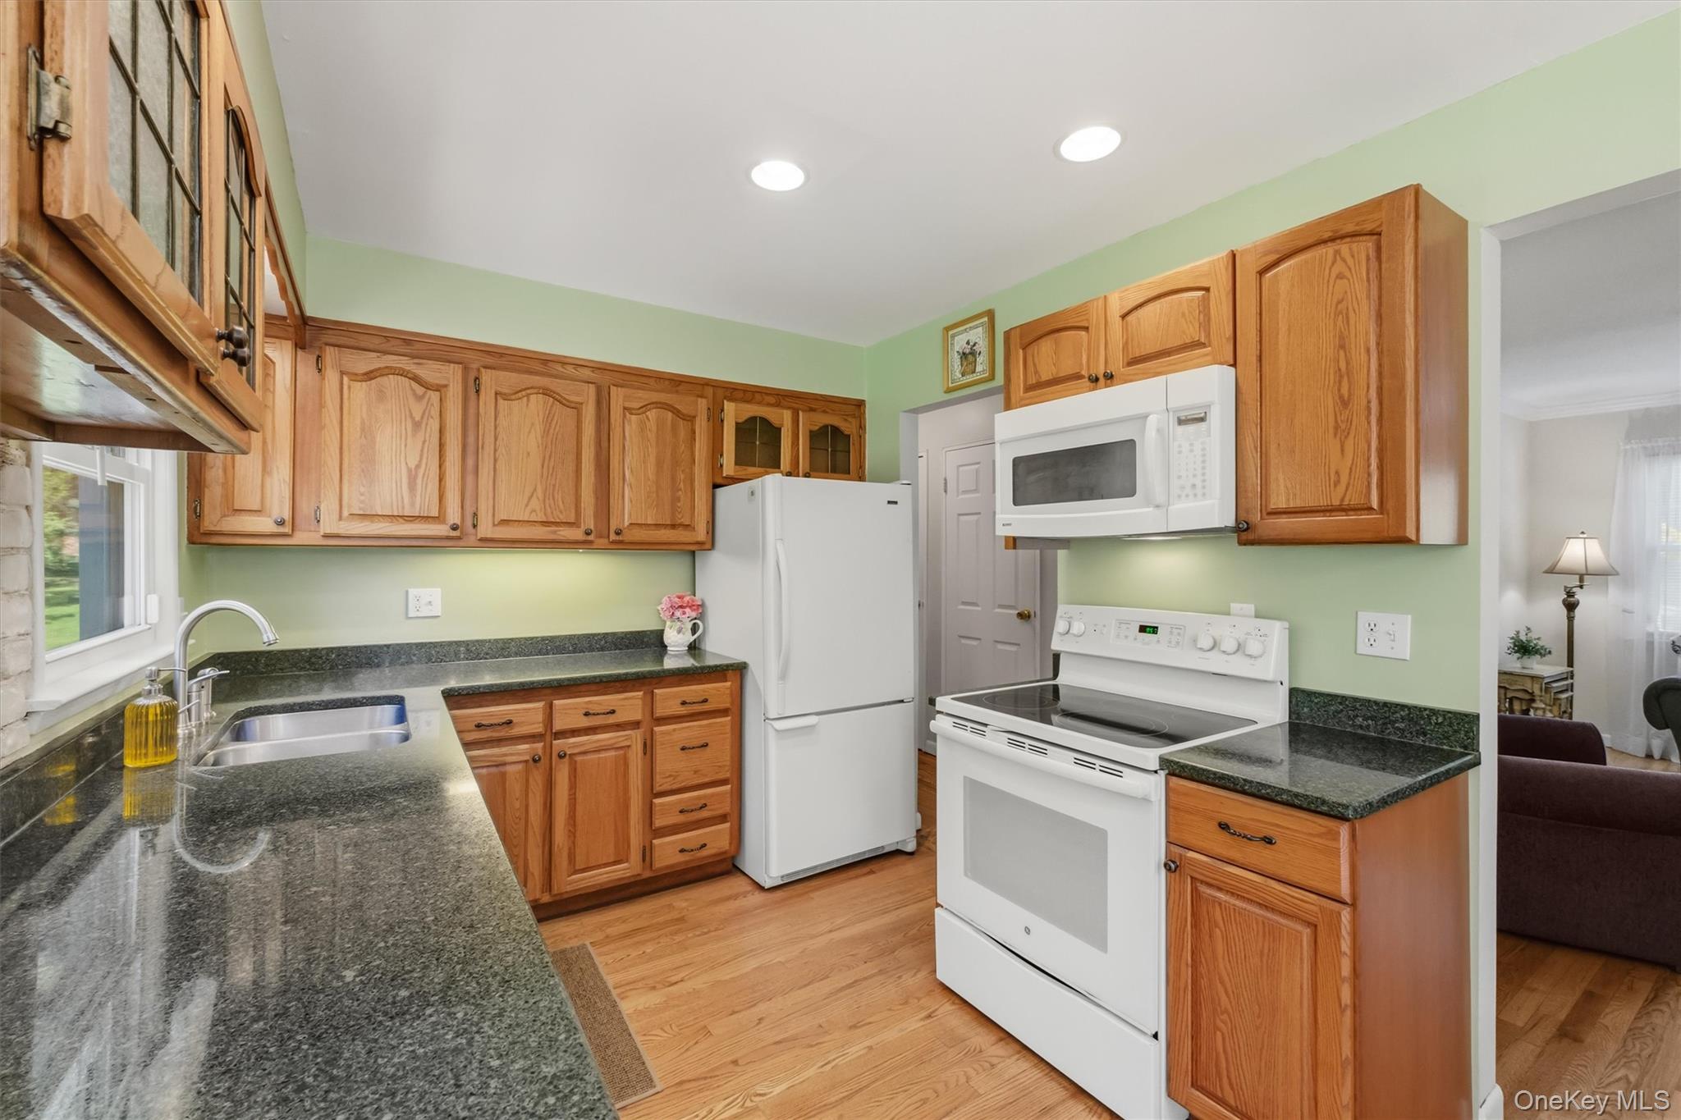
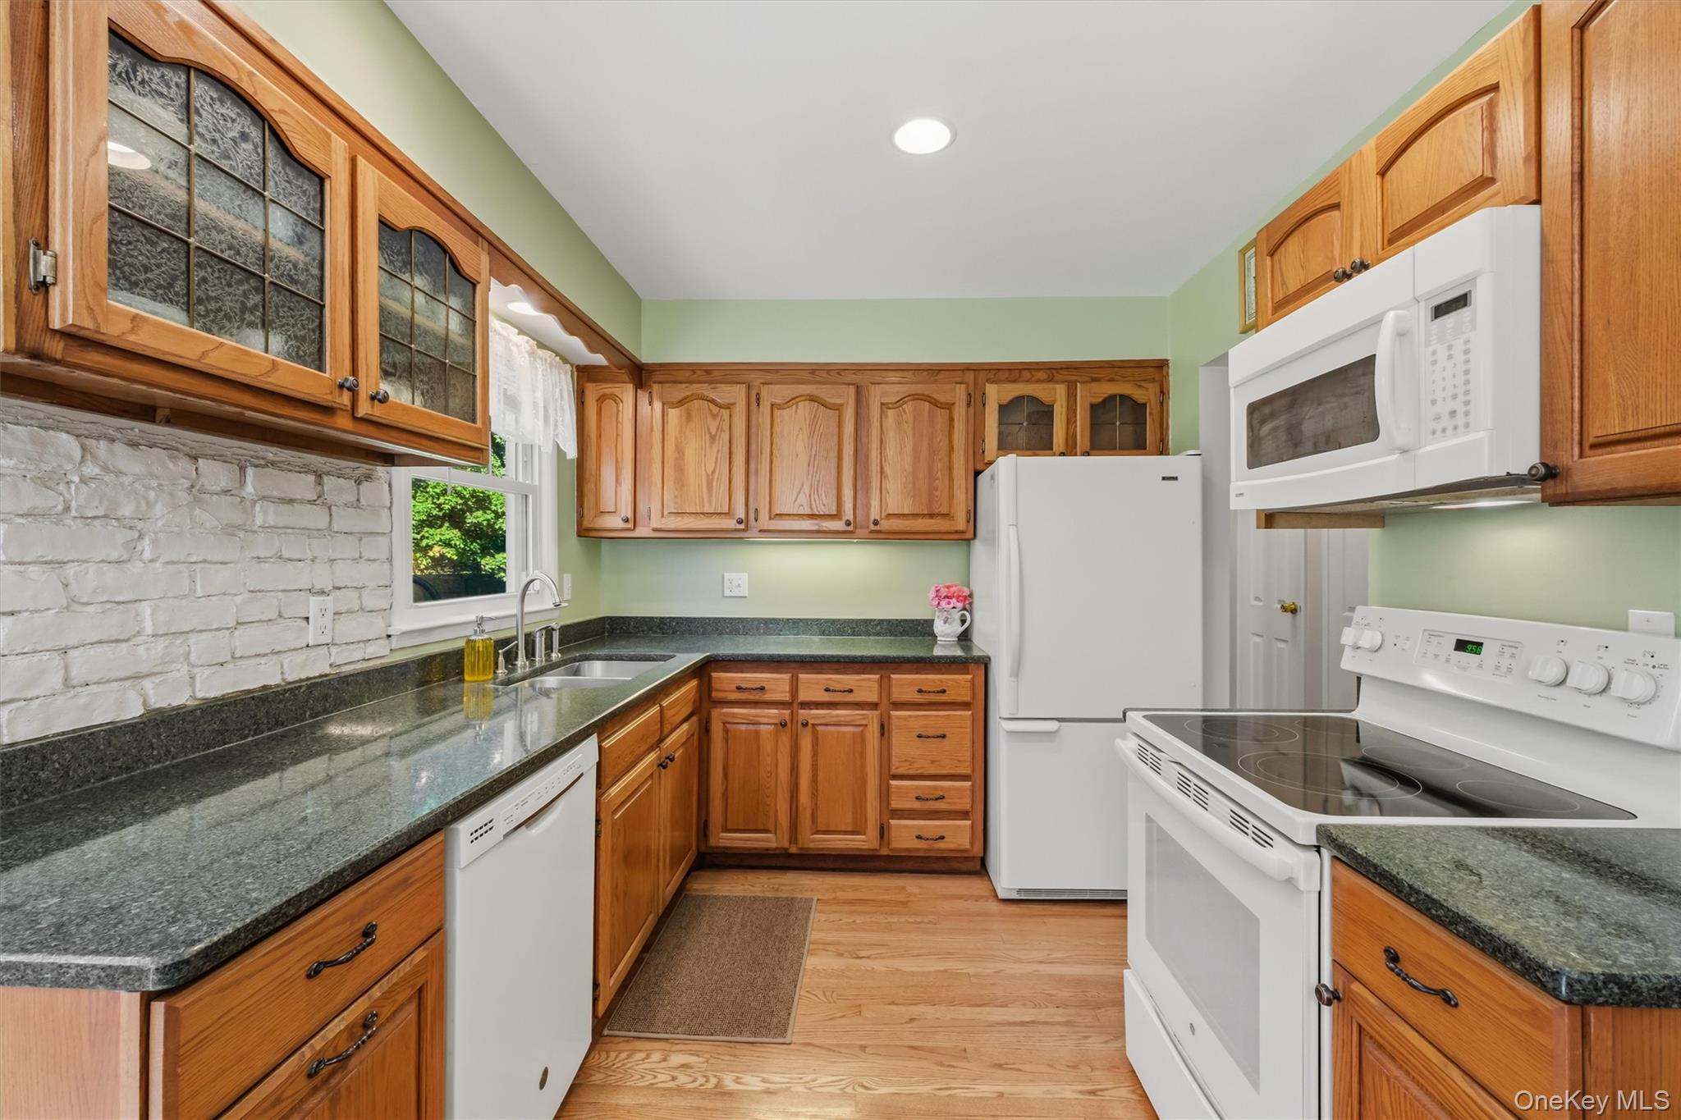
Kitchen with wood cabinets, dark granite counters, and white appliances.
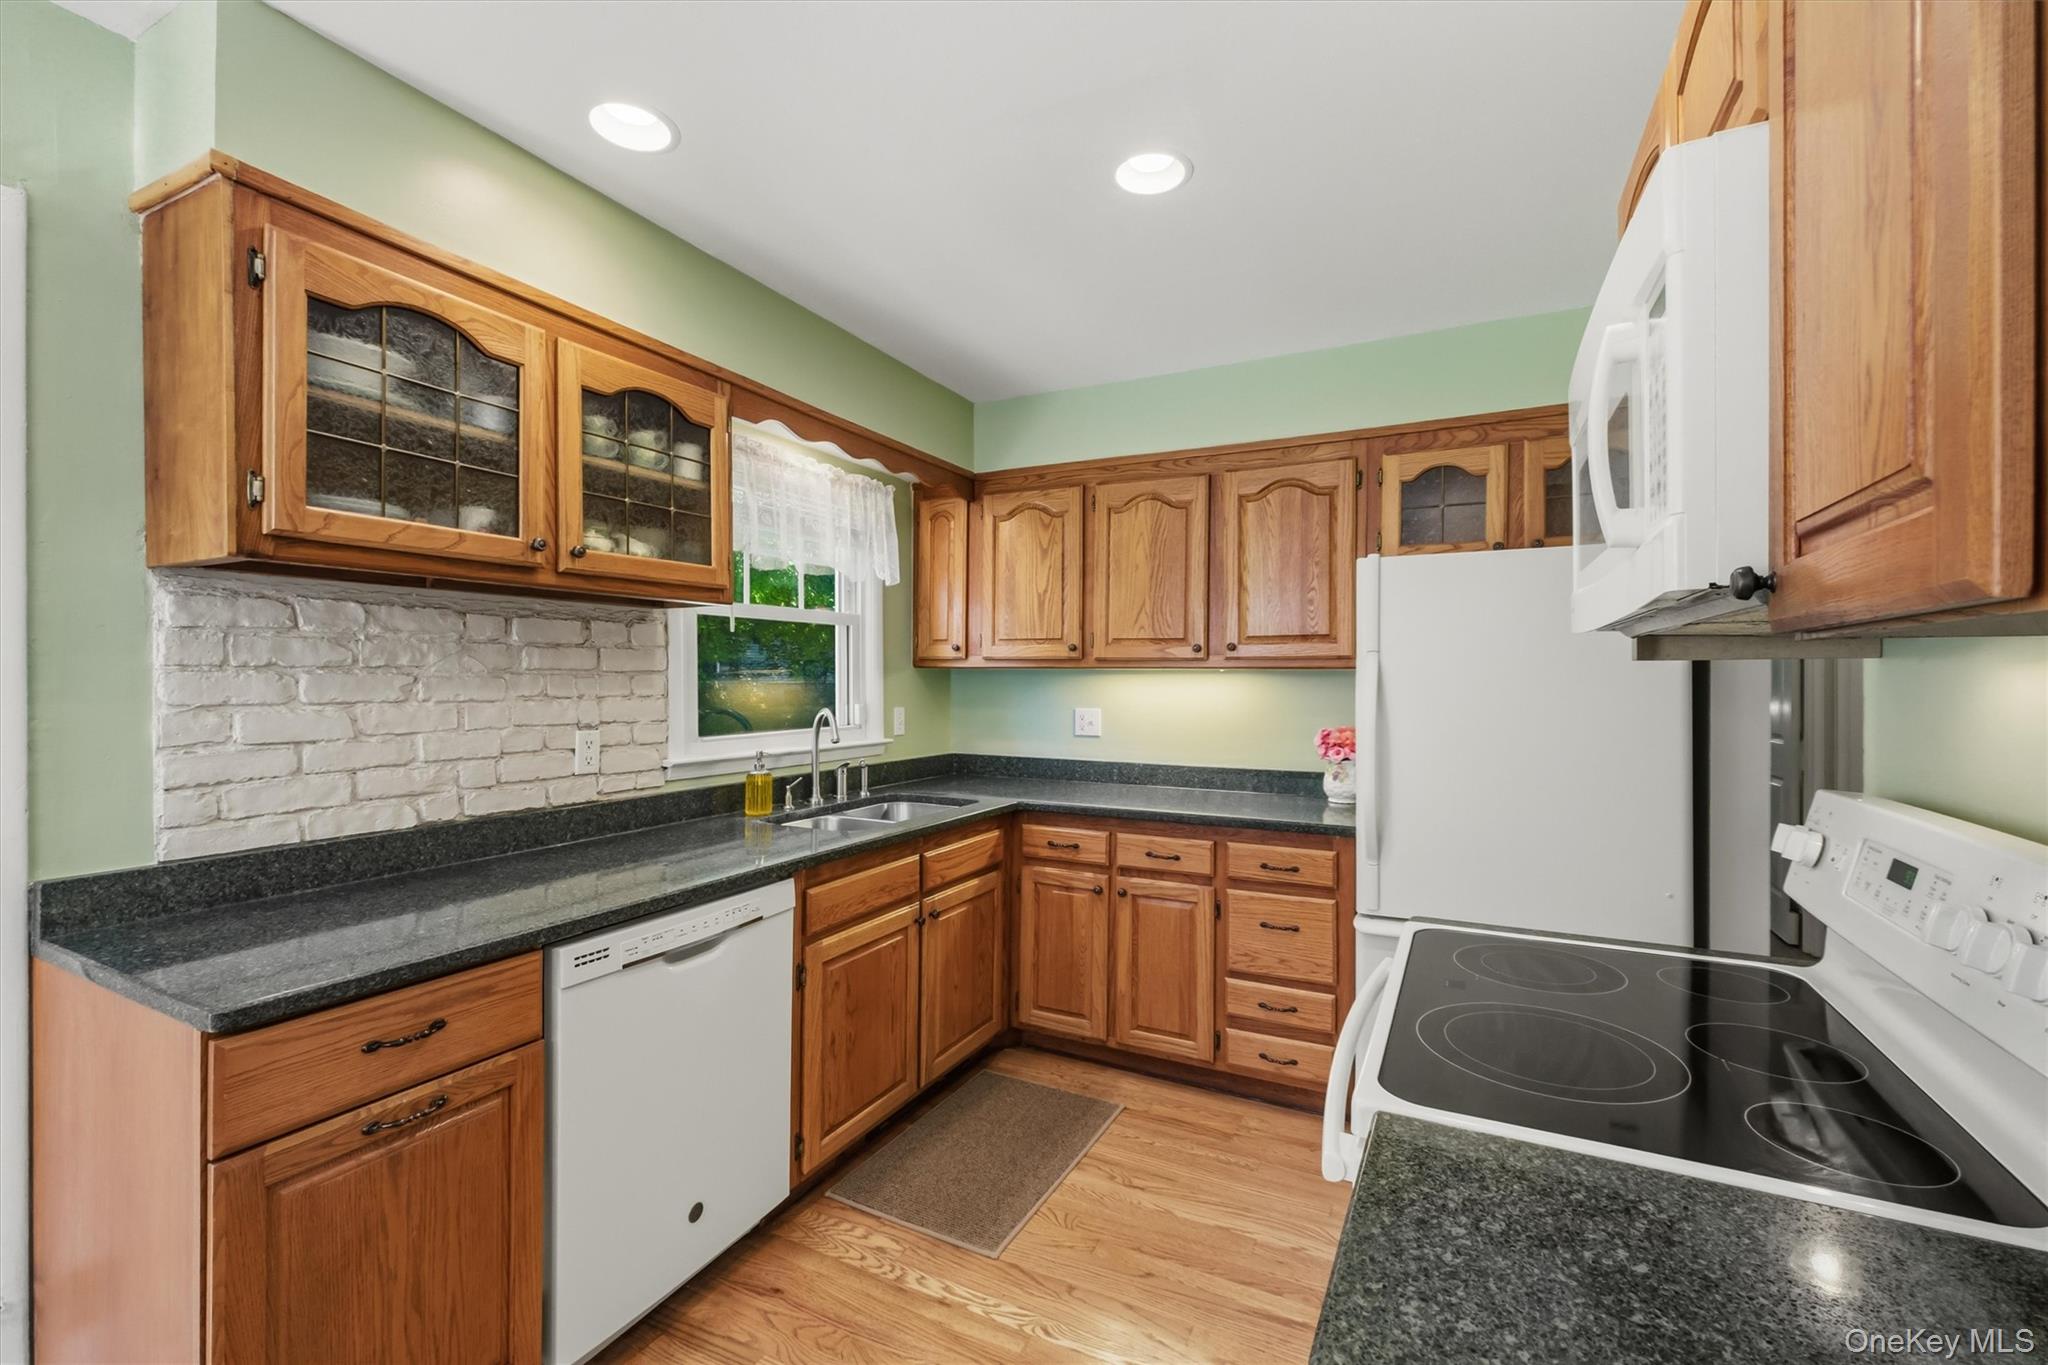
Kitchen with warm wood cabinets, dark countertops, white brick backsplash, and electric range.
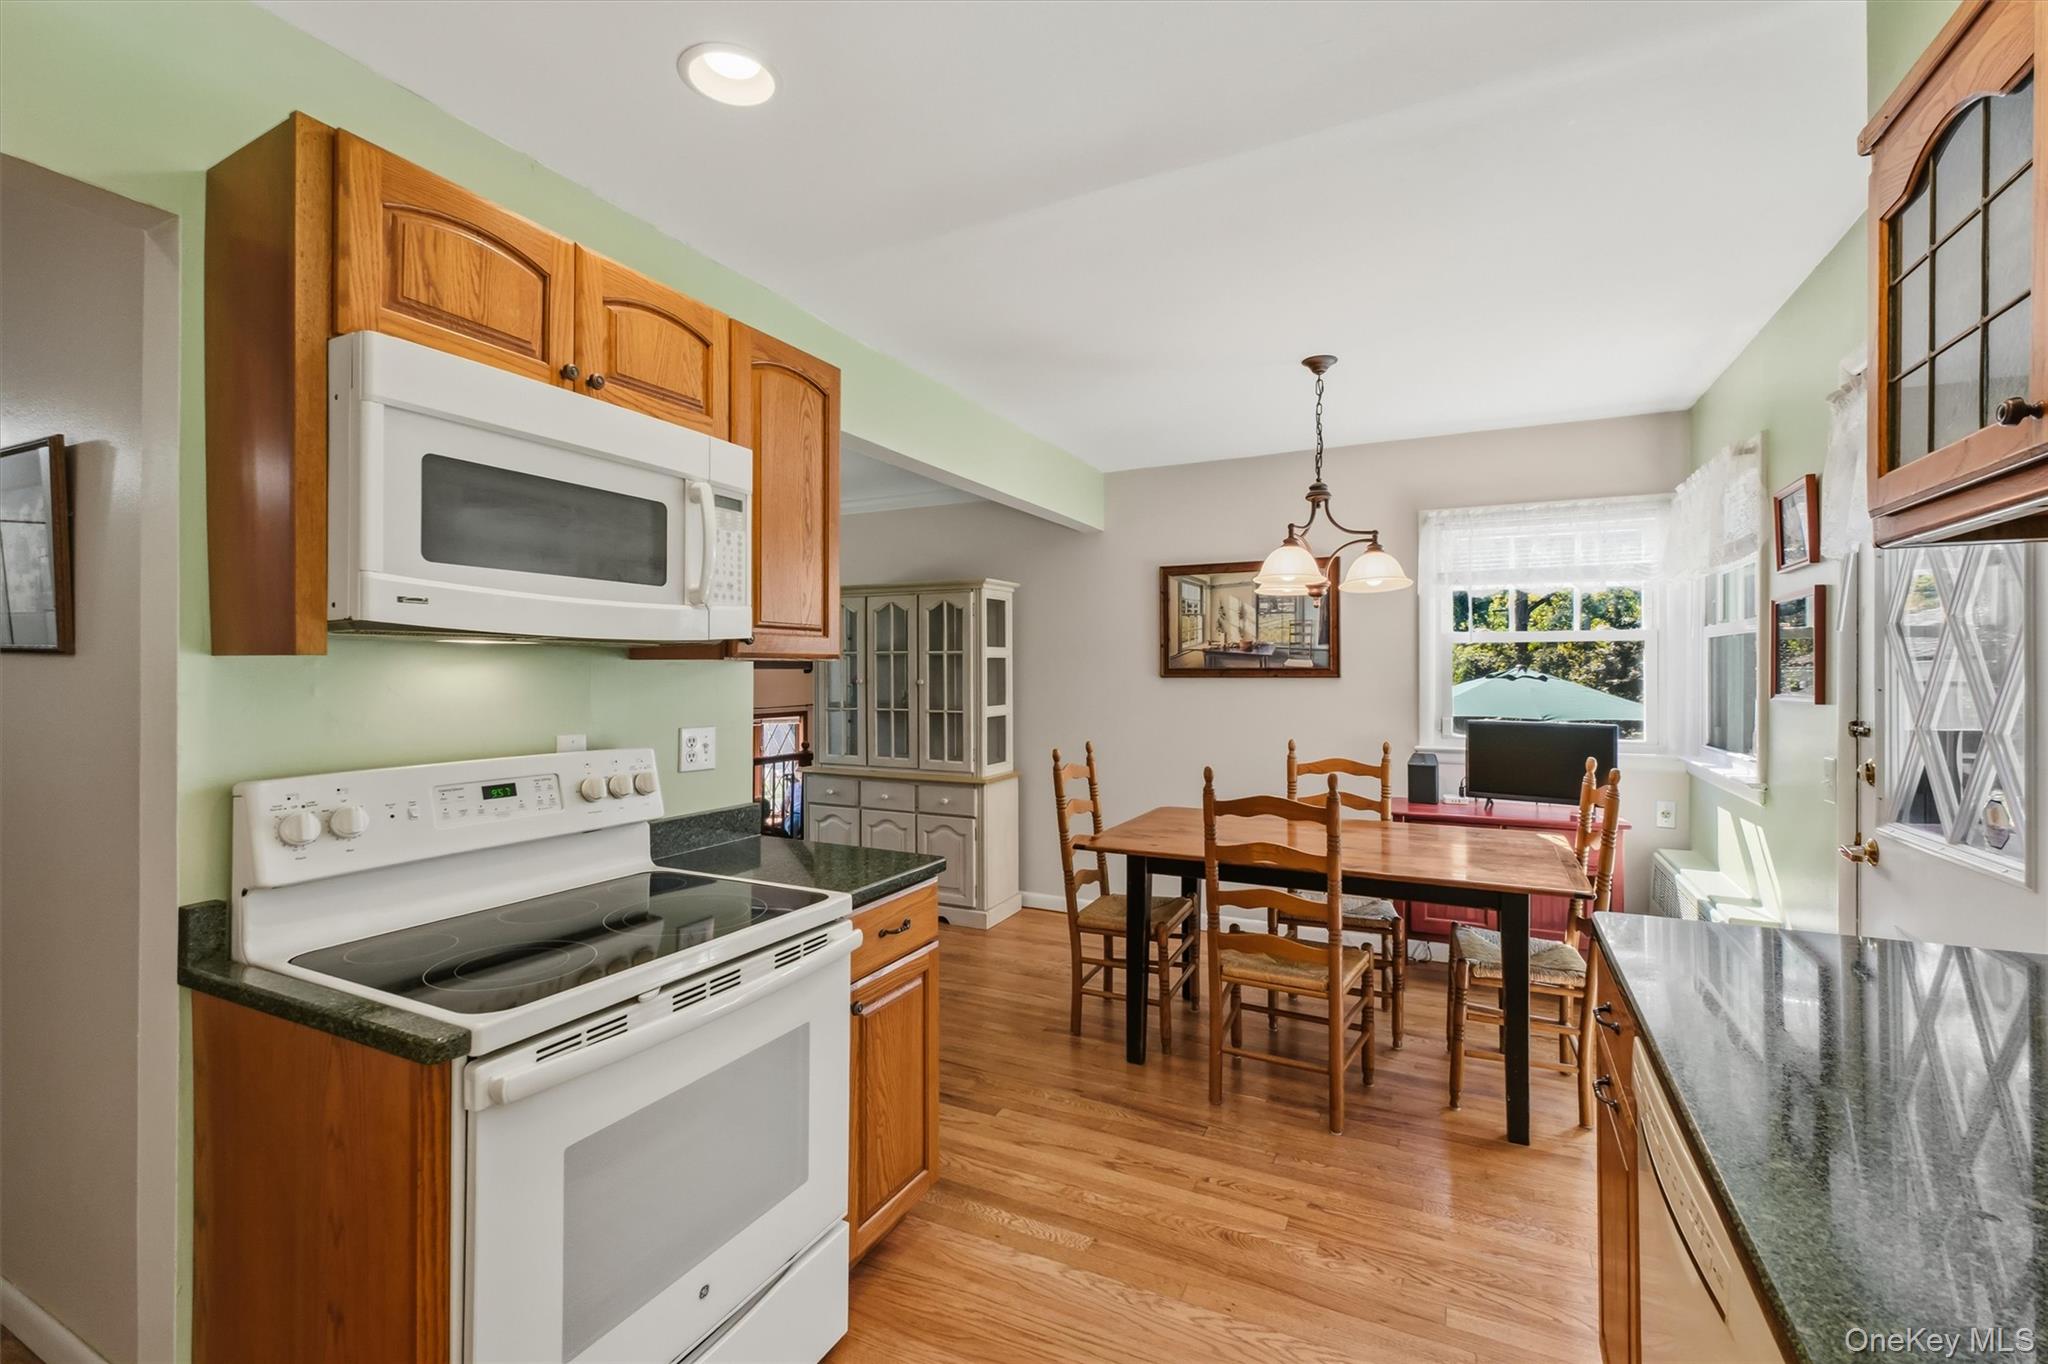
Kitchen and dining area with oak cabinets, hardwood floors, and a wooden table by bright windows.
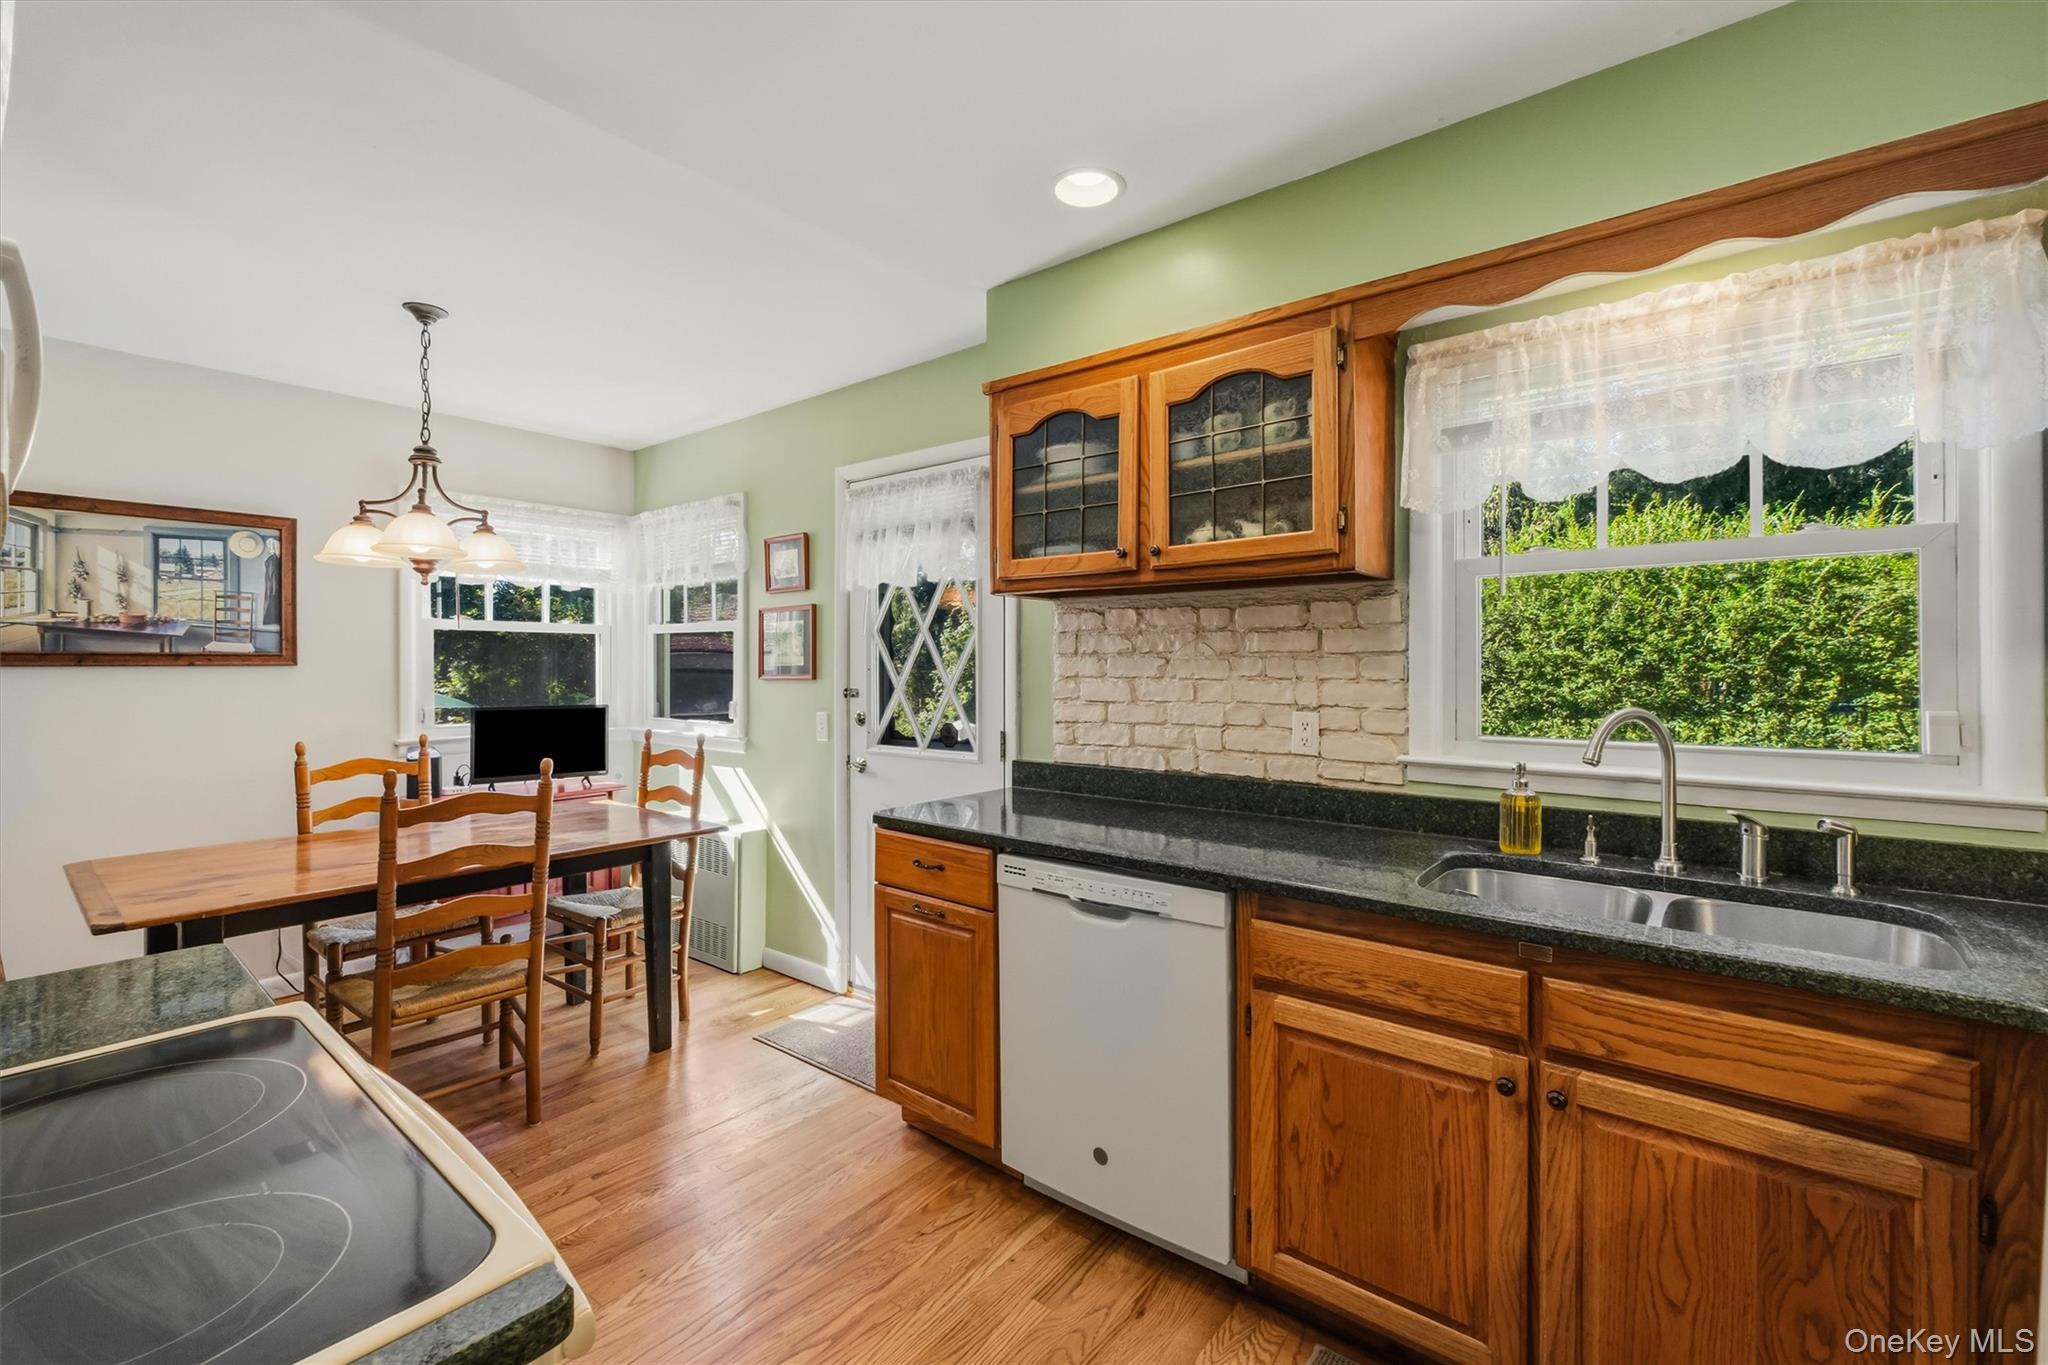
Kitchen and dining area with warm wood cabinets, granite counters, white brick backsplash, and hardwood floors.
Kitchen with honey-toned wood cabinets, dark granite counters, and a white brick backsplash.
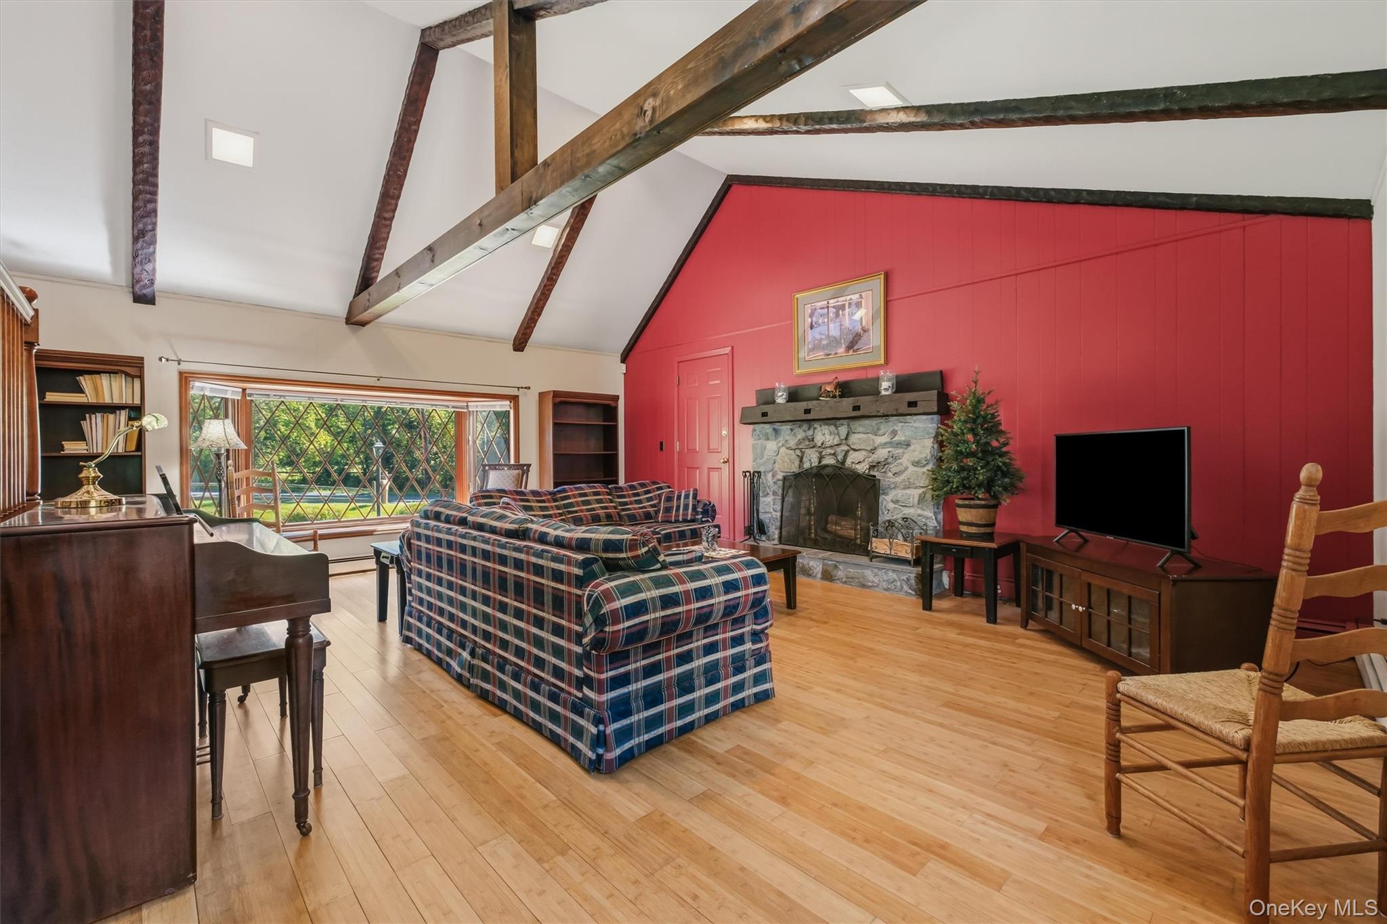
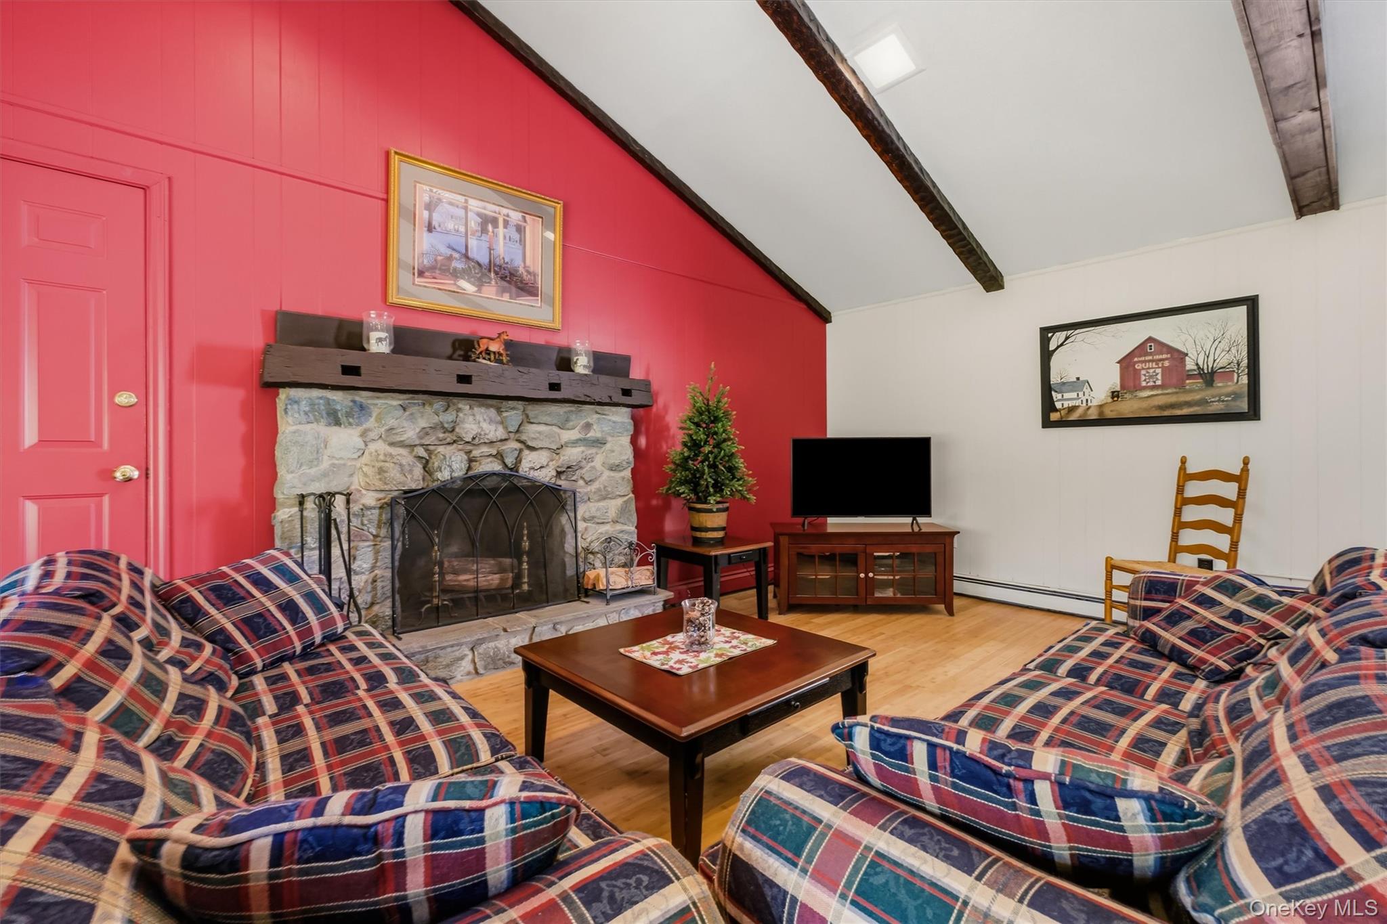
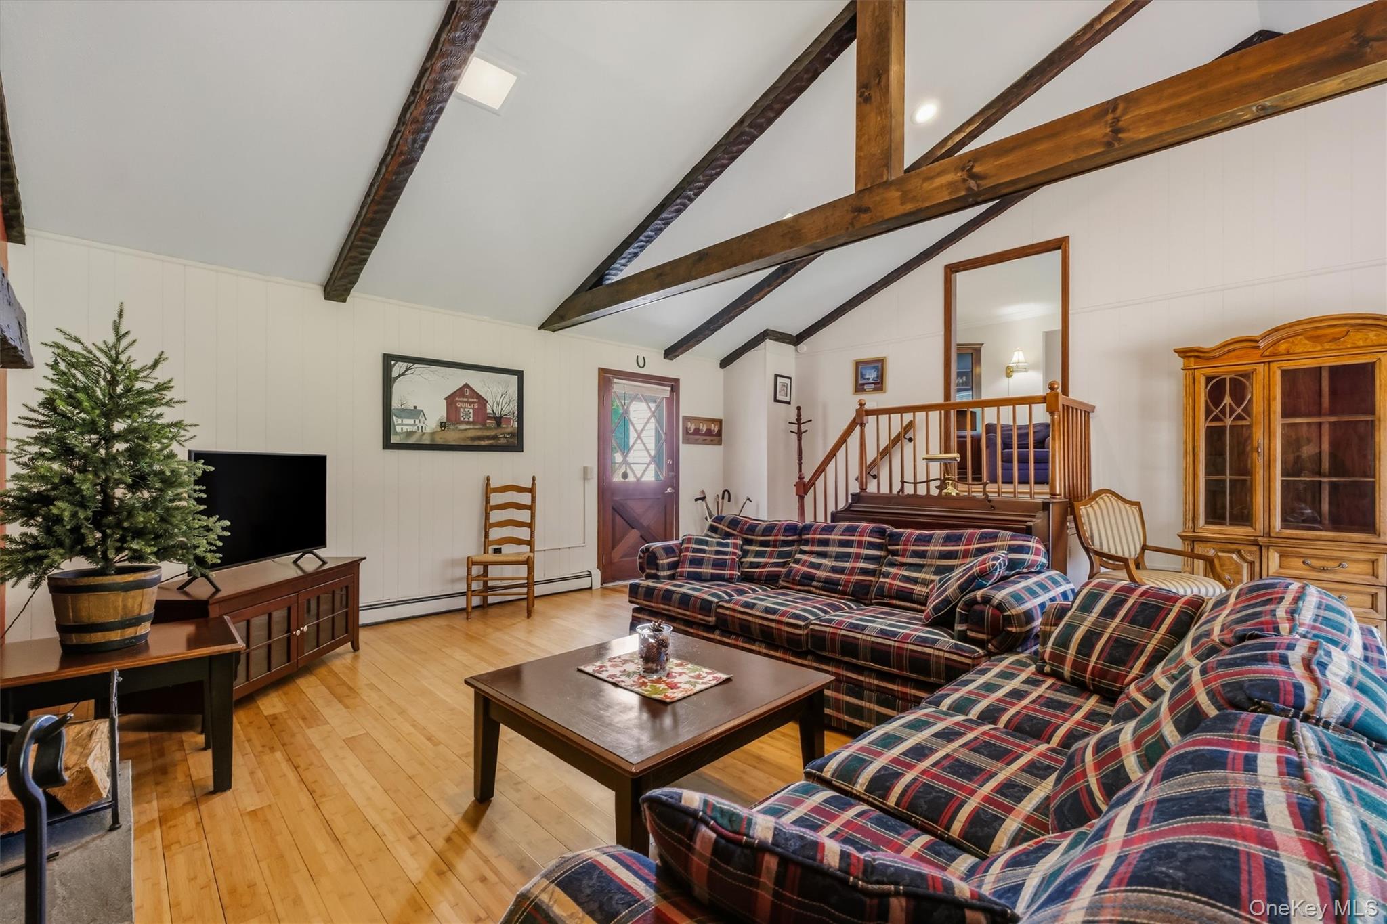
Living room with exposed beams, a stone fireplace, red accent wall, and plaid sofas.
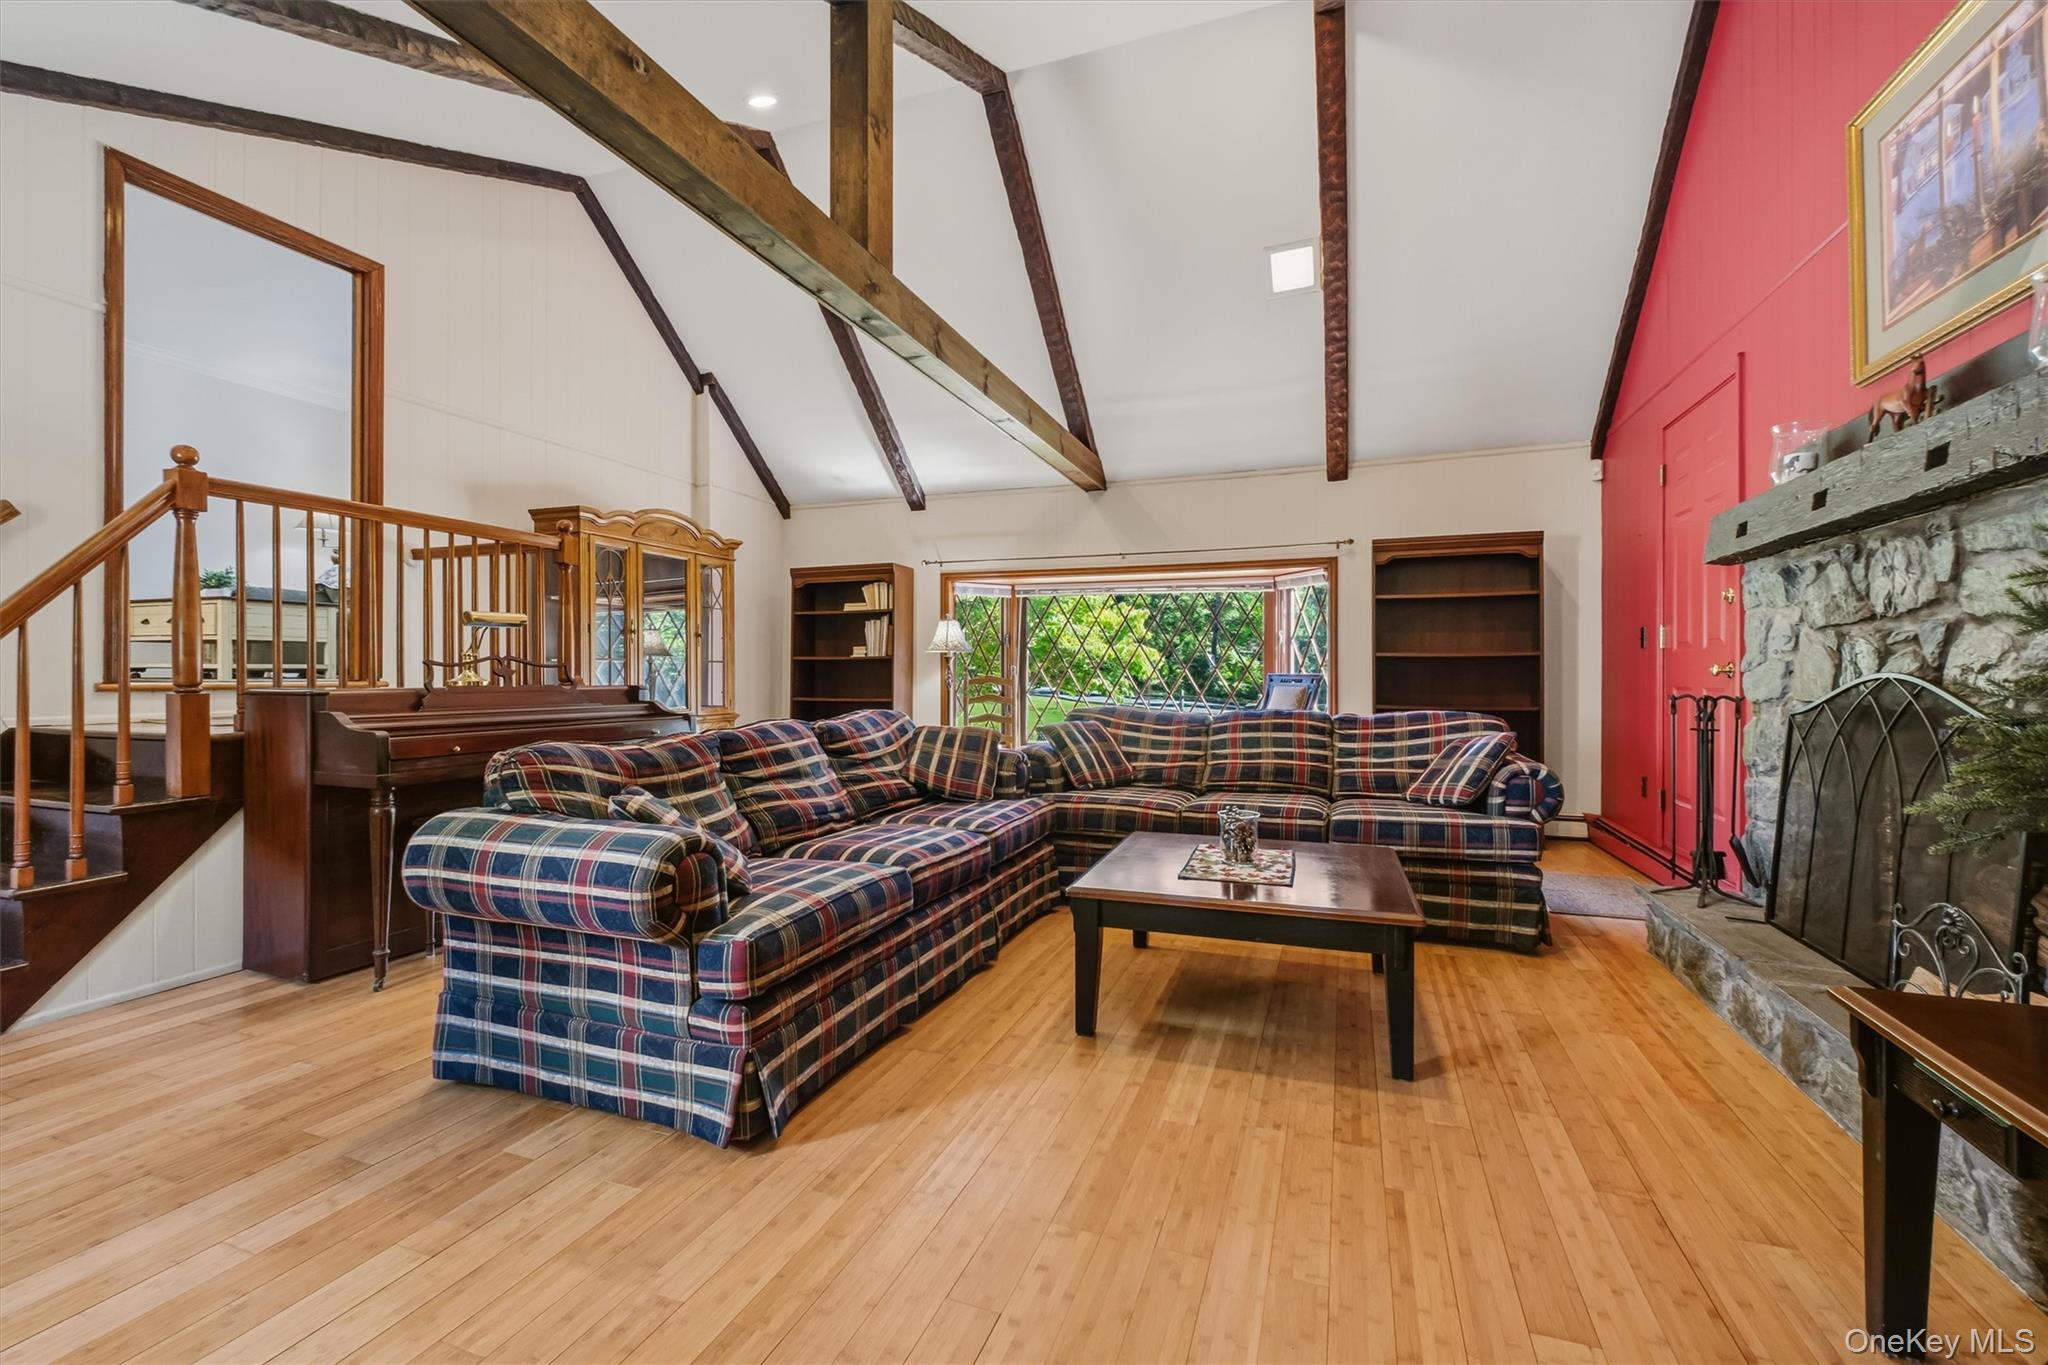
Living room with vaulted timber-beam ceiling, plaid sectional, hardwood floors, and stone fireplace.
Living room with a stone fireplace, red accent wall, vaulted ceiling, and plaid sofas.
Furnished living room with vaulted exposed beams, plaid sofas, and a raised landing.
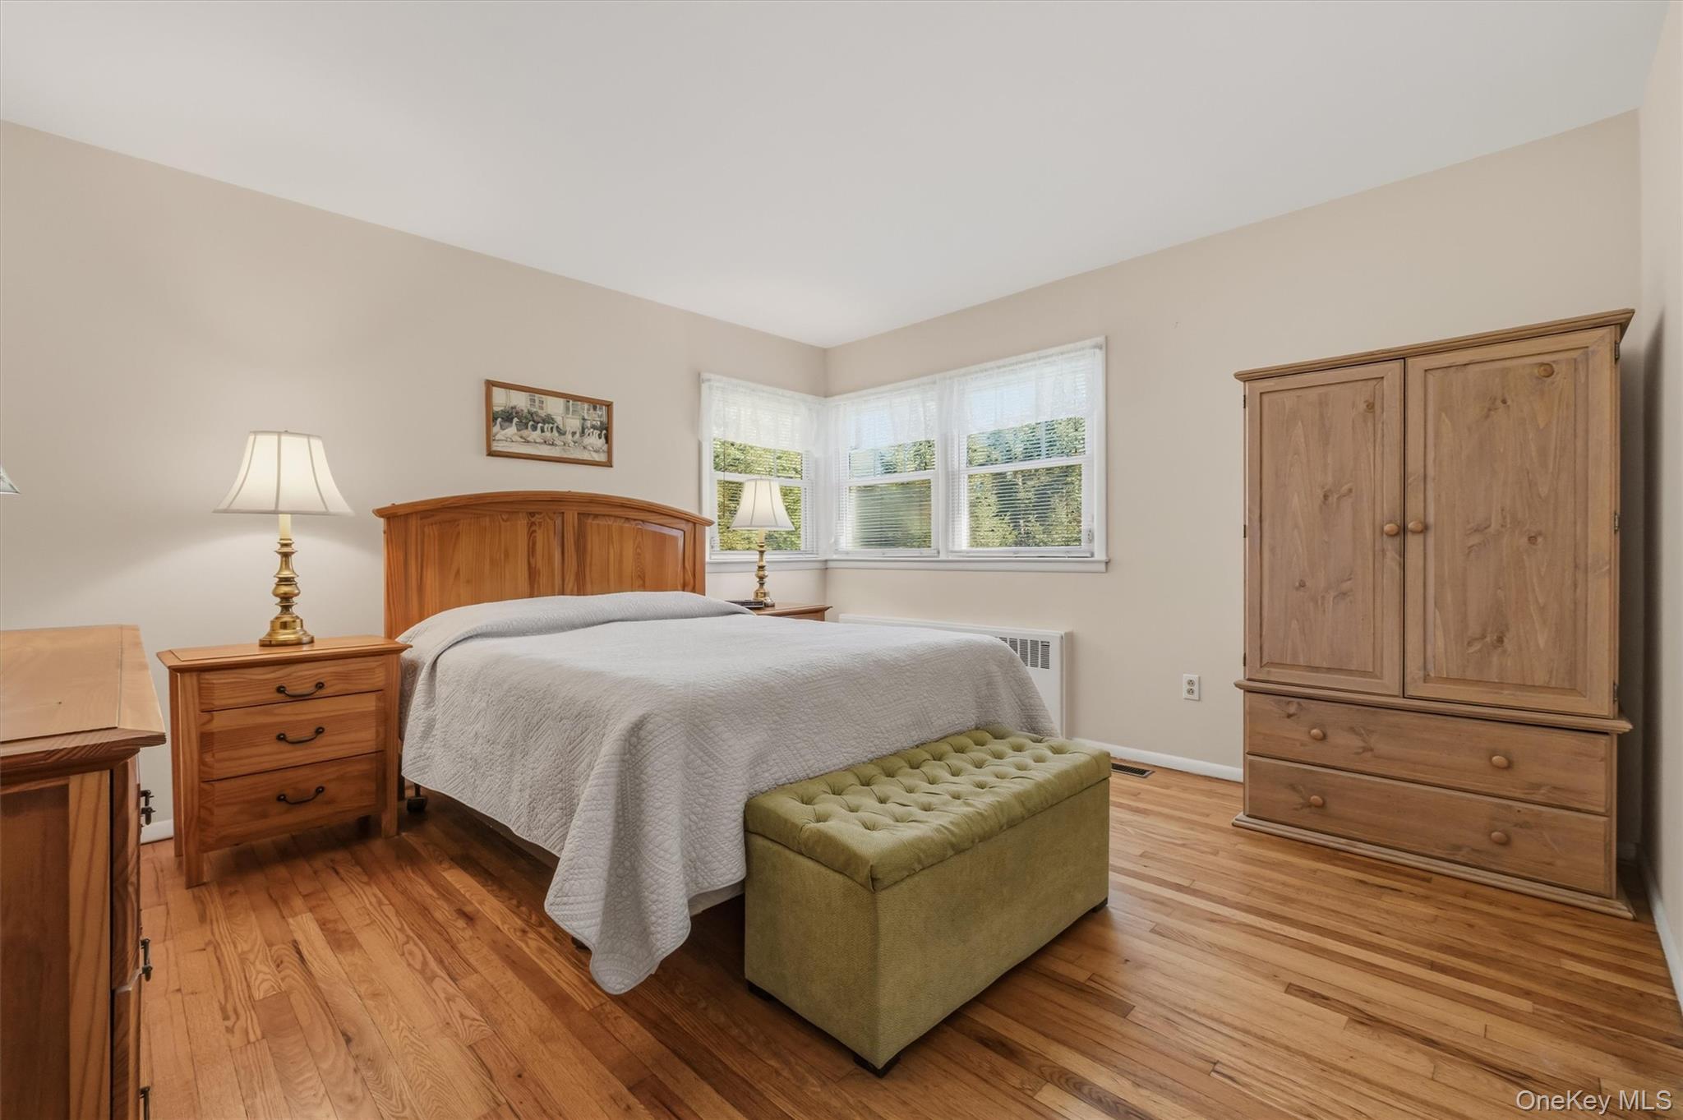
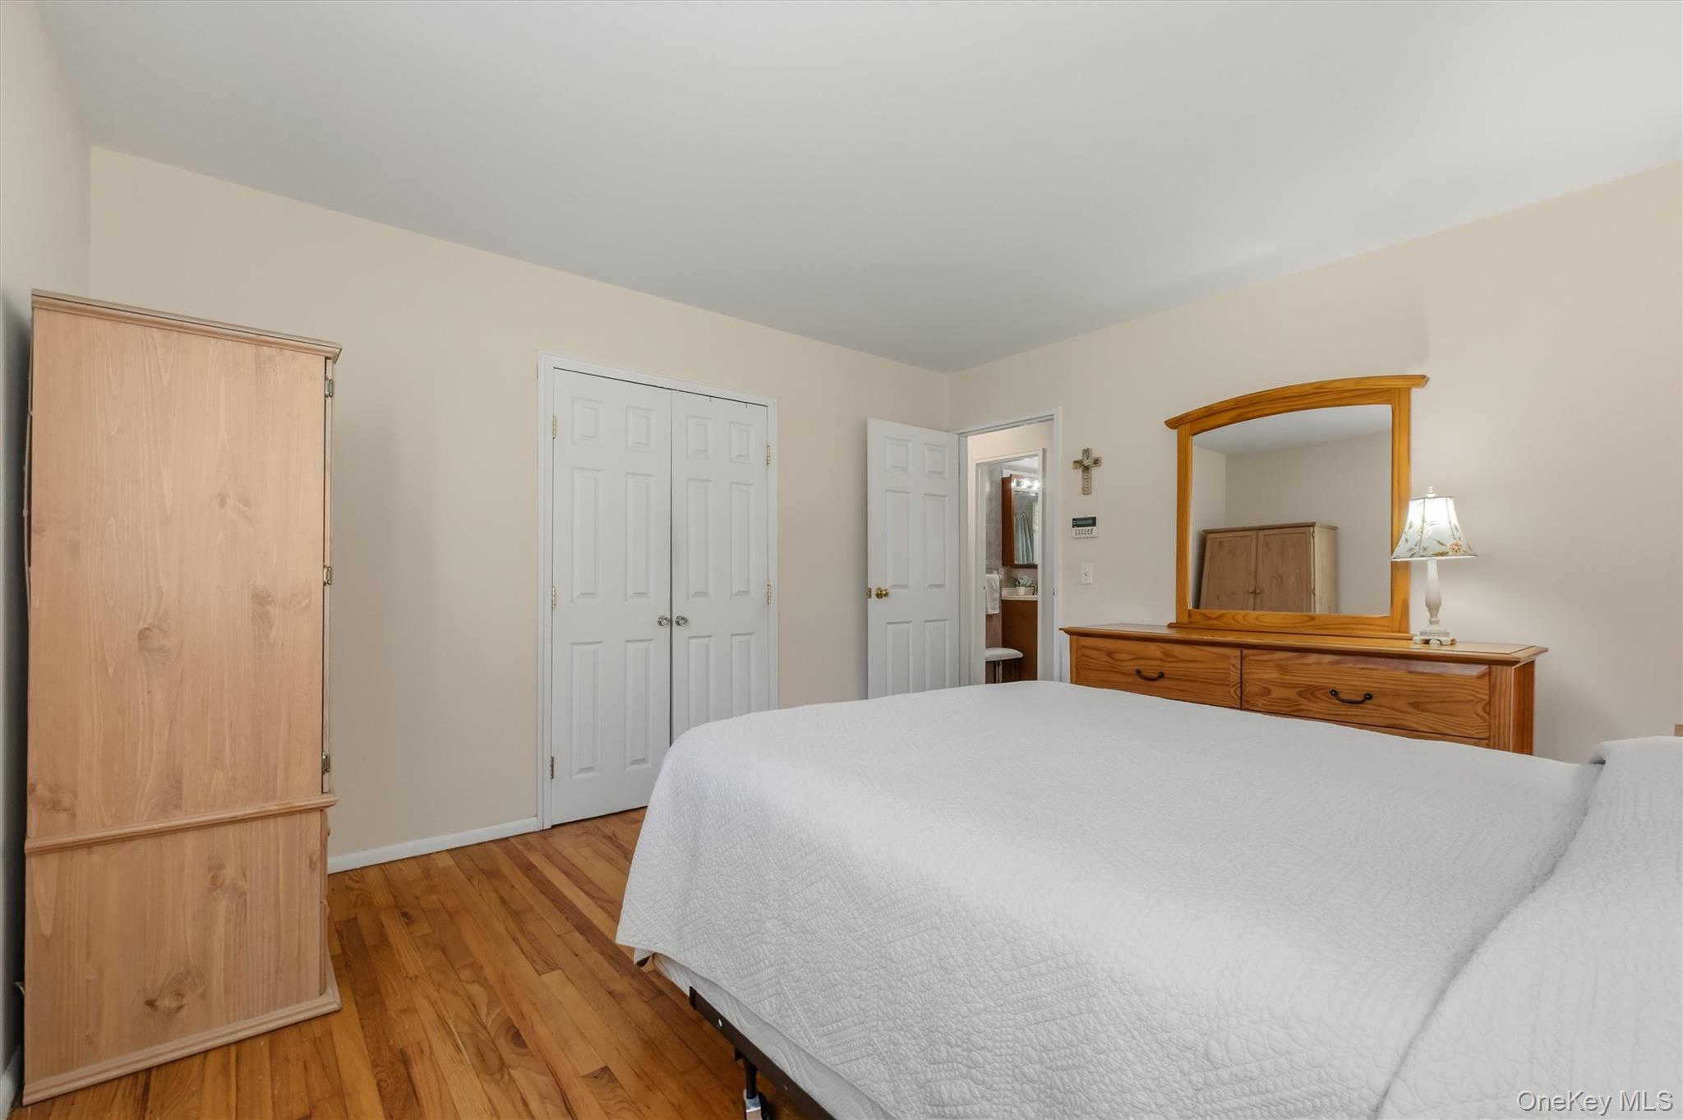
Bedroom with a wooden bed, green upholstered storage bench, hardwood floors, and corner windows.
Bedroom with a white-covered bed, hardwood floors, and wooden furniture.
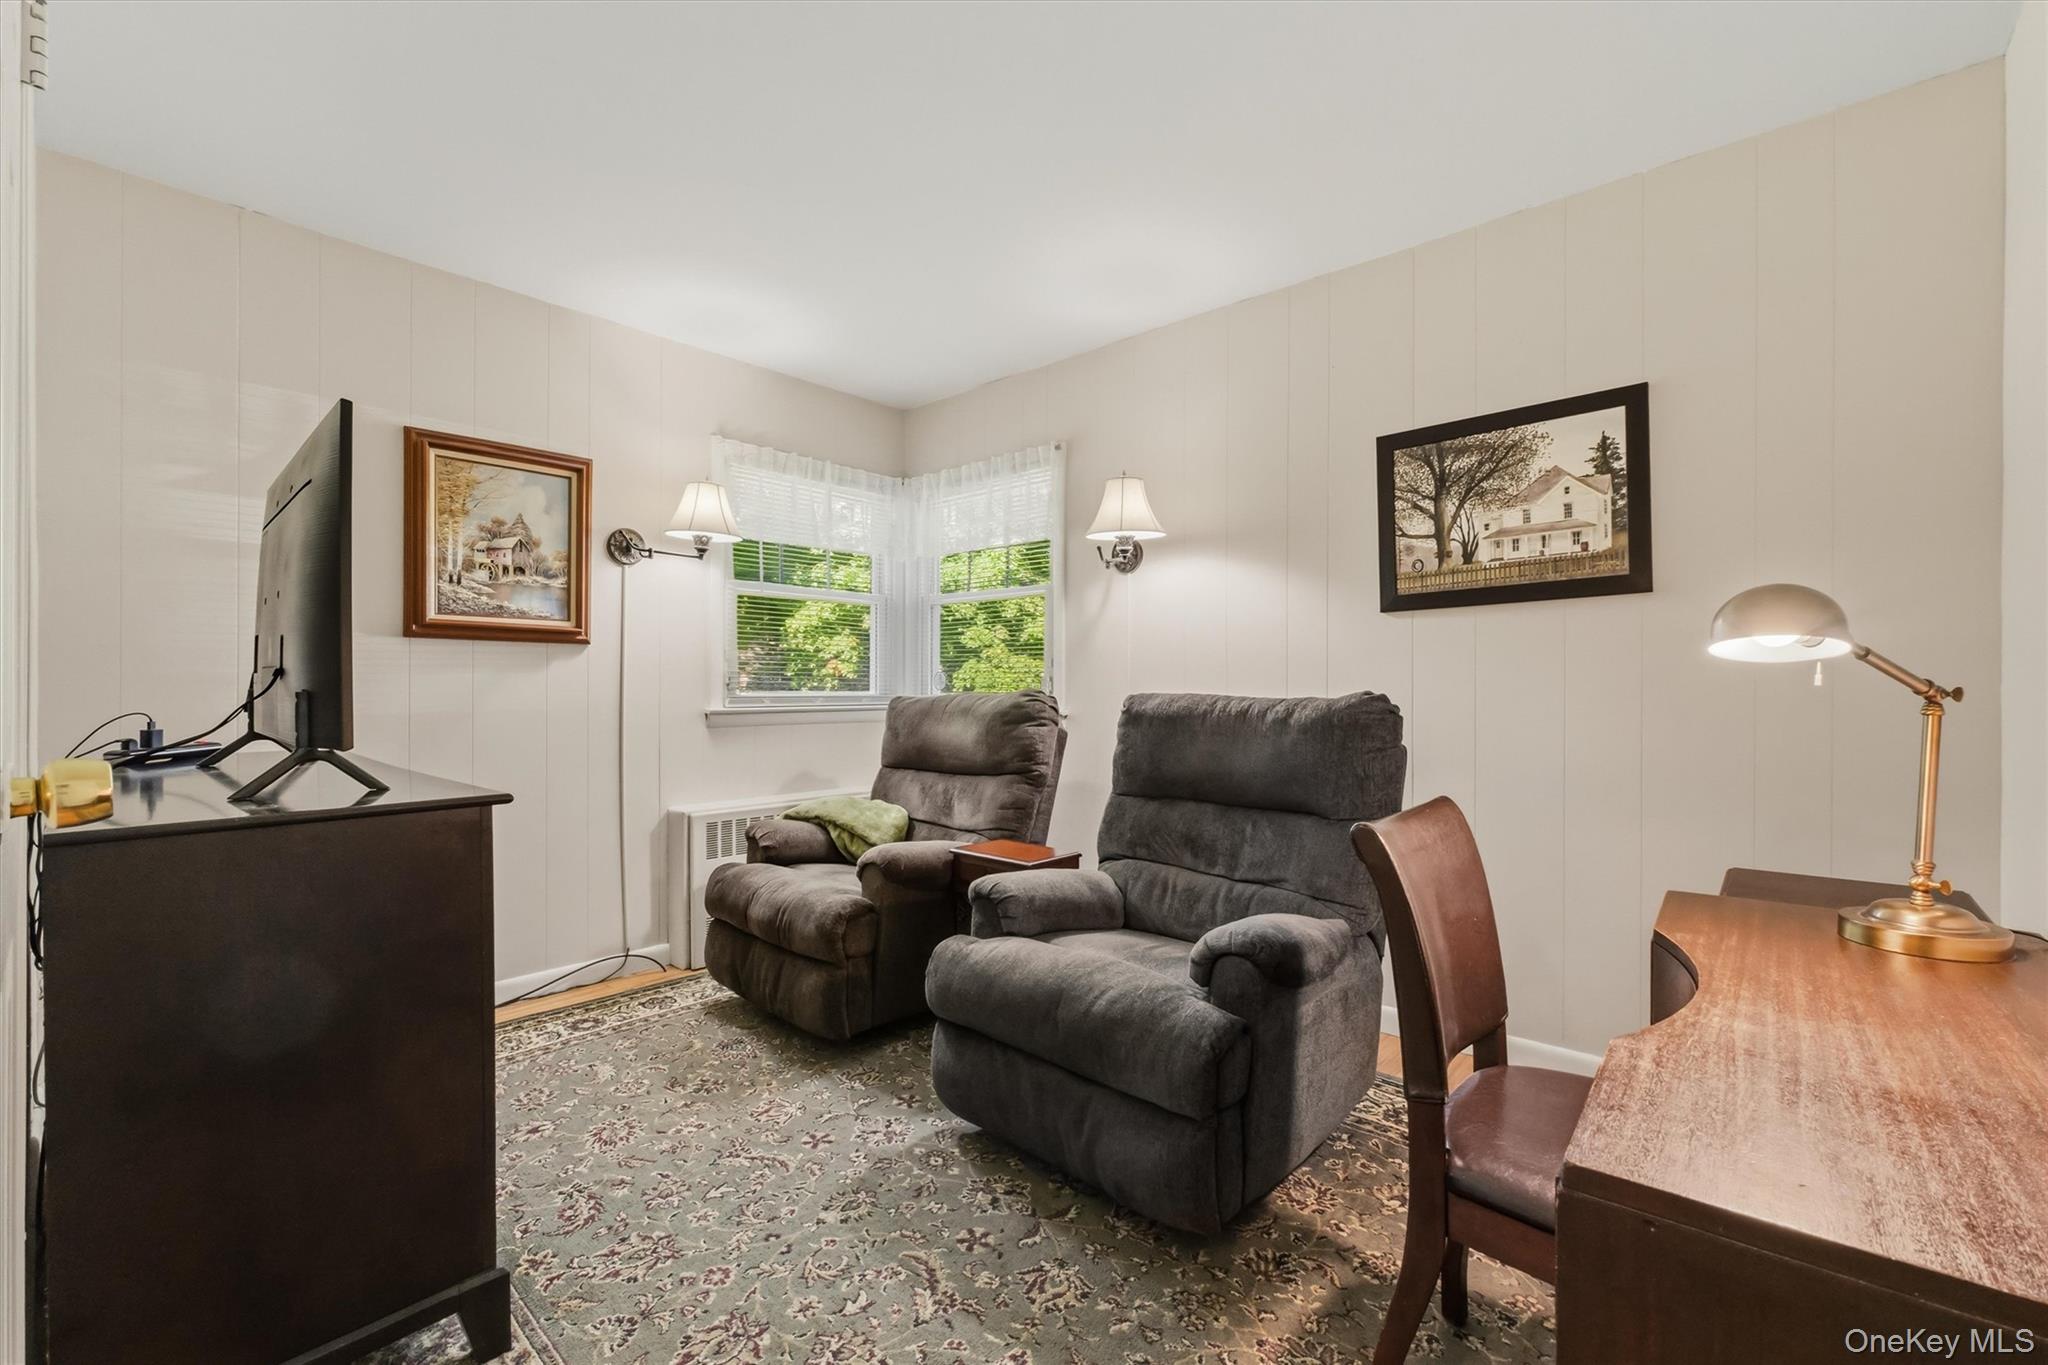
Furnished den with two gray recliners, a television, and a wooden desk.
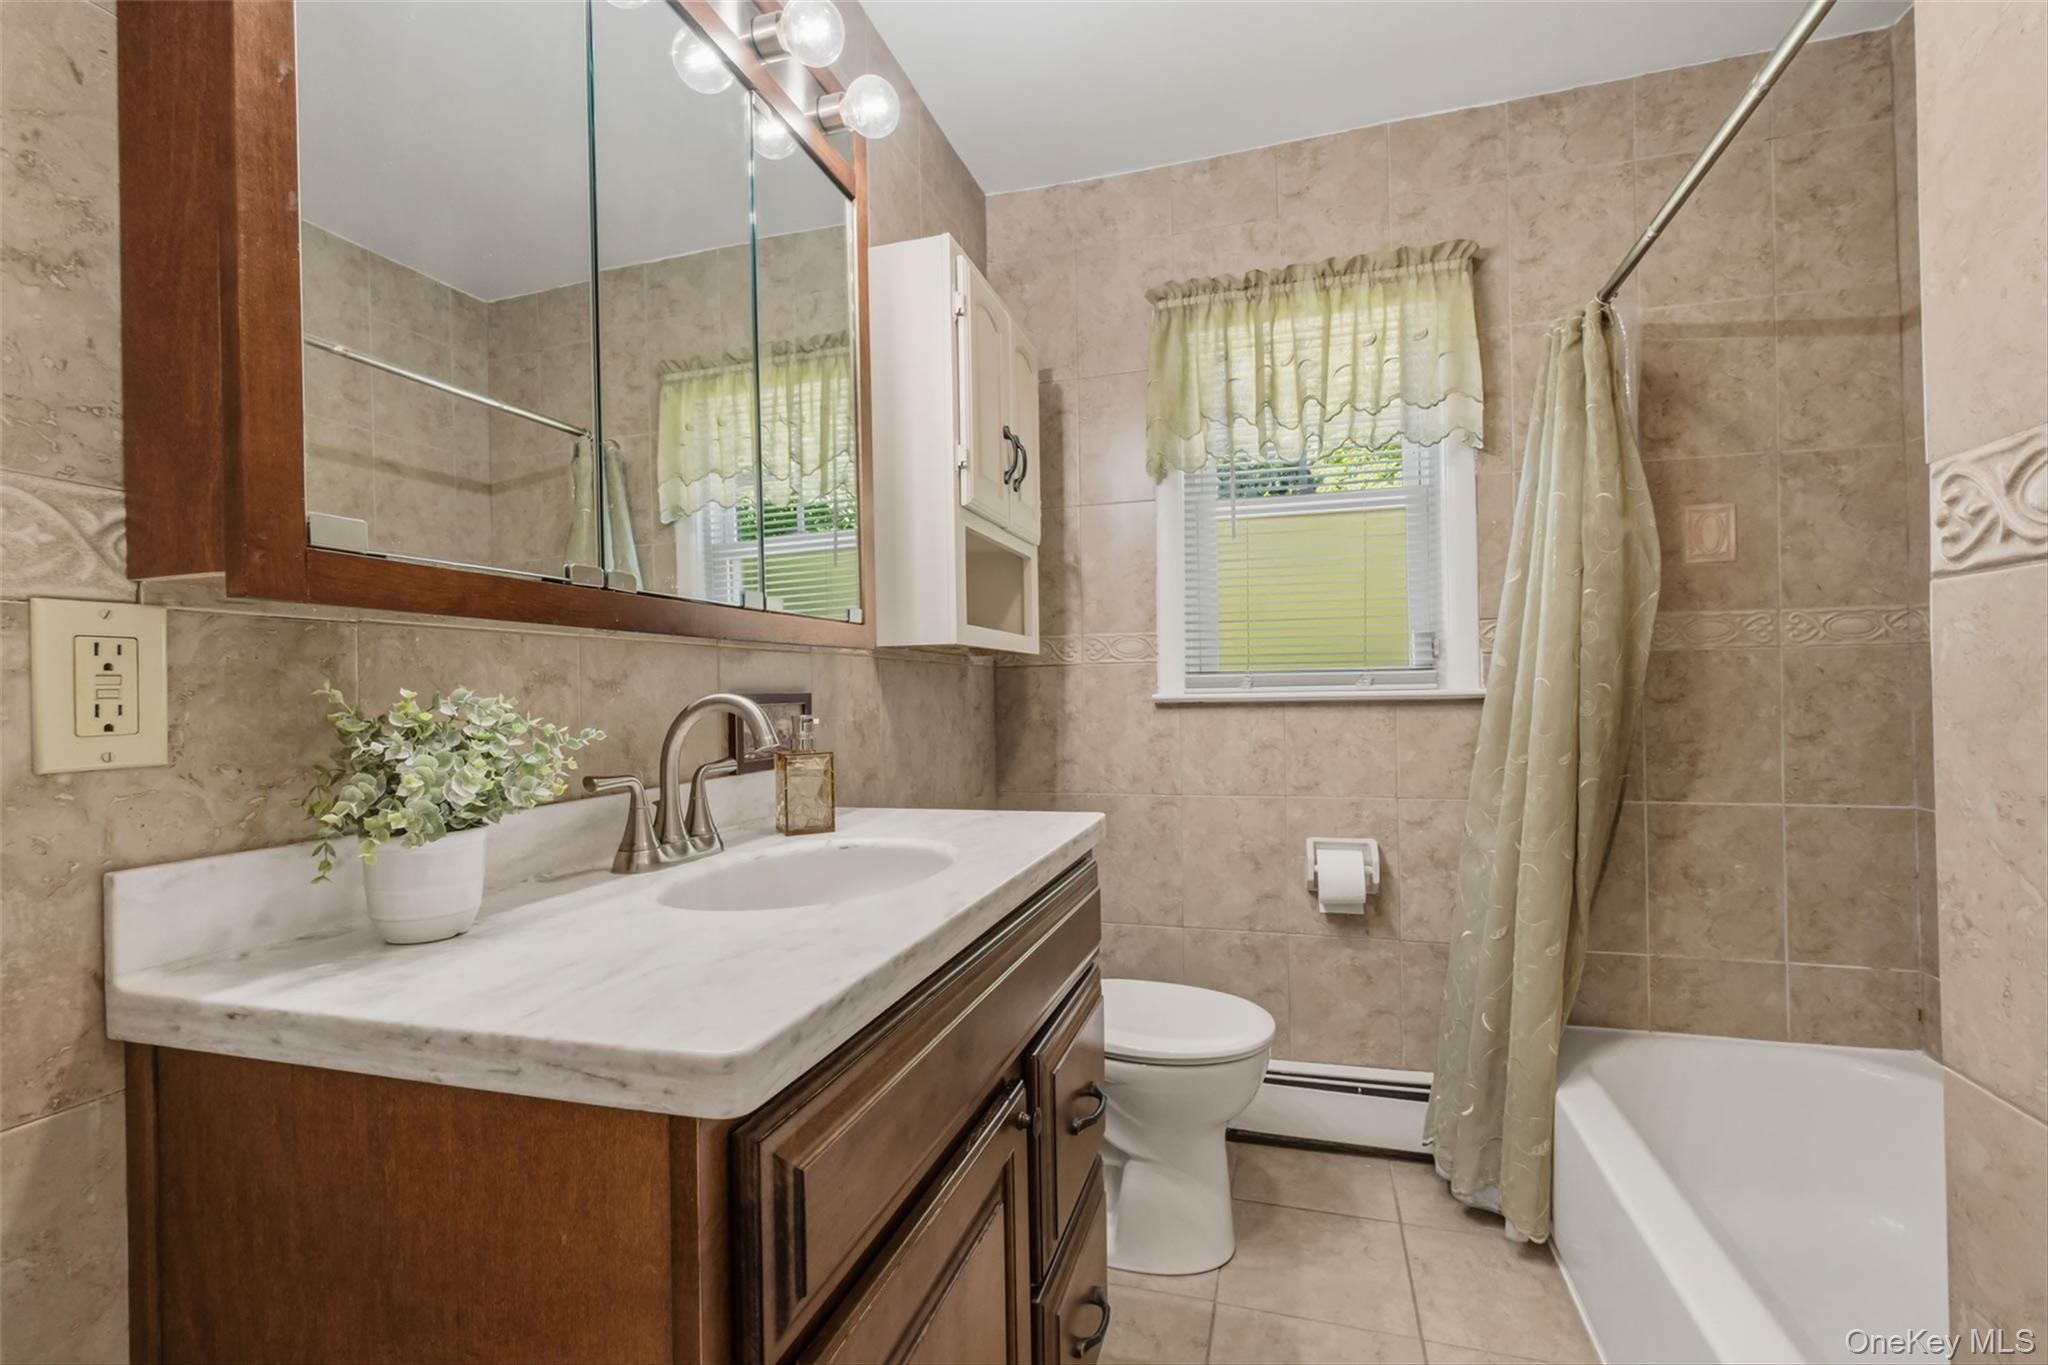
Bathroom with beige tile, dark wood vanity, white tub, and pale green shower curtain.
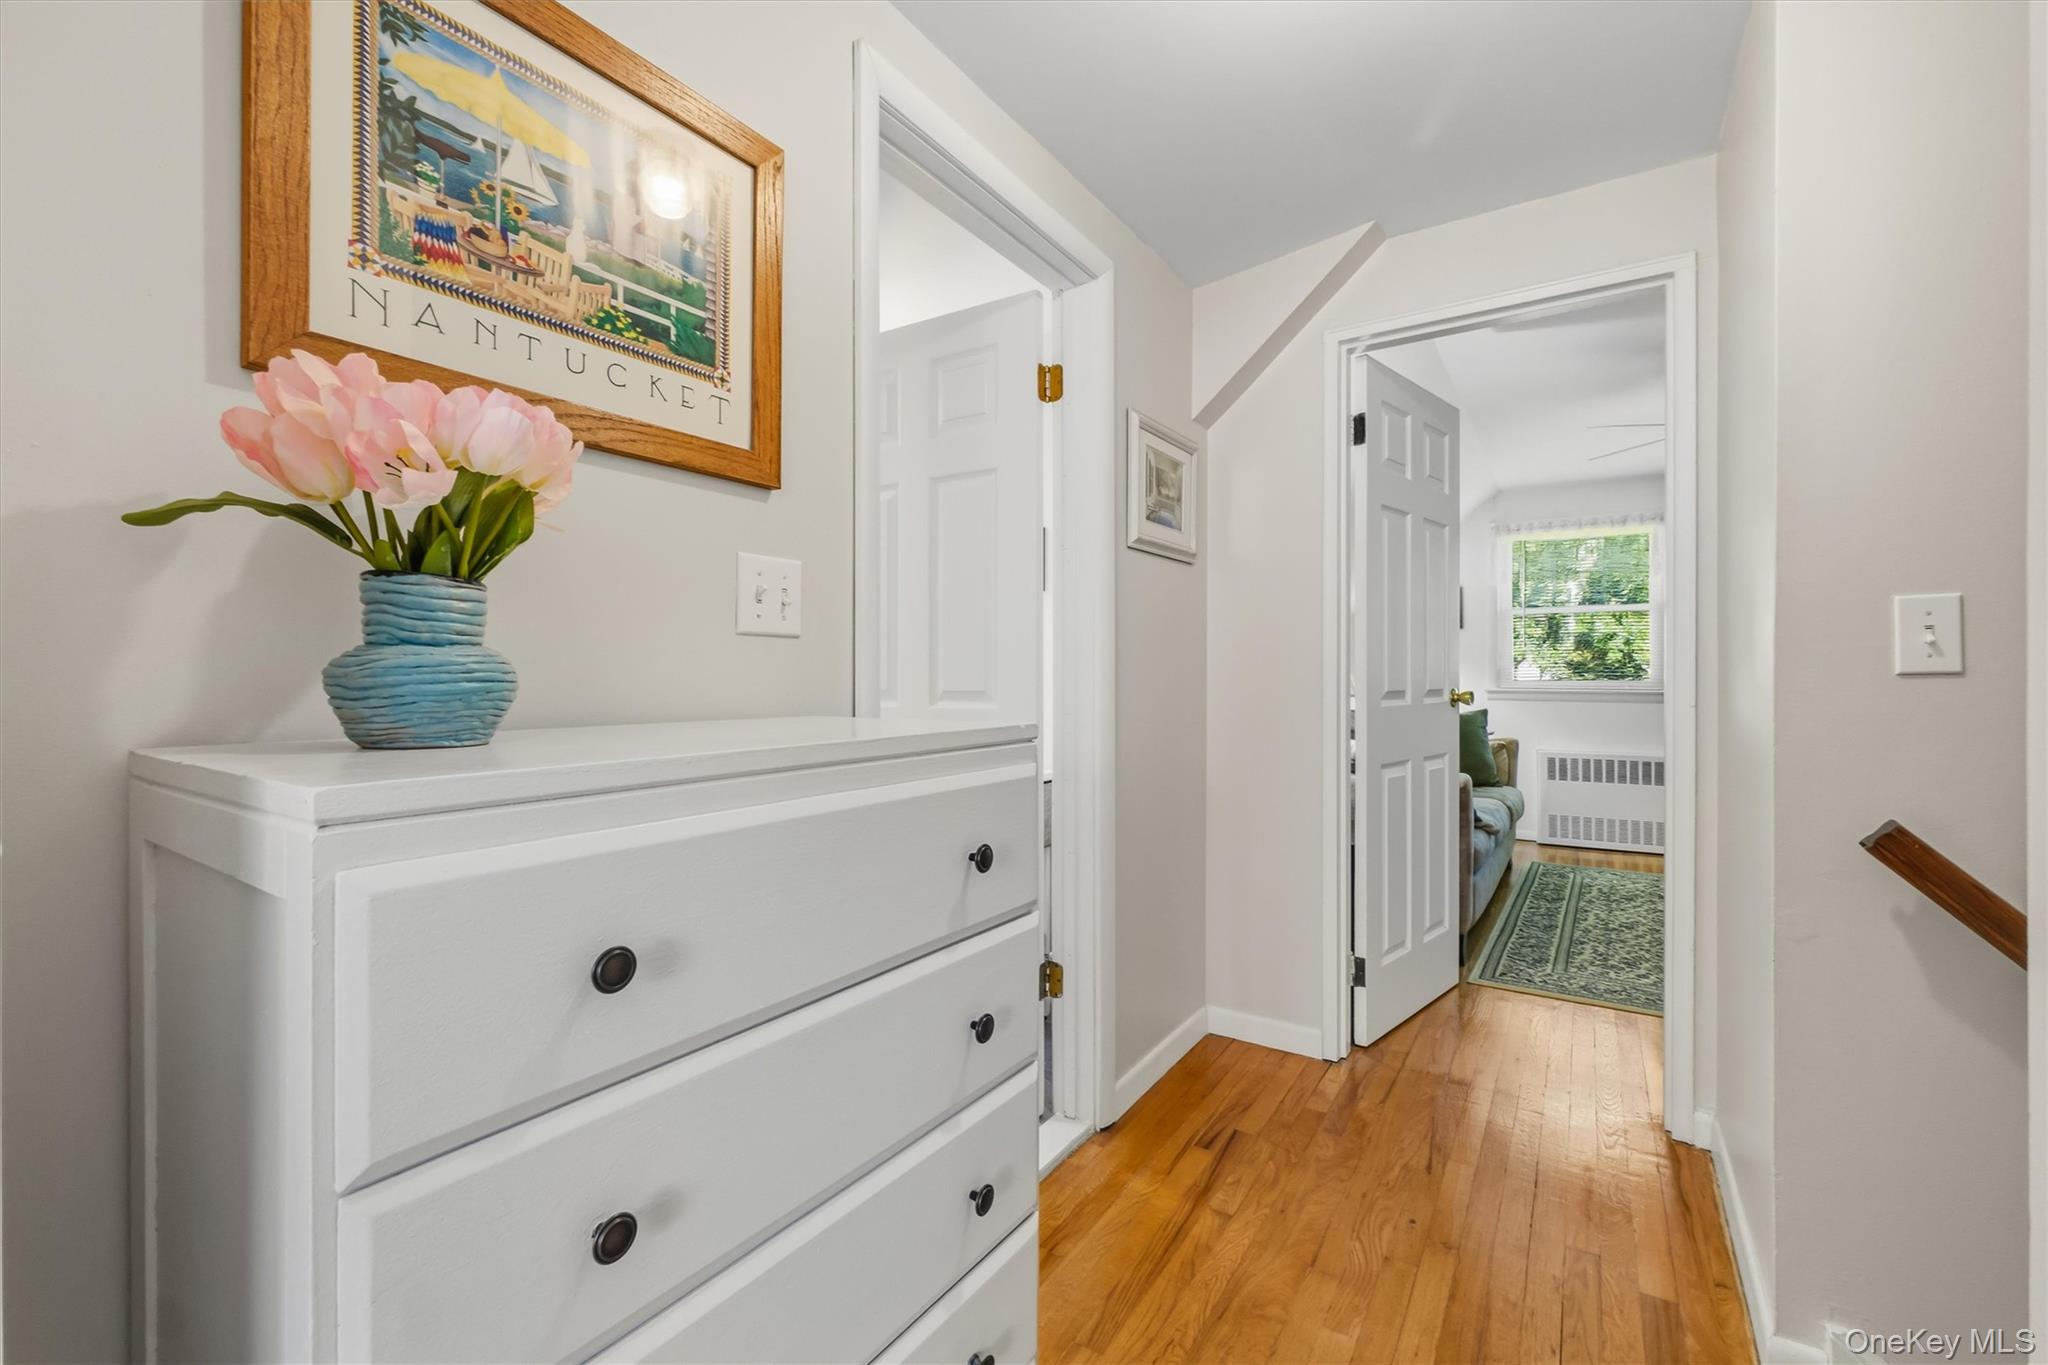
Hallway with hardwood floors, a white dresser topped with flowers, and an open doorway to a furnished room.
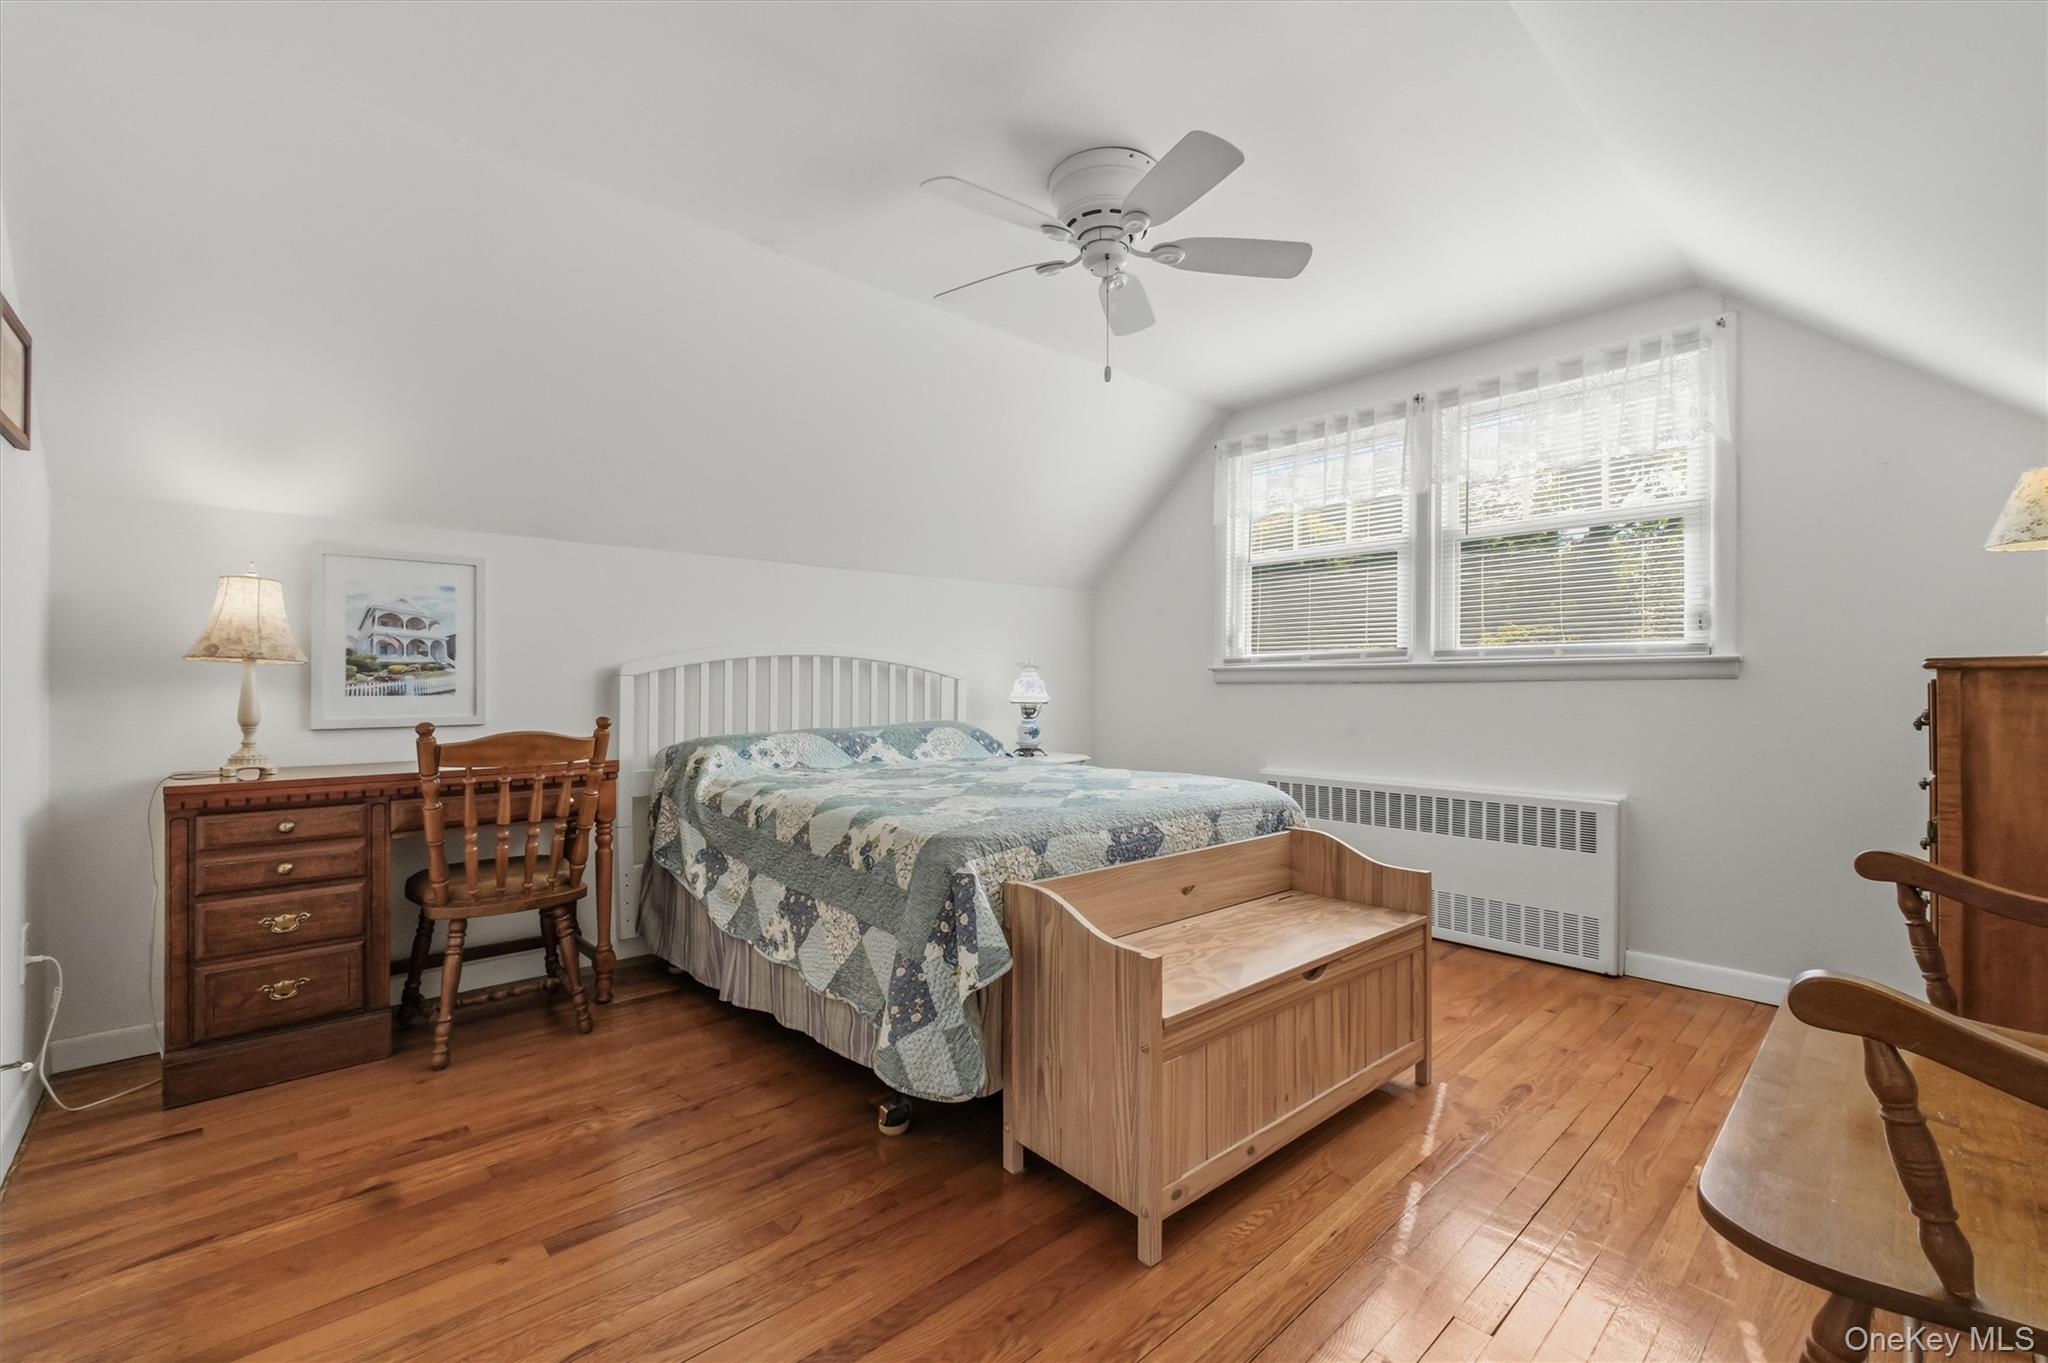
Bedroom with hardwood floors, sloped ceiling, ceiling fan, and a bed with a patchwork quilt.
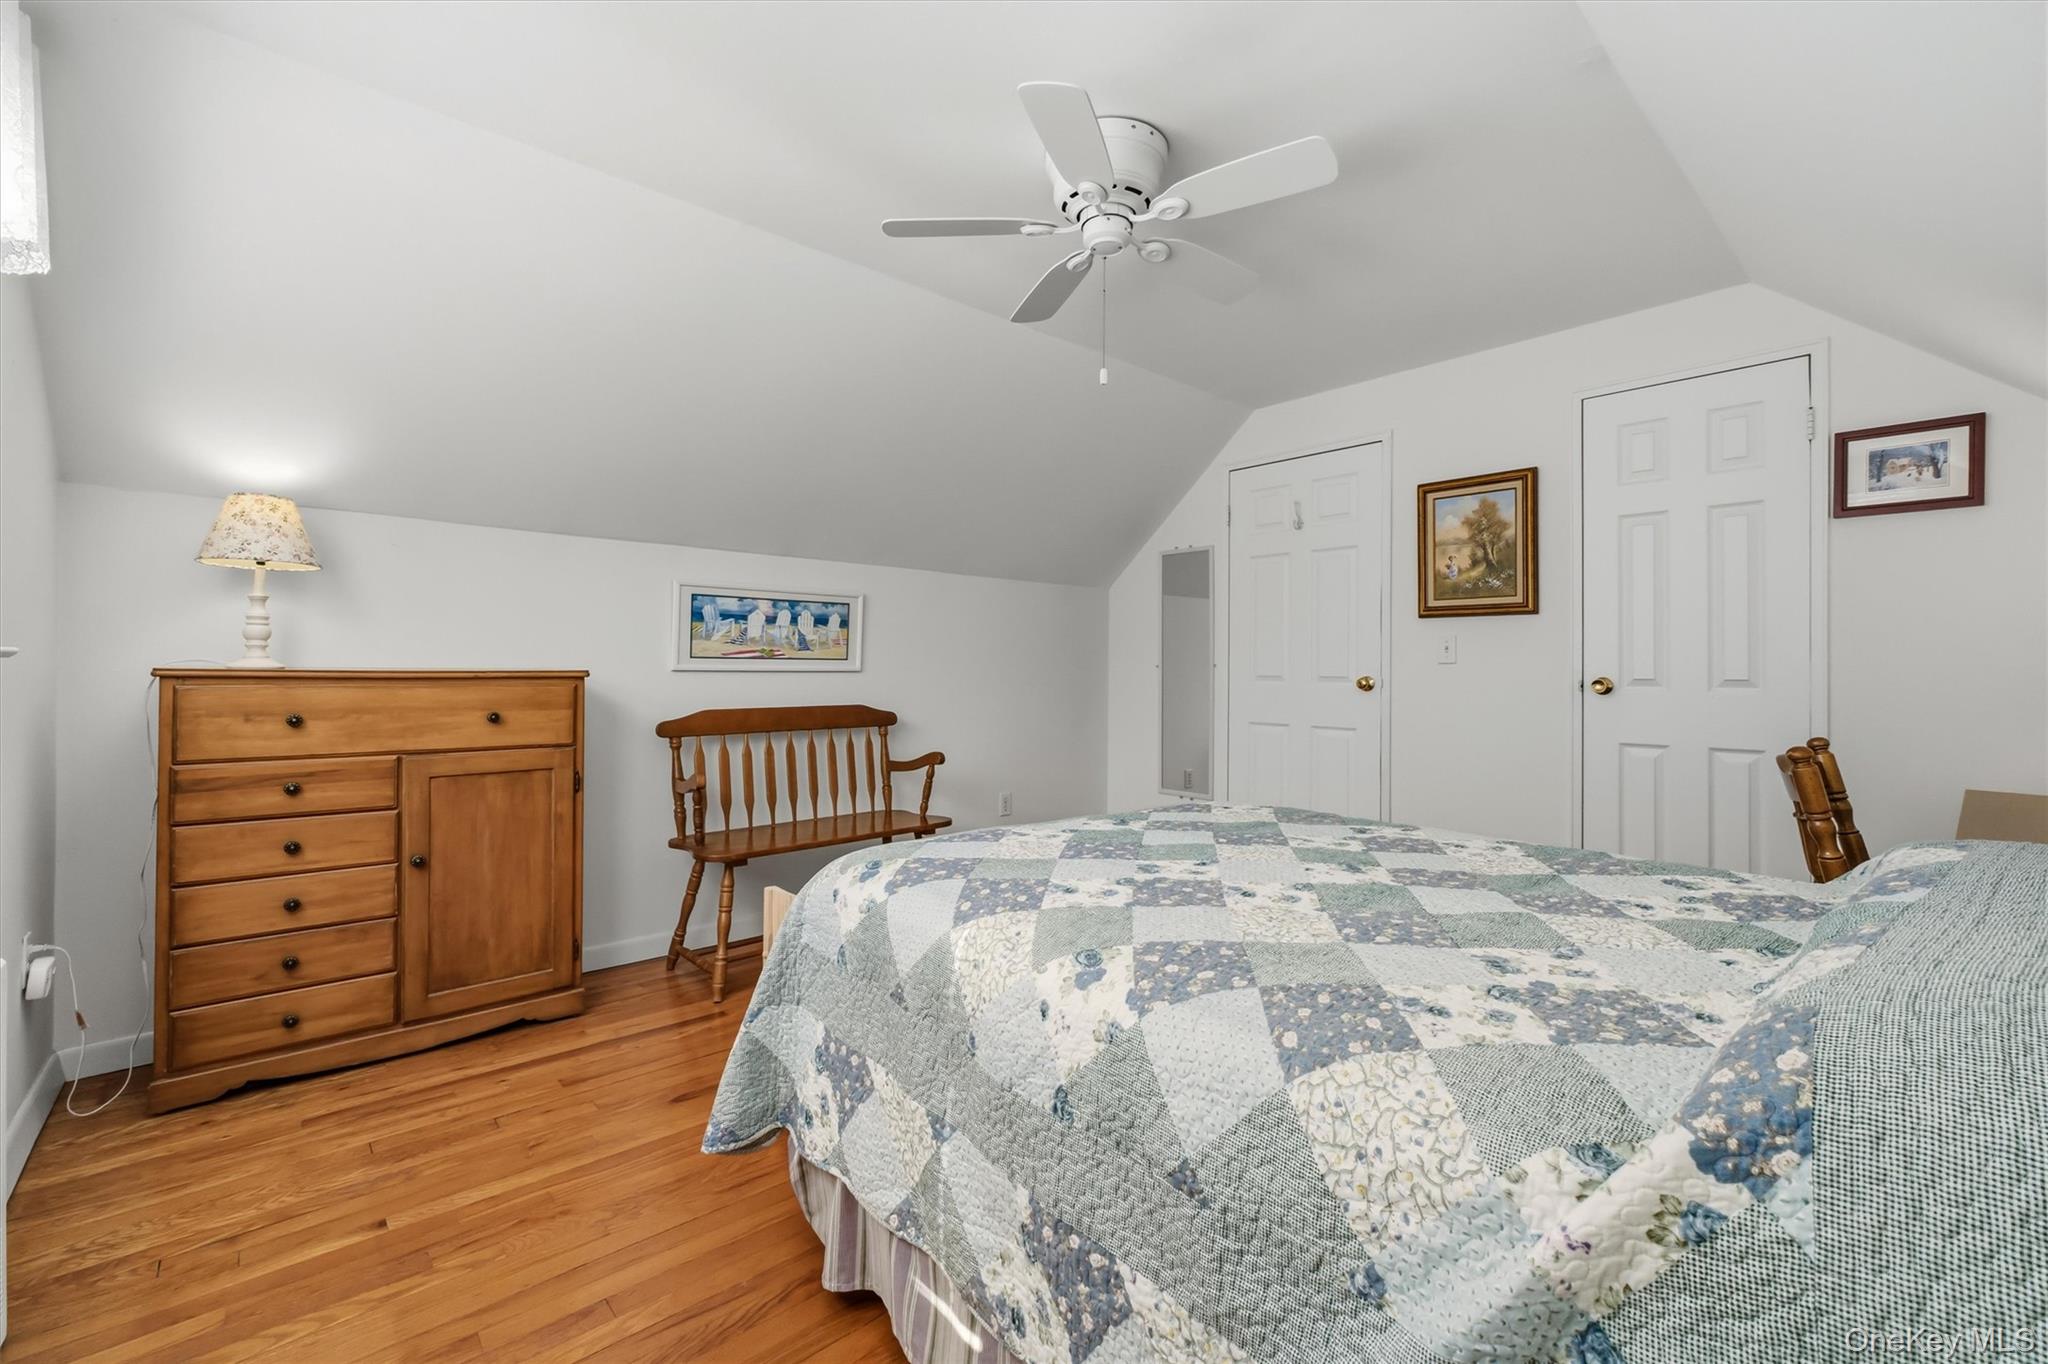
Furnished bedroom with a patchwork quilt, hardwood floors, and vaulted ceiling.
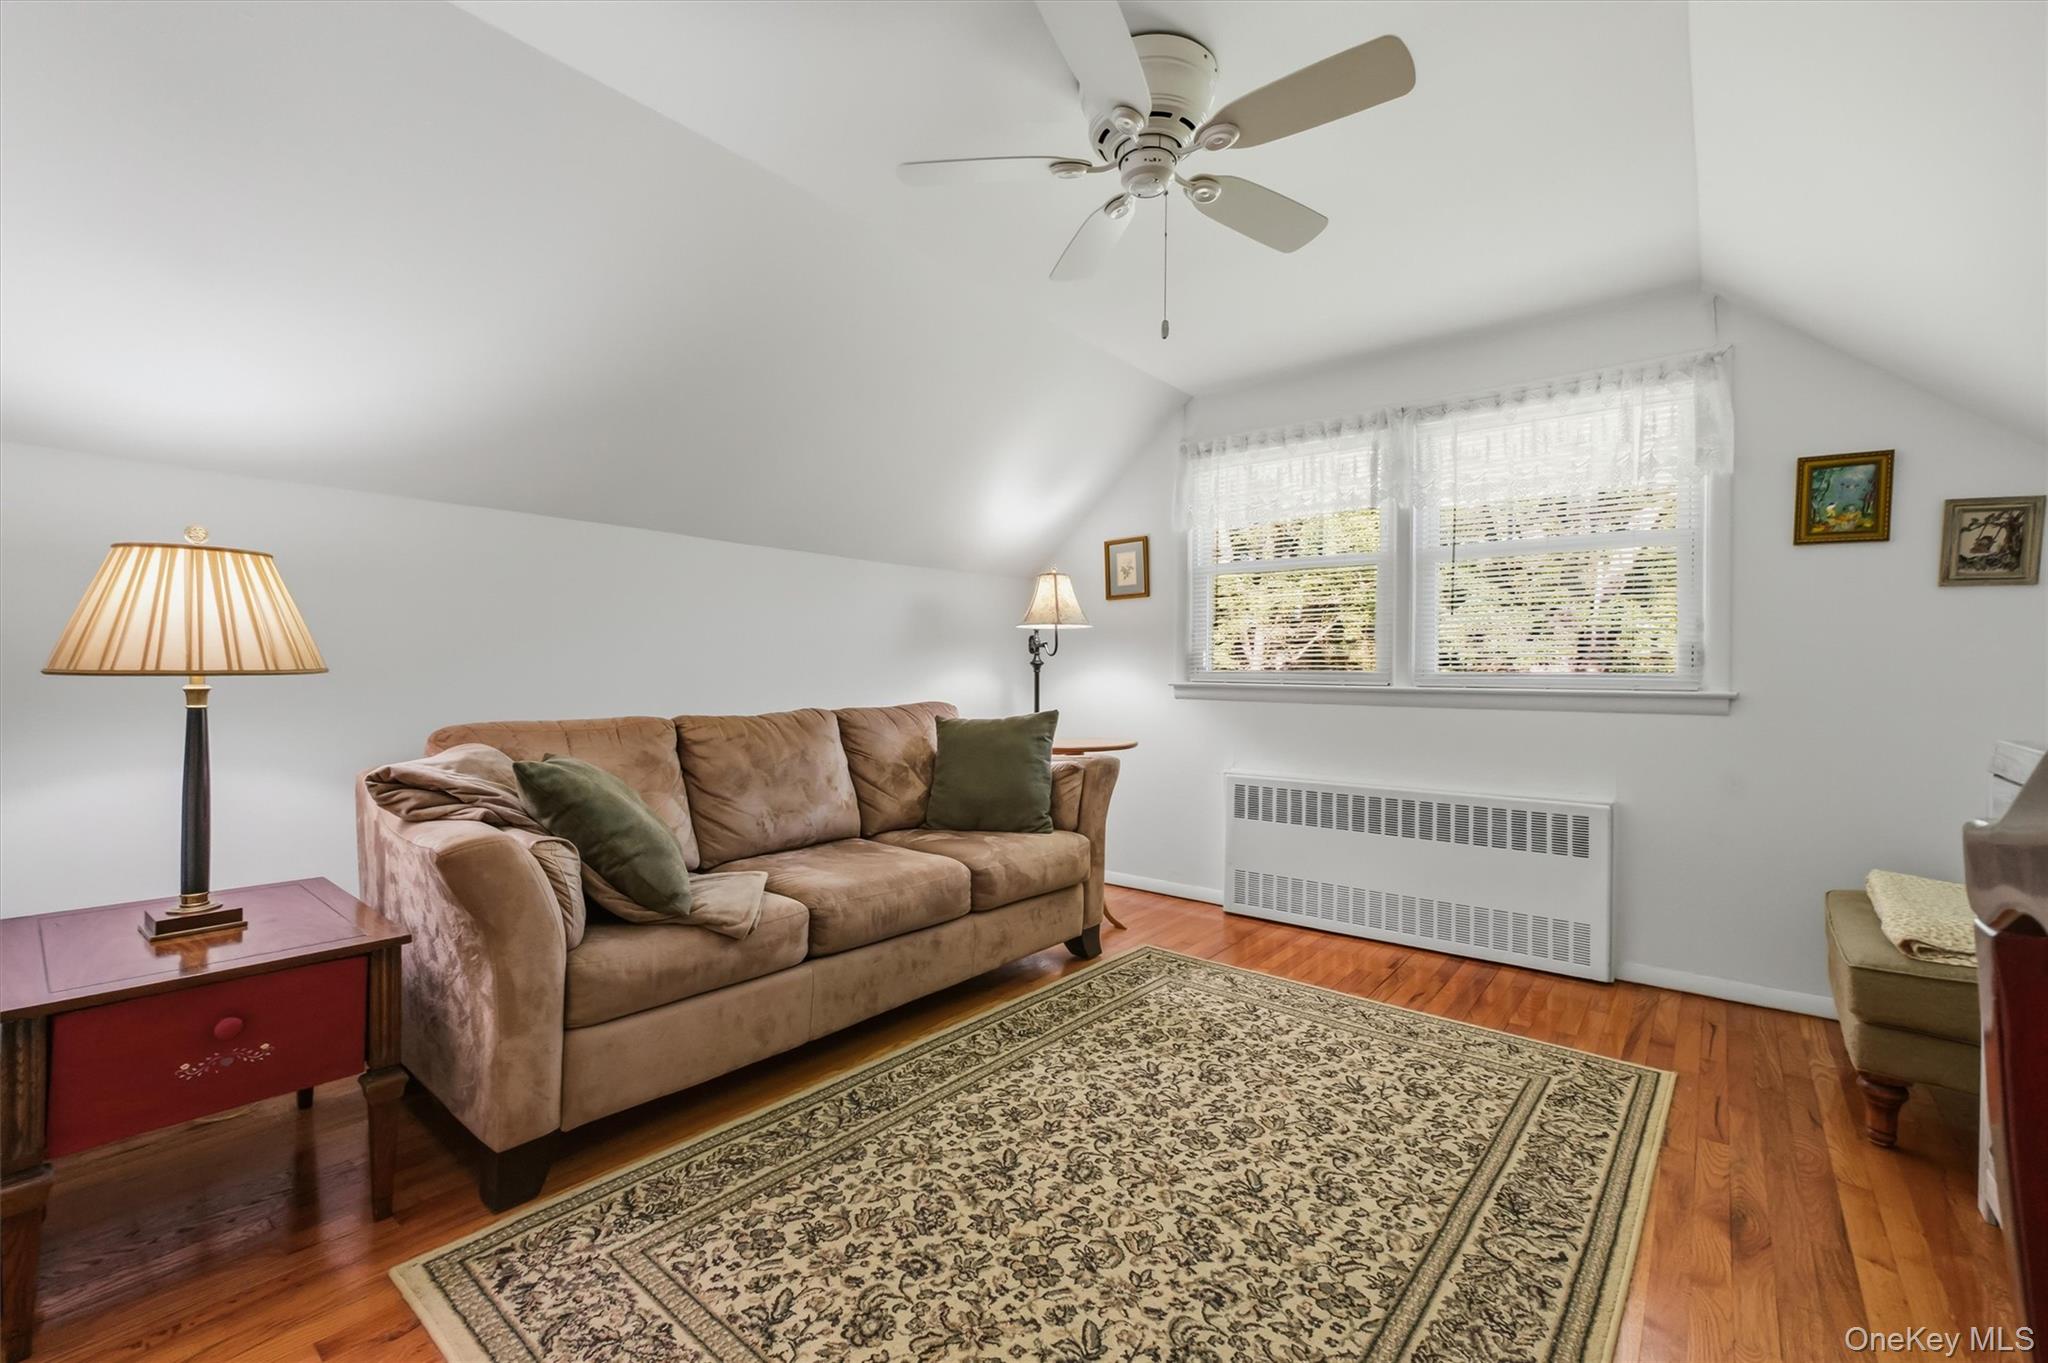
Living room with tan sofa, patterned rug, hardwood floors, and a sloped ceiling.
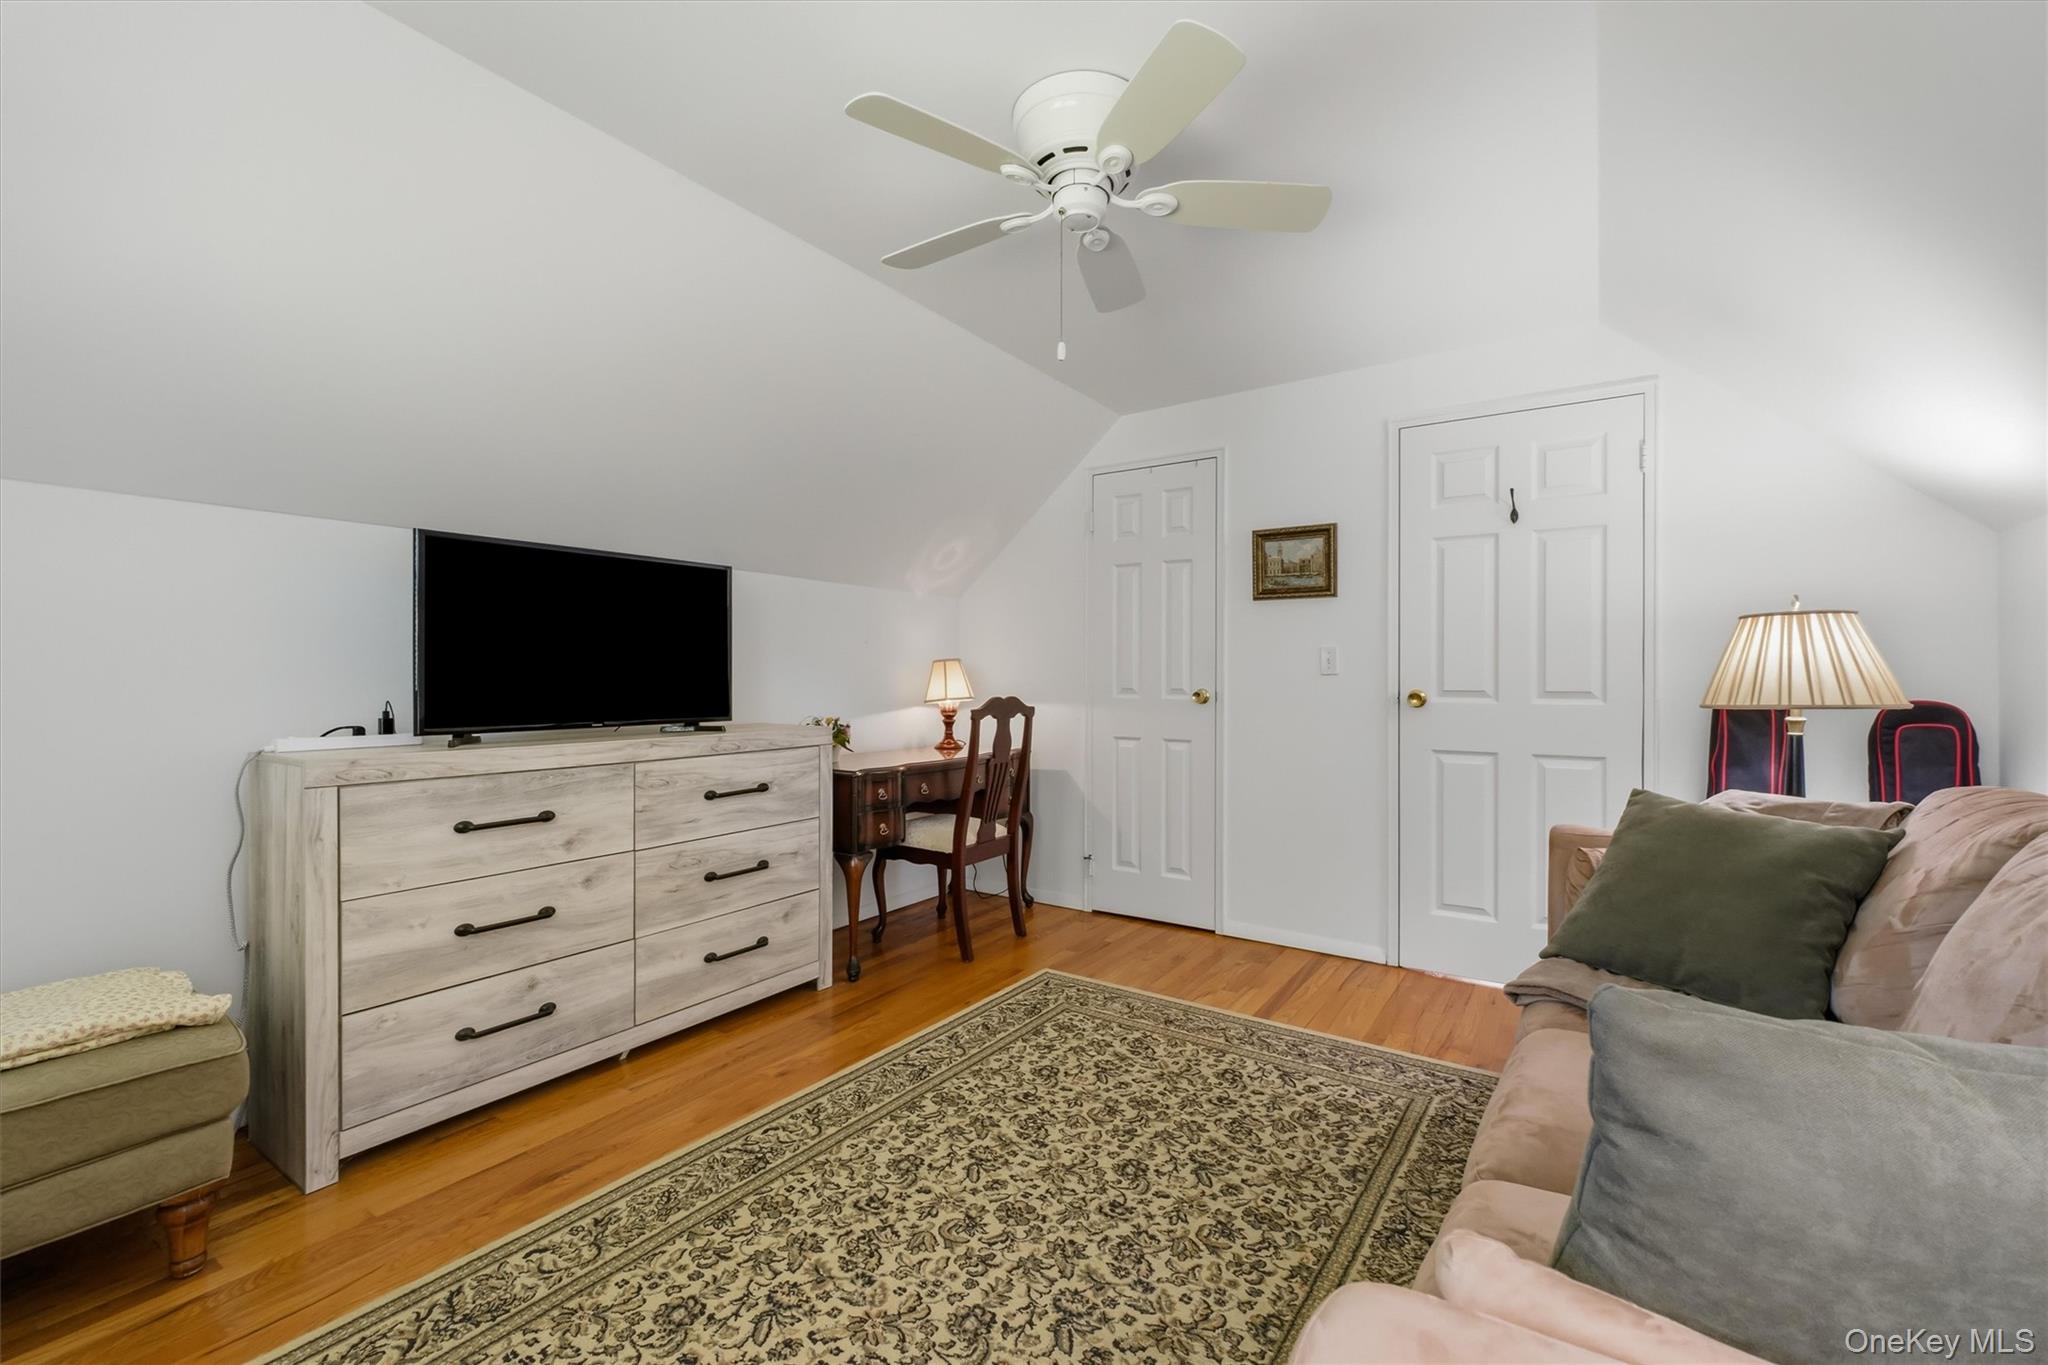
Attic living room with a sloped ceiling, ceiling fan, hardwood floors, and a television on a dresser.
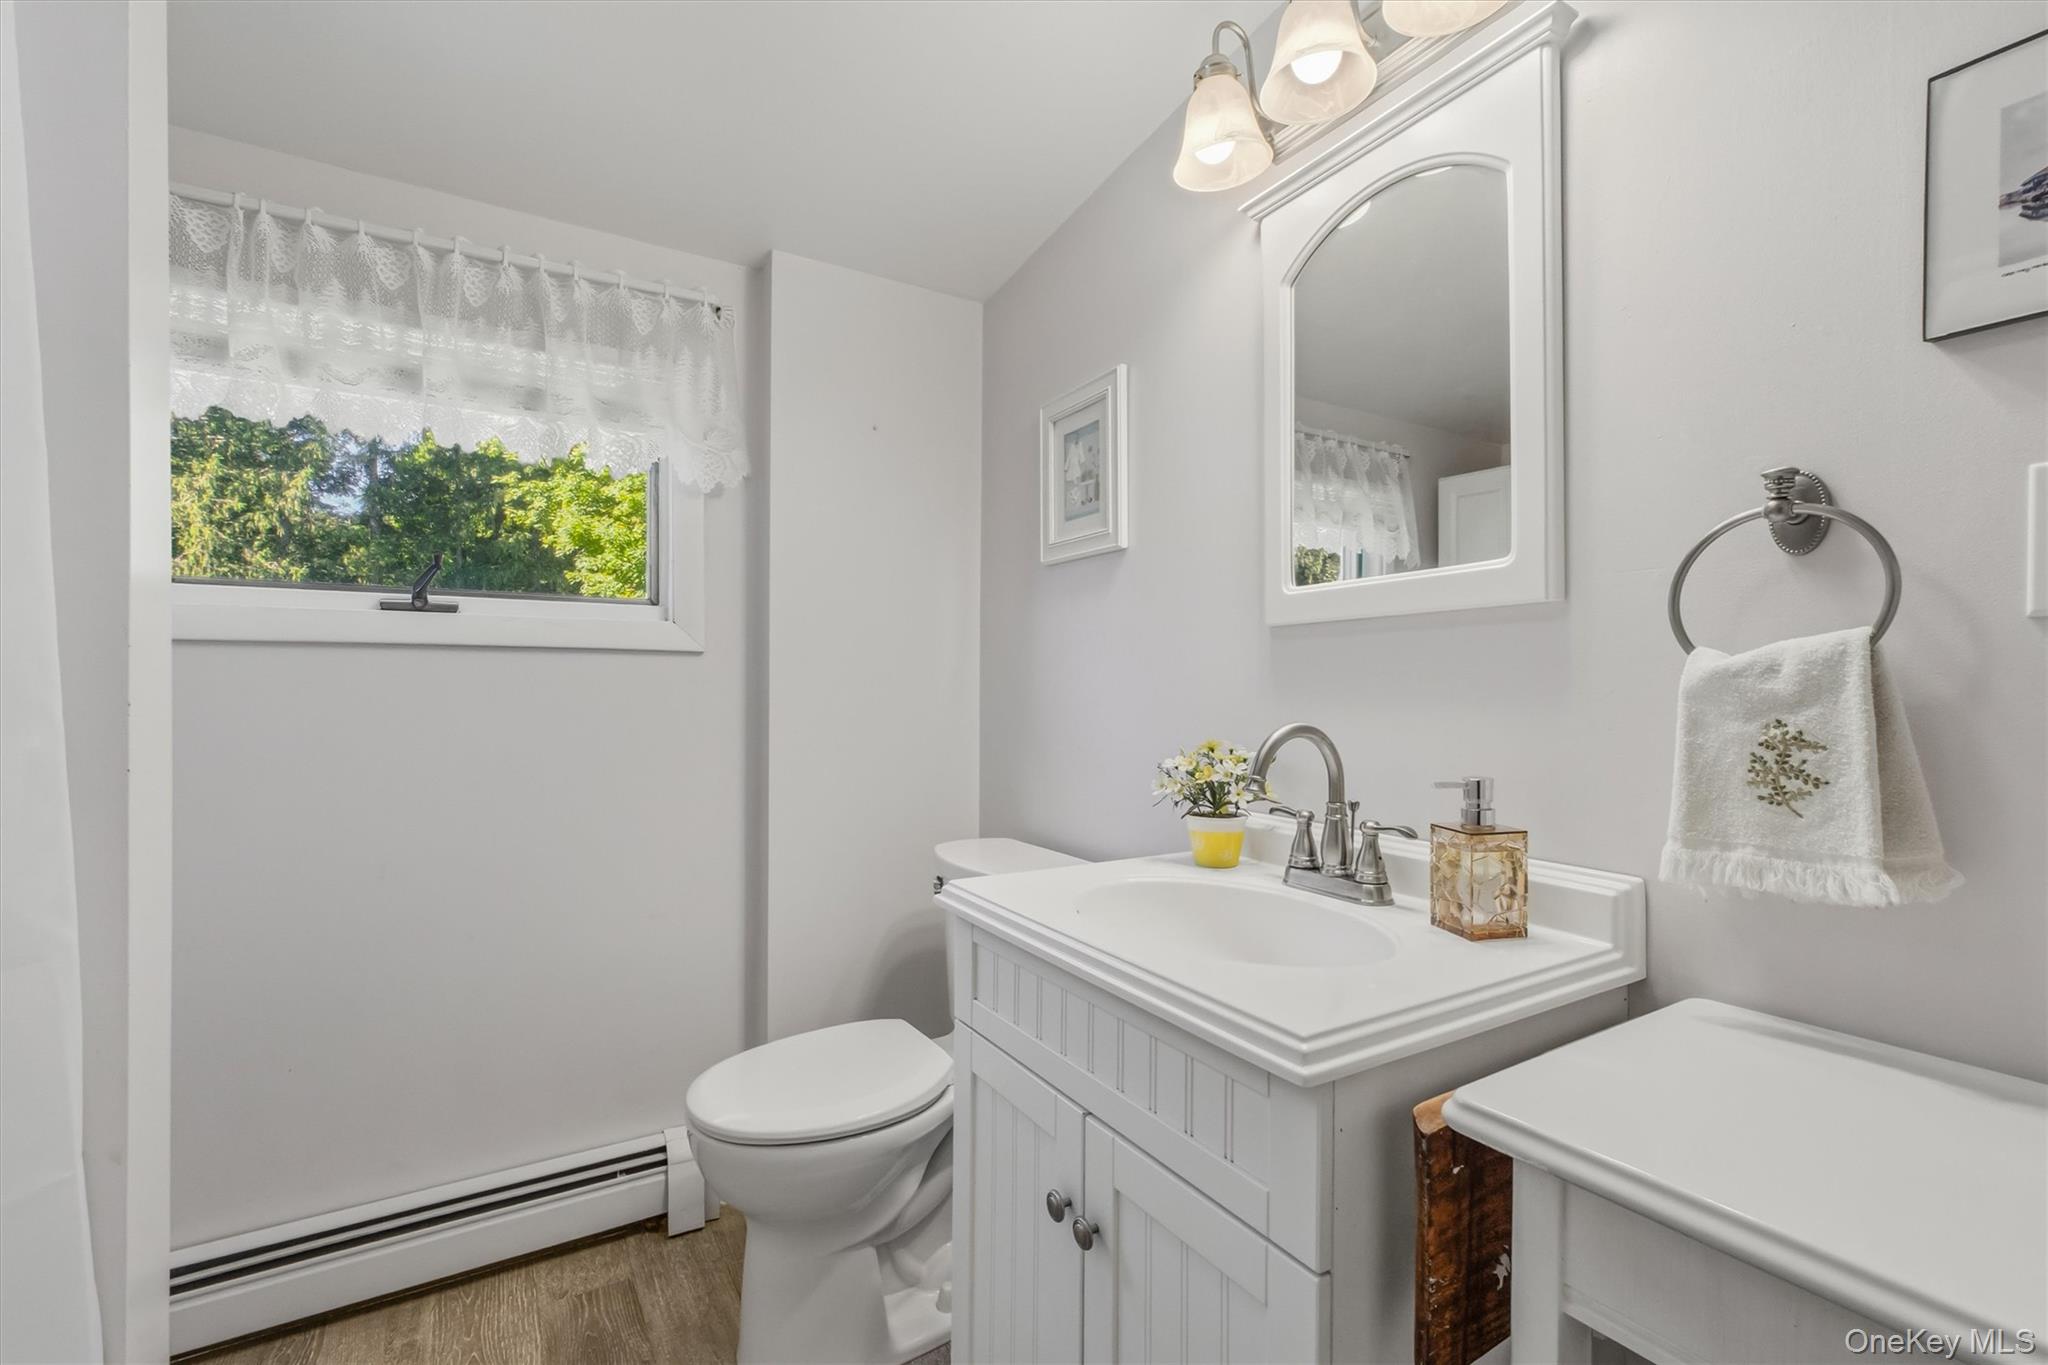
Bright bathroom with a white vanity, arched mirror, and lace-curtained window.
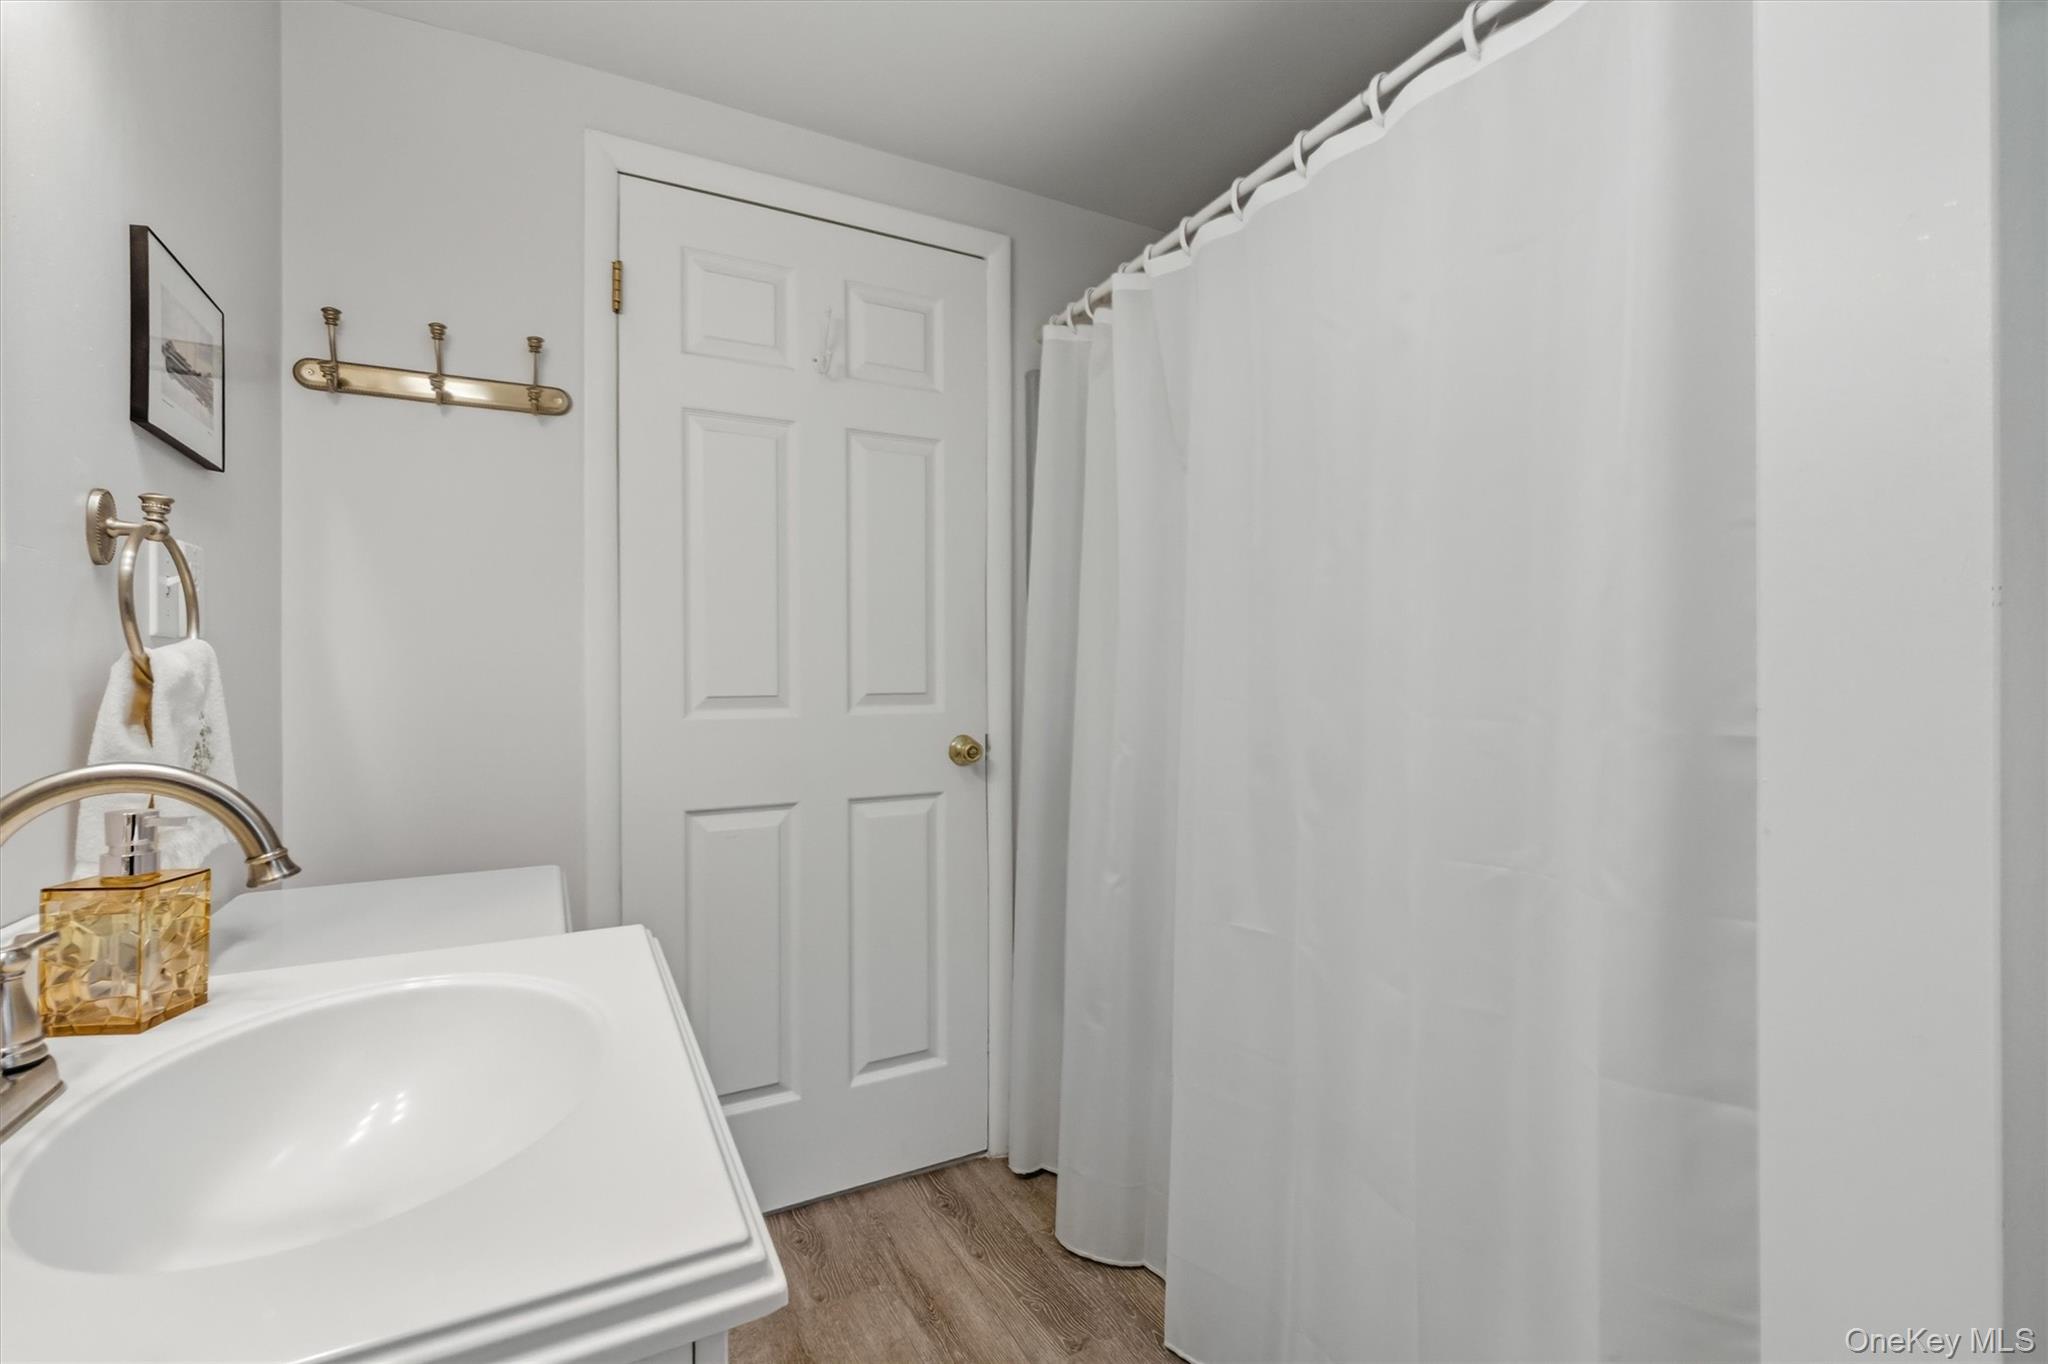
Bathroom with a white vanity, brass fixtures, and a white shower curtain.
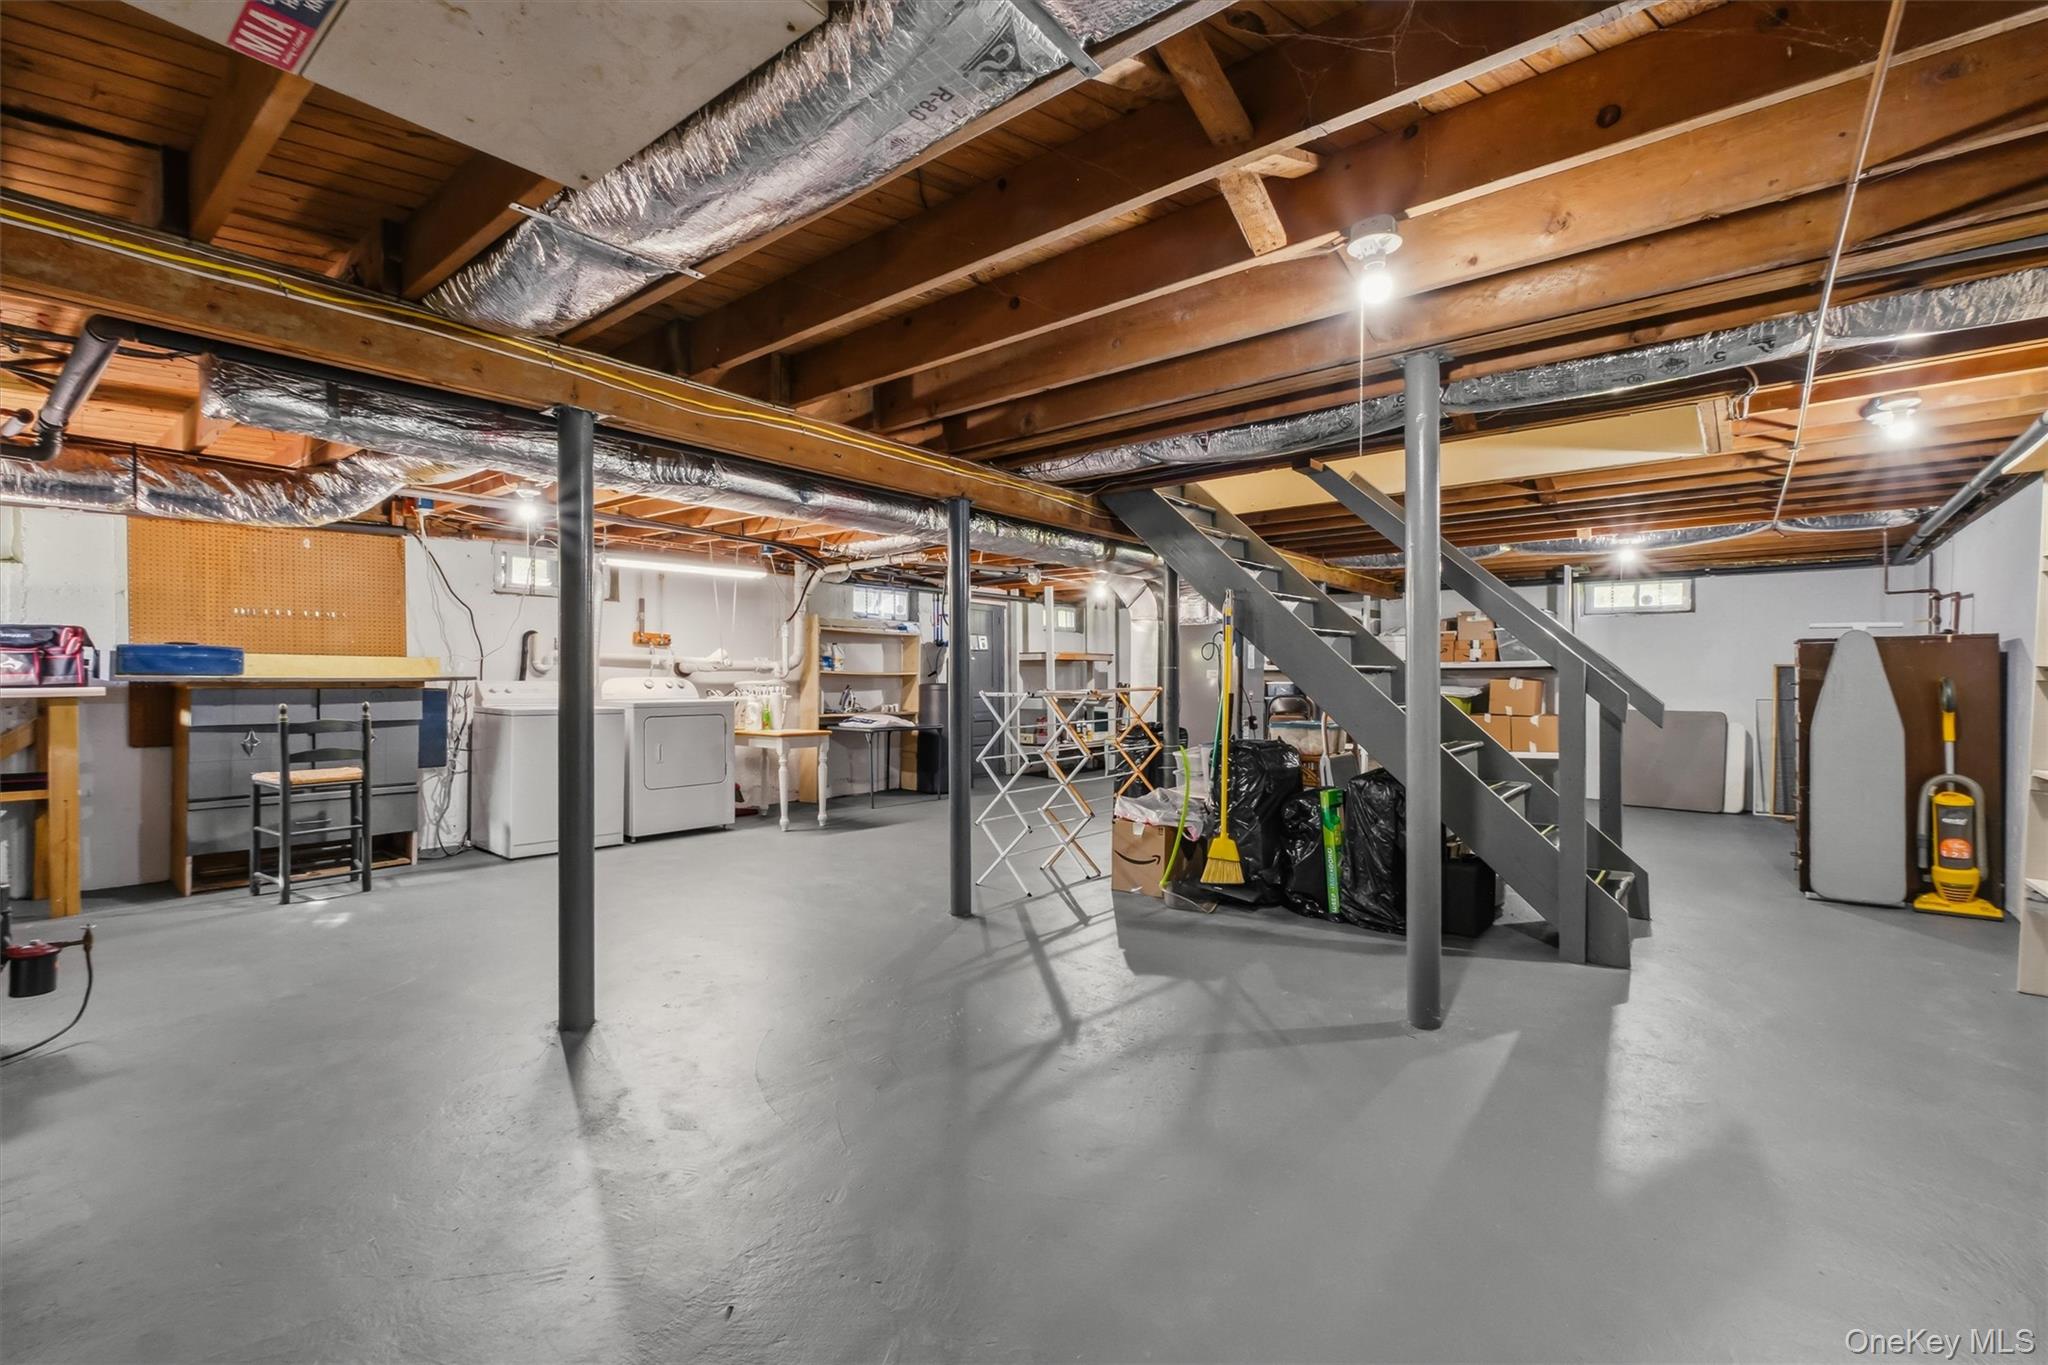
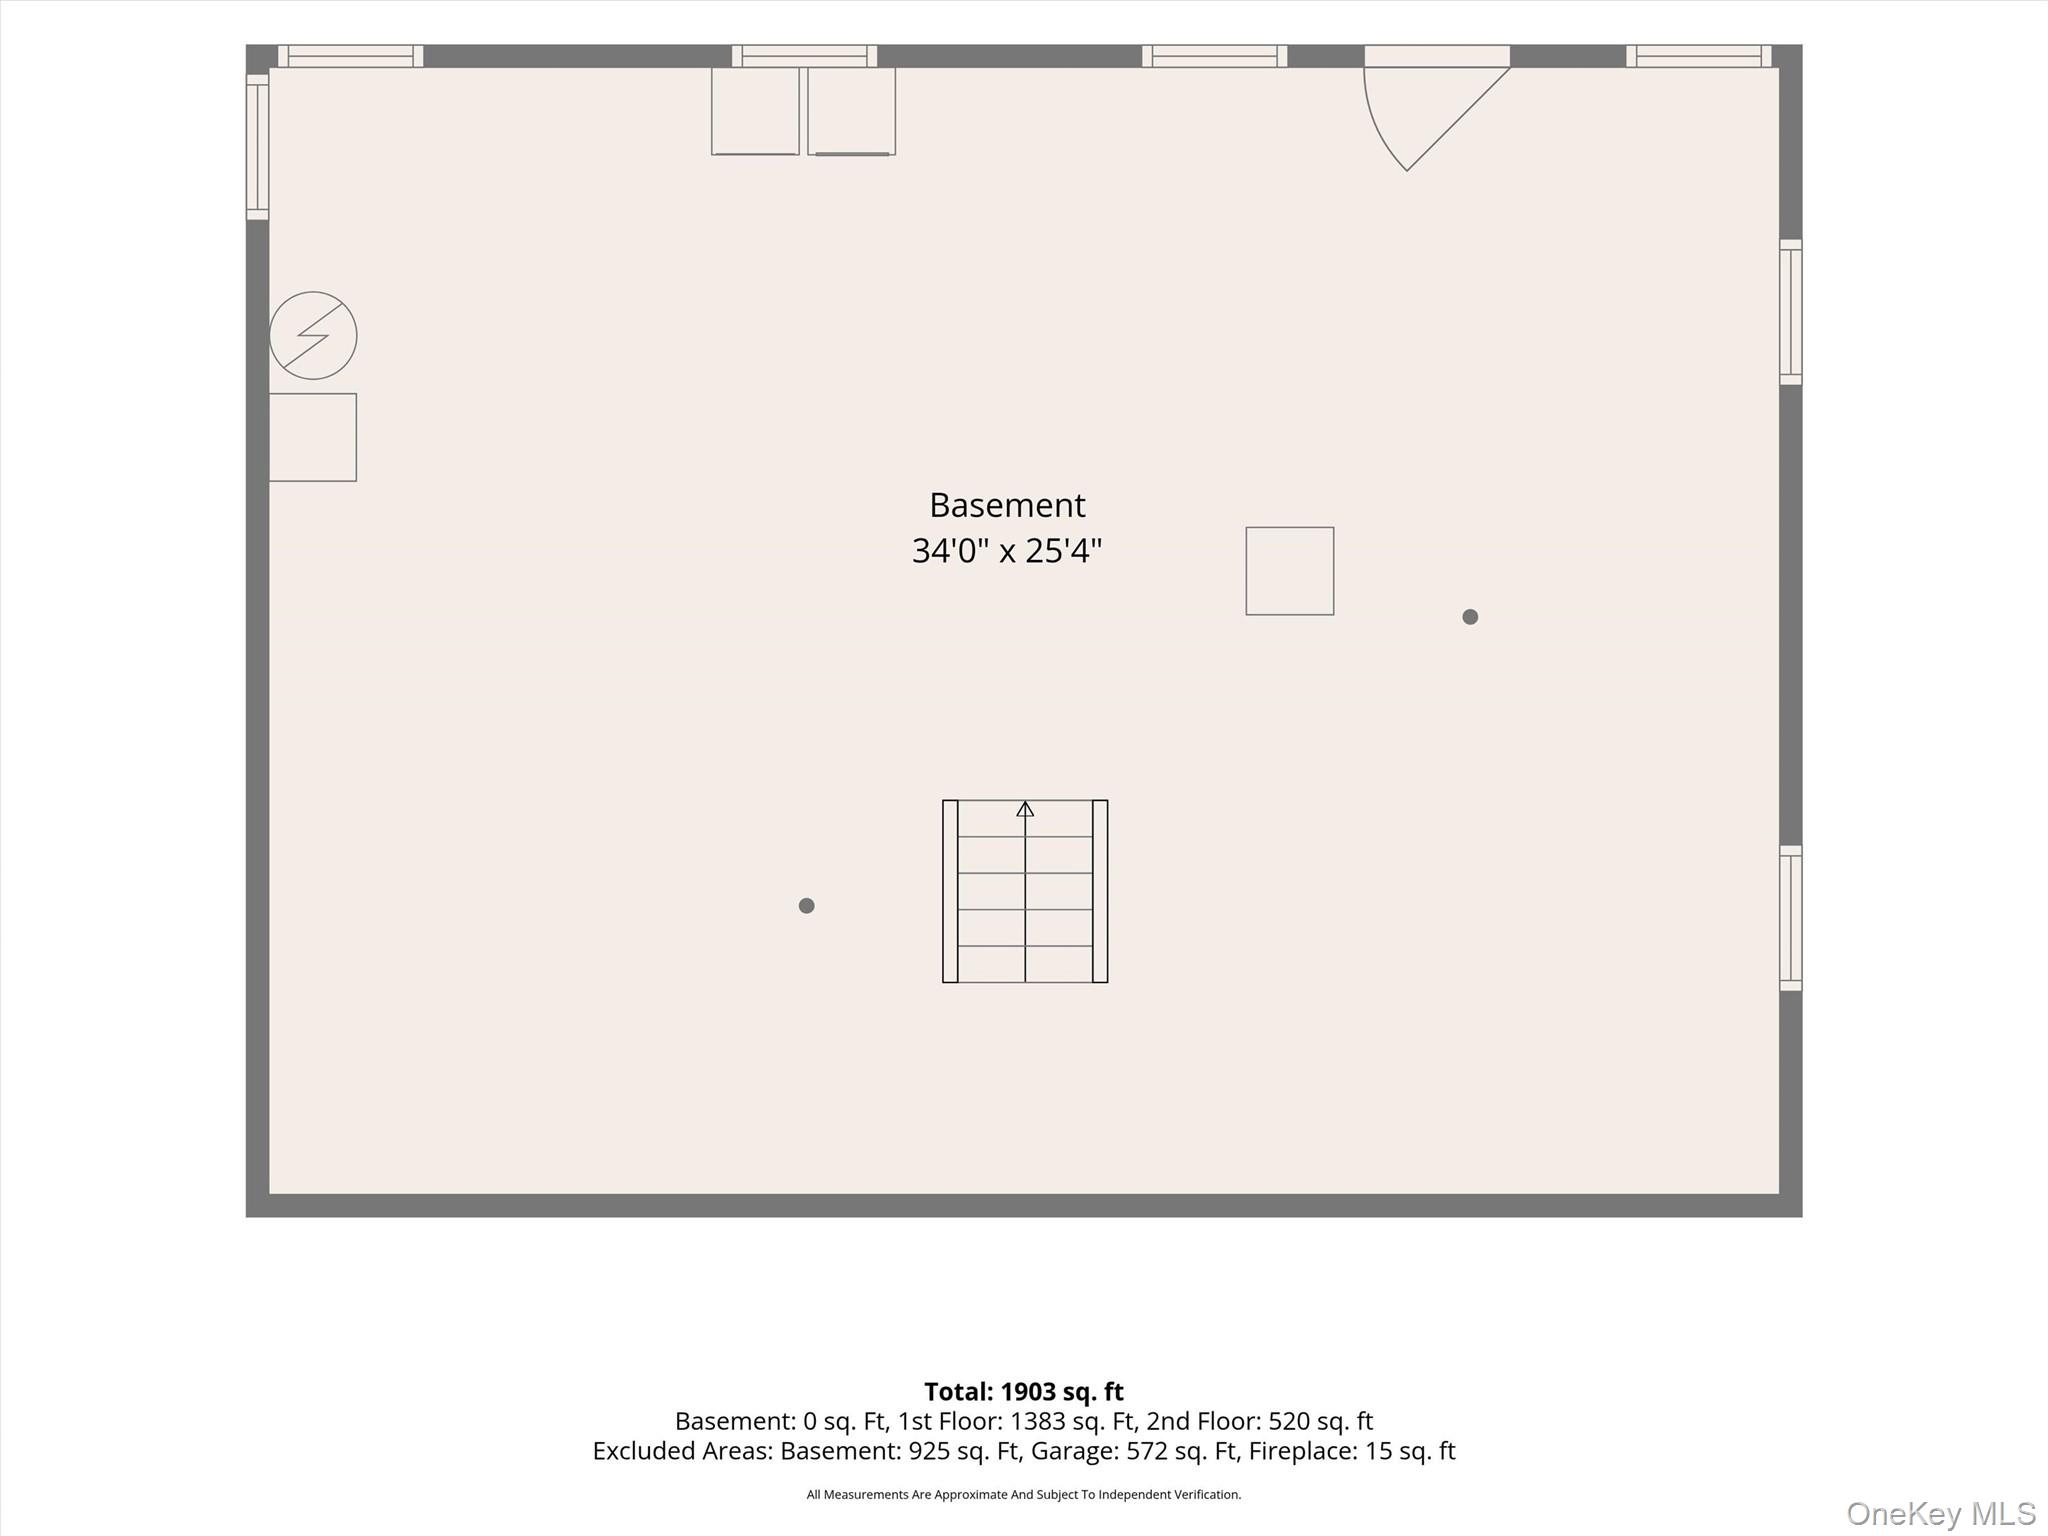
Unfinished basement with exposed beams, a central staircase, laundry appliances, and storage.
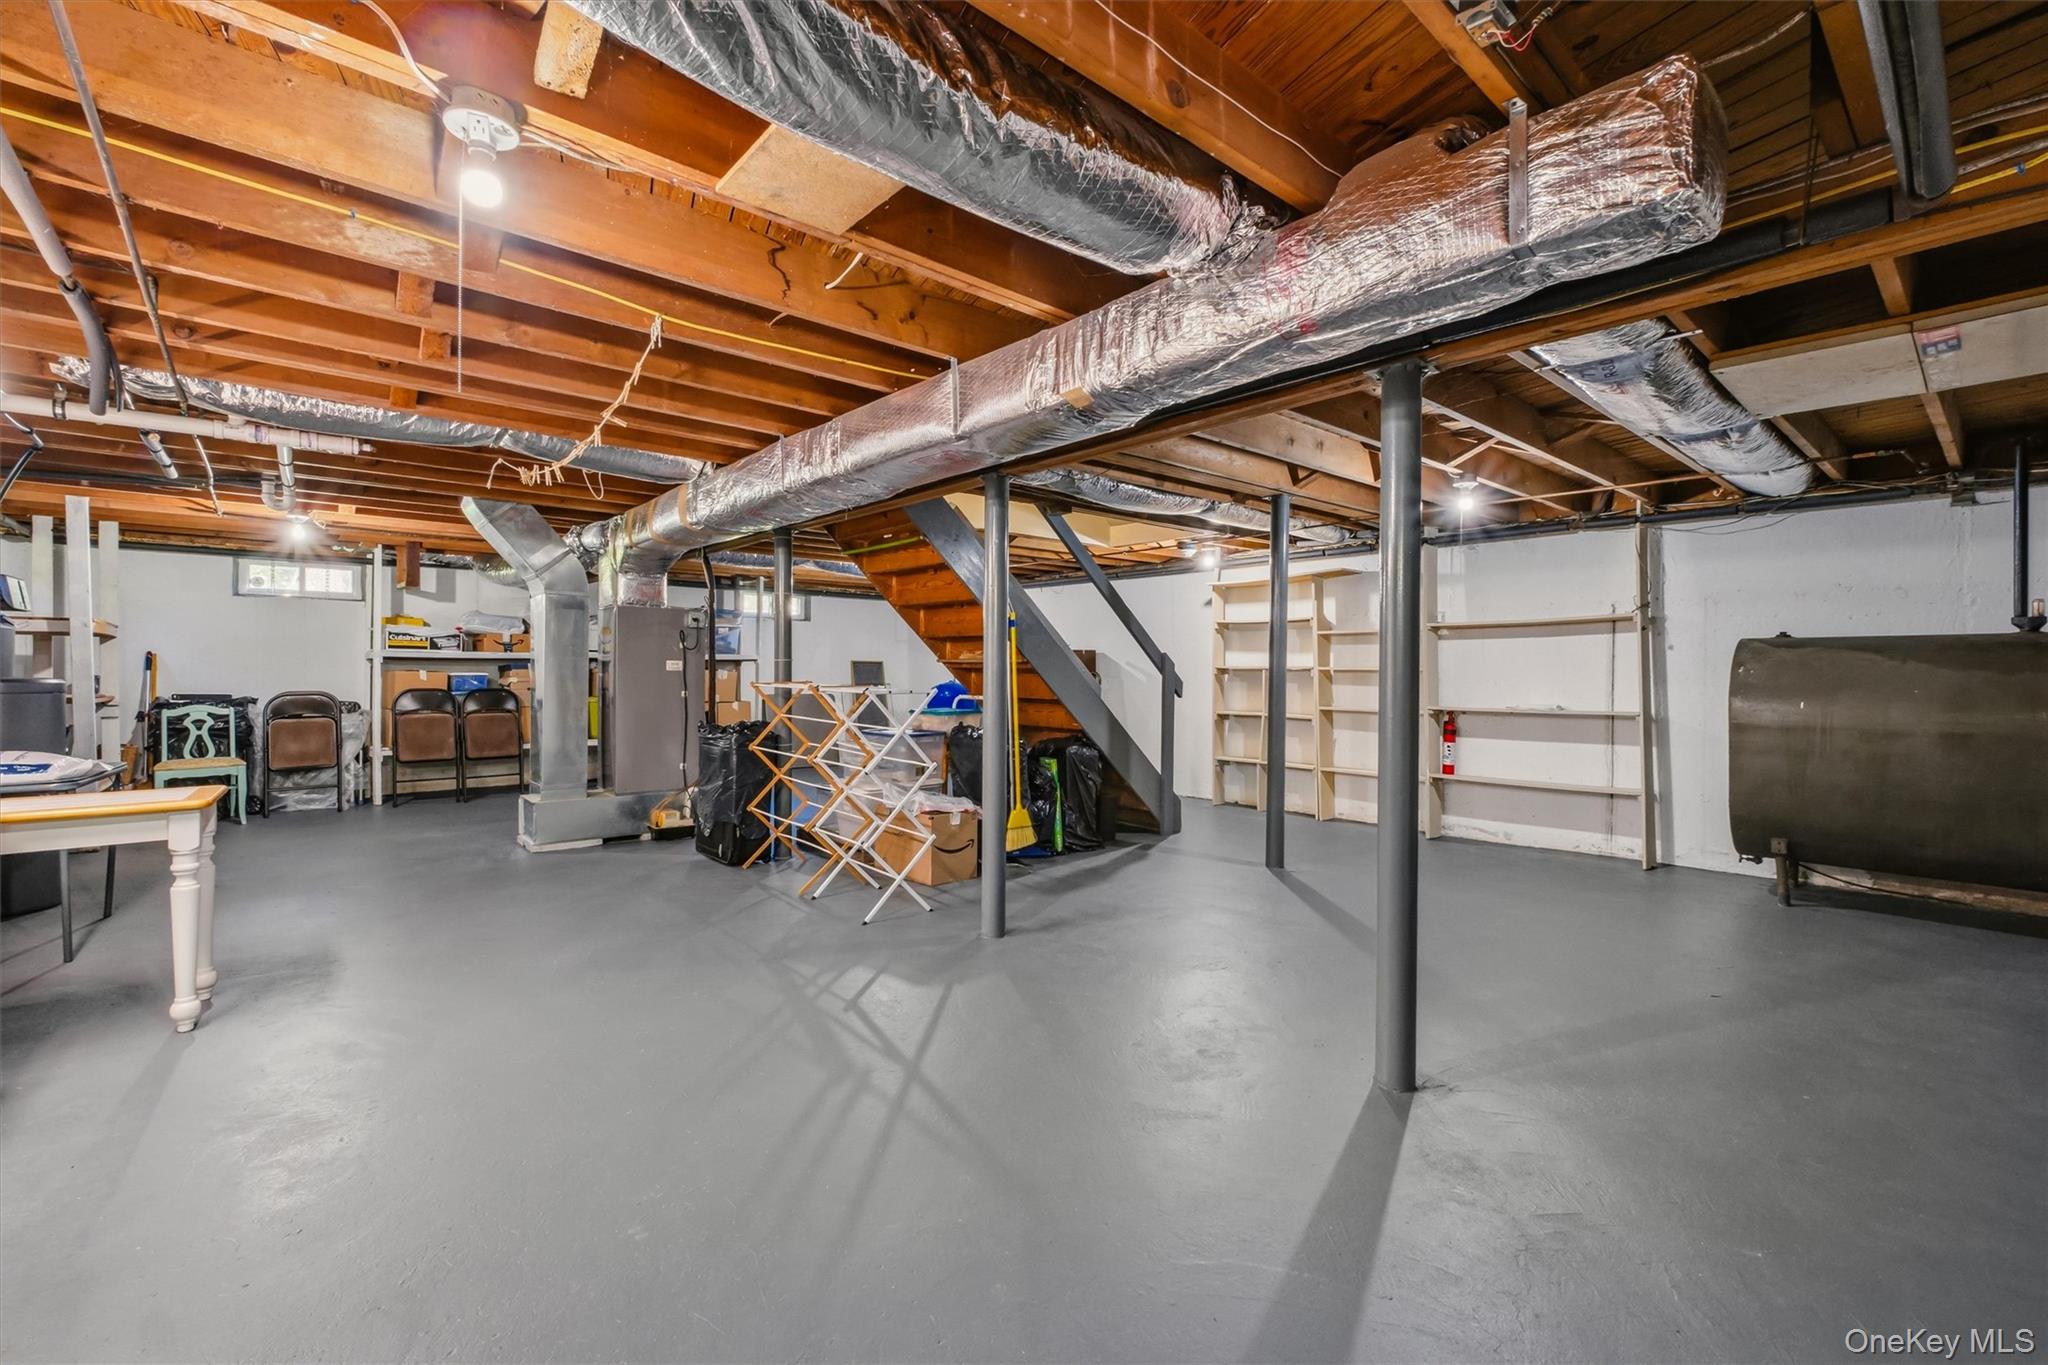
Basement with exposed ceiling joists, large metal ducts, support posts, and storage shelving.
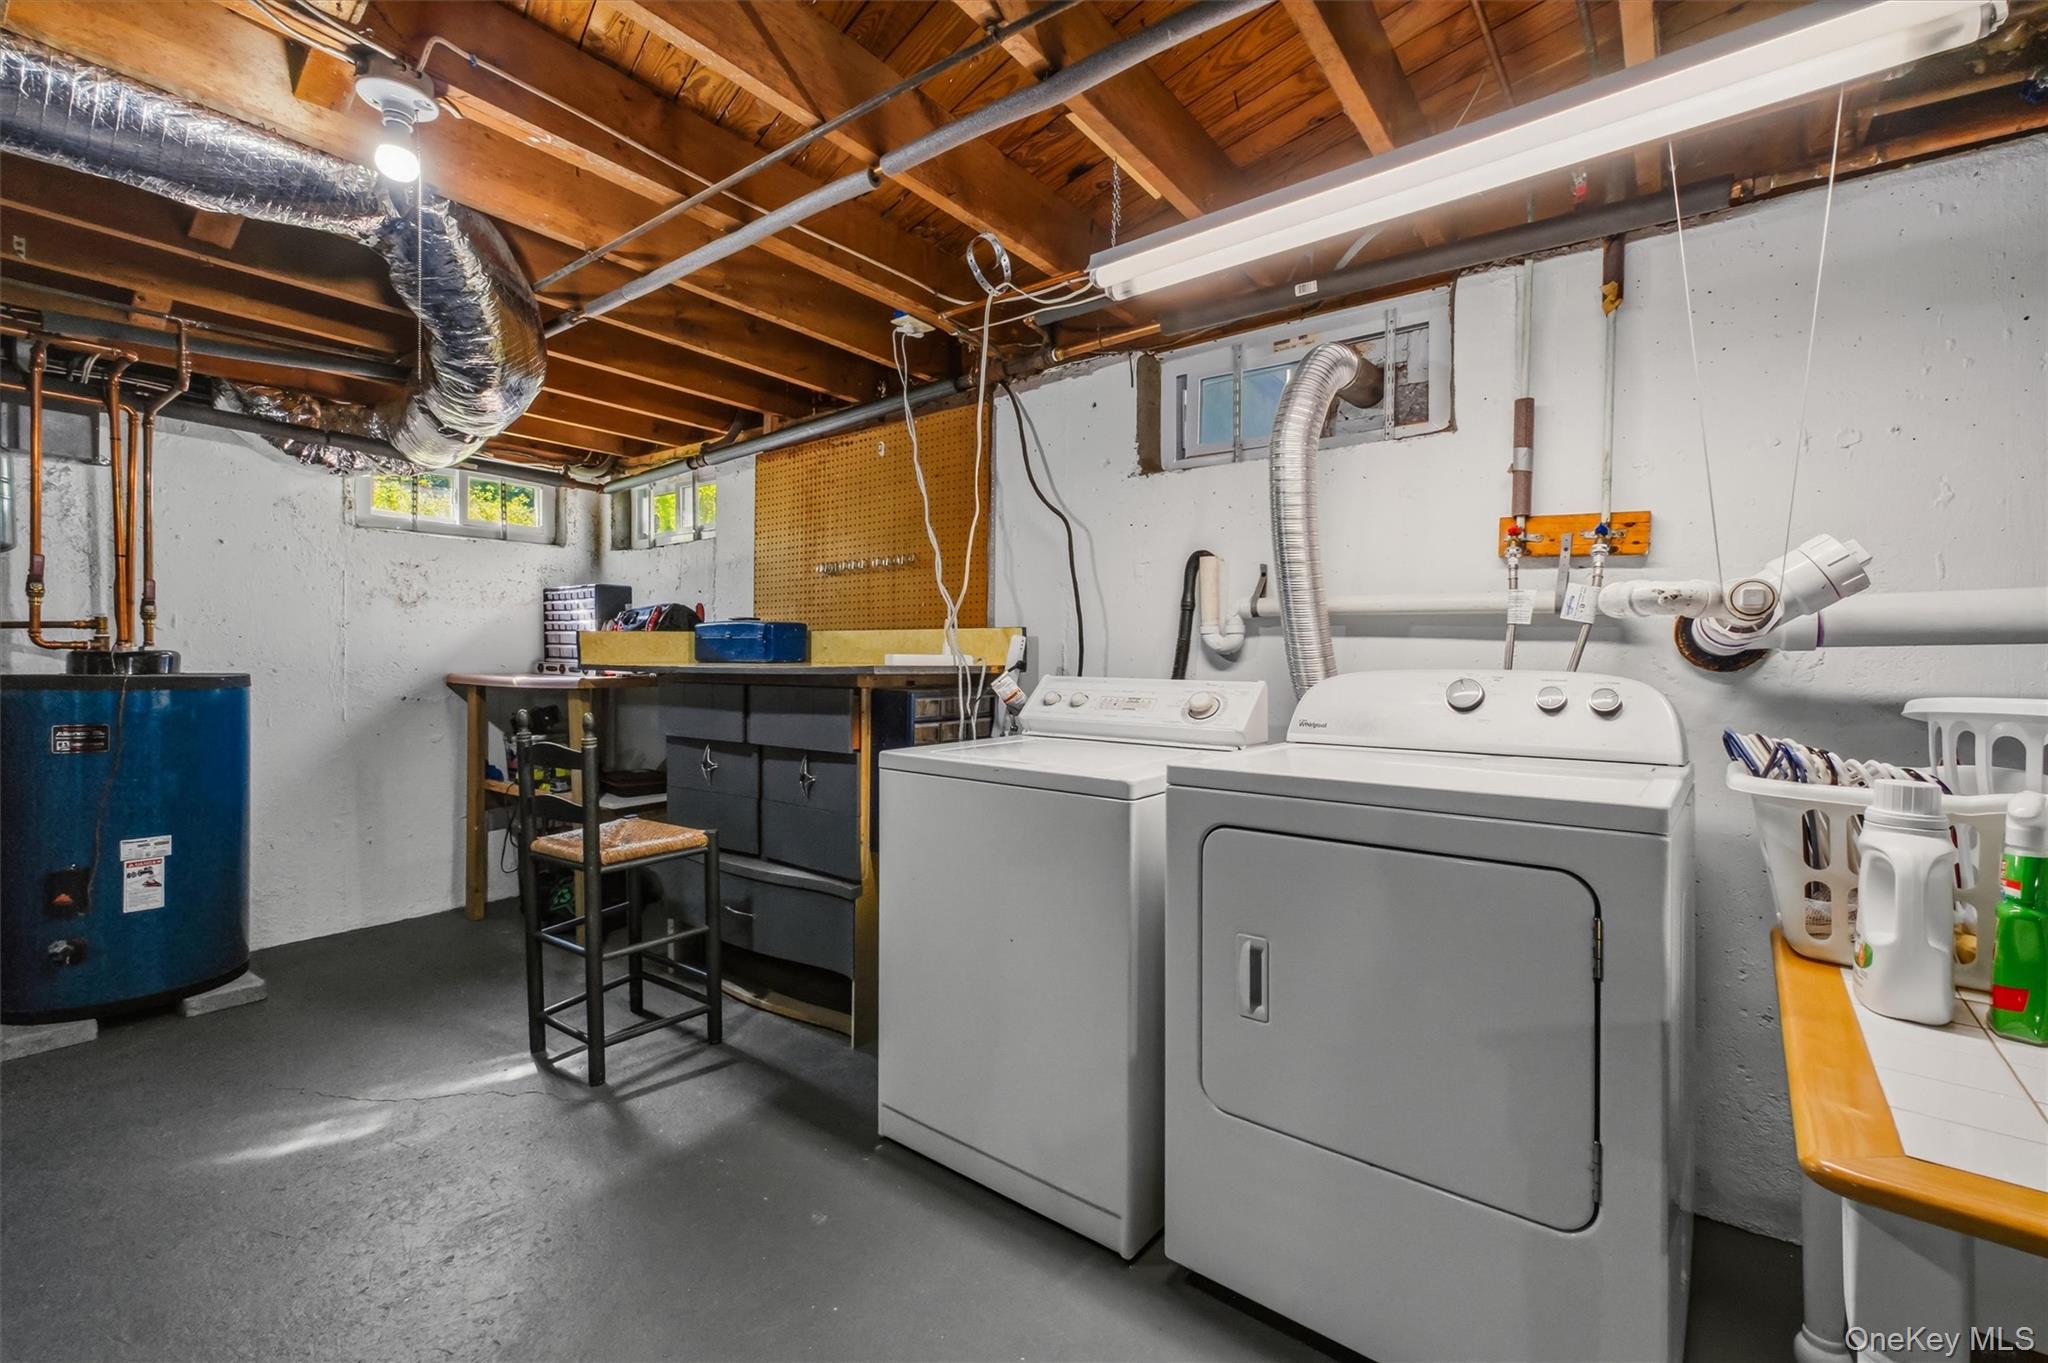
Basement laundry room with washer and dryer, a blue water heater, and a workbench.
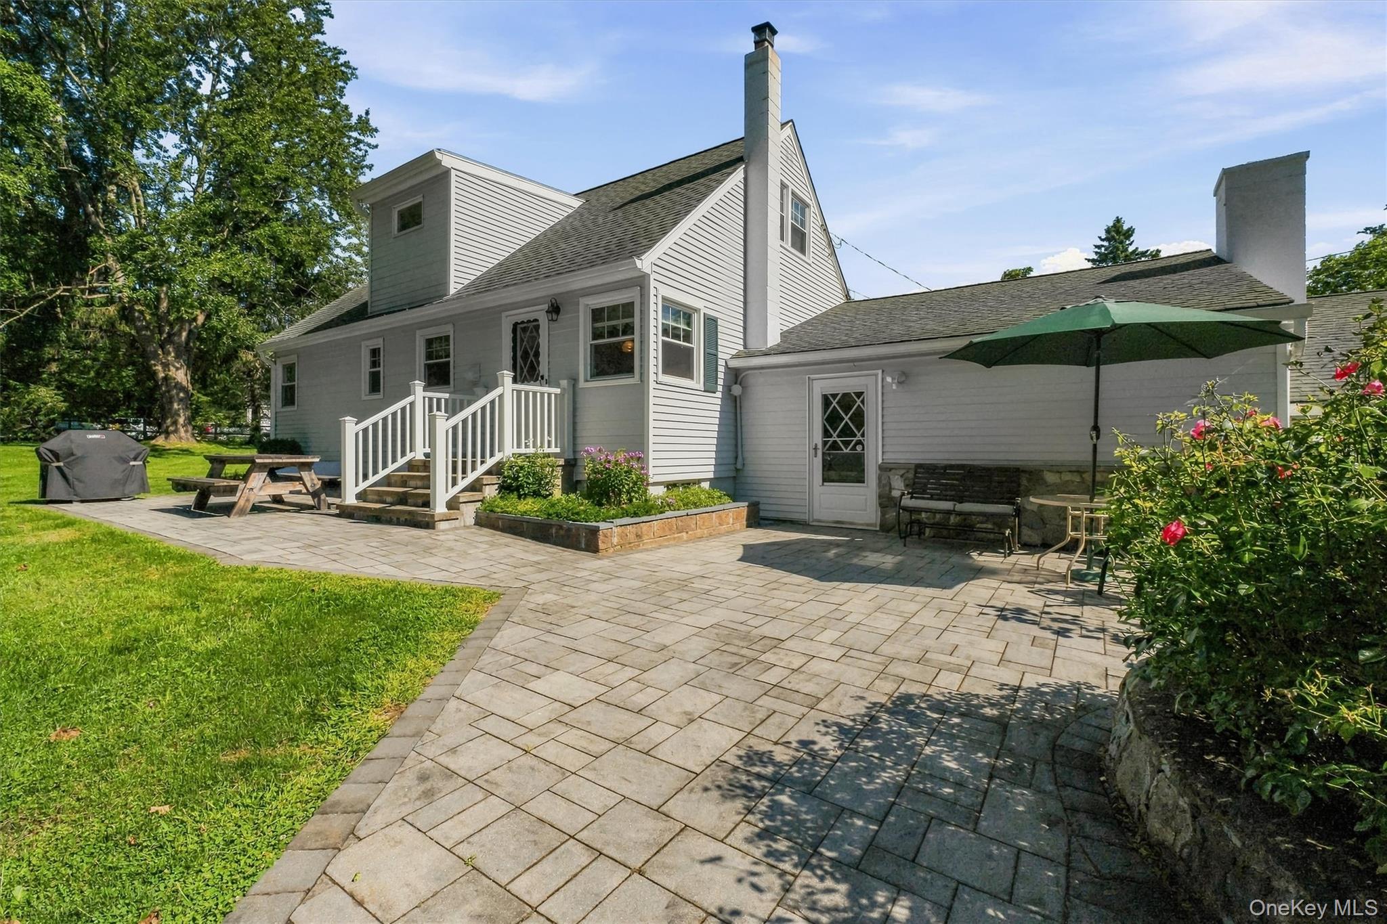
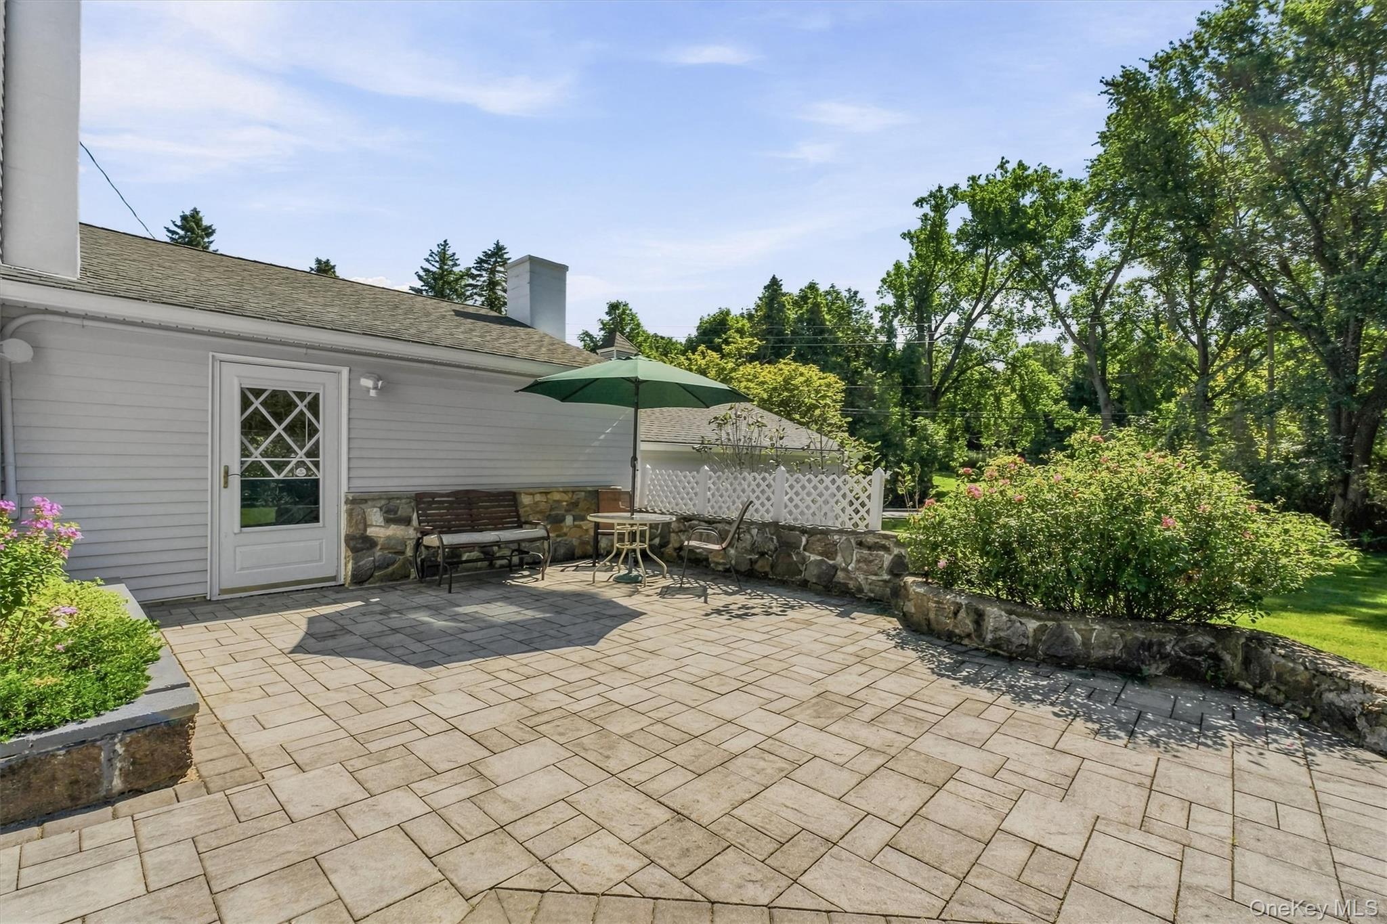
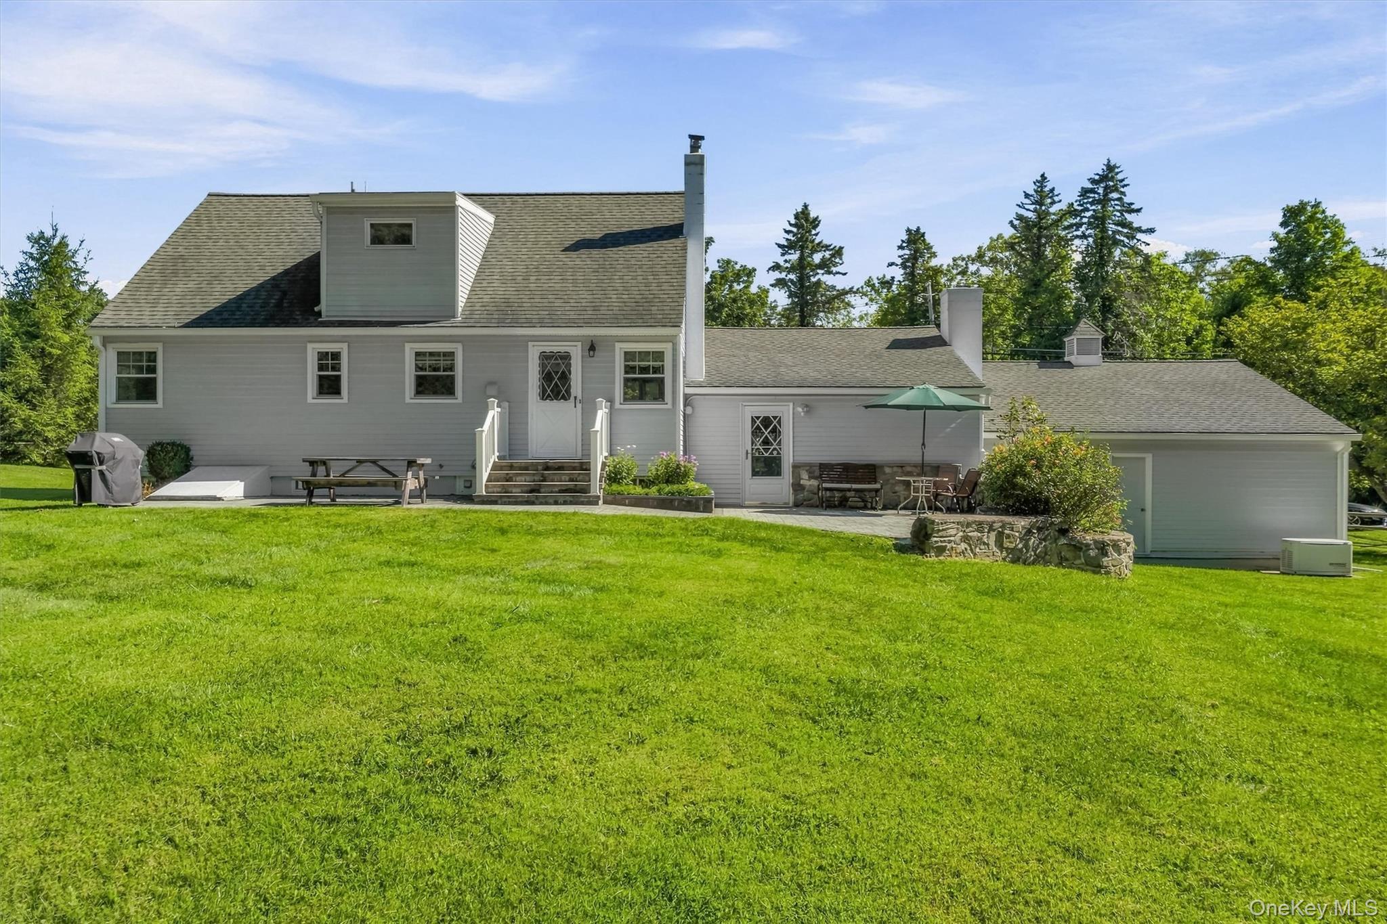
House rear with a broad stone patio, outdoor seating, green umbrella, and landscaped yard.
Paved patio beside a white house, furnished with a bench and table under a green umbrella.
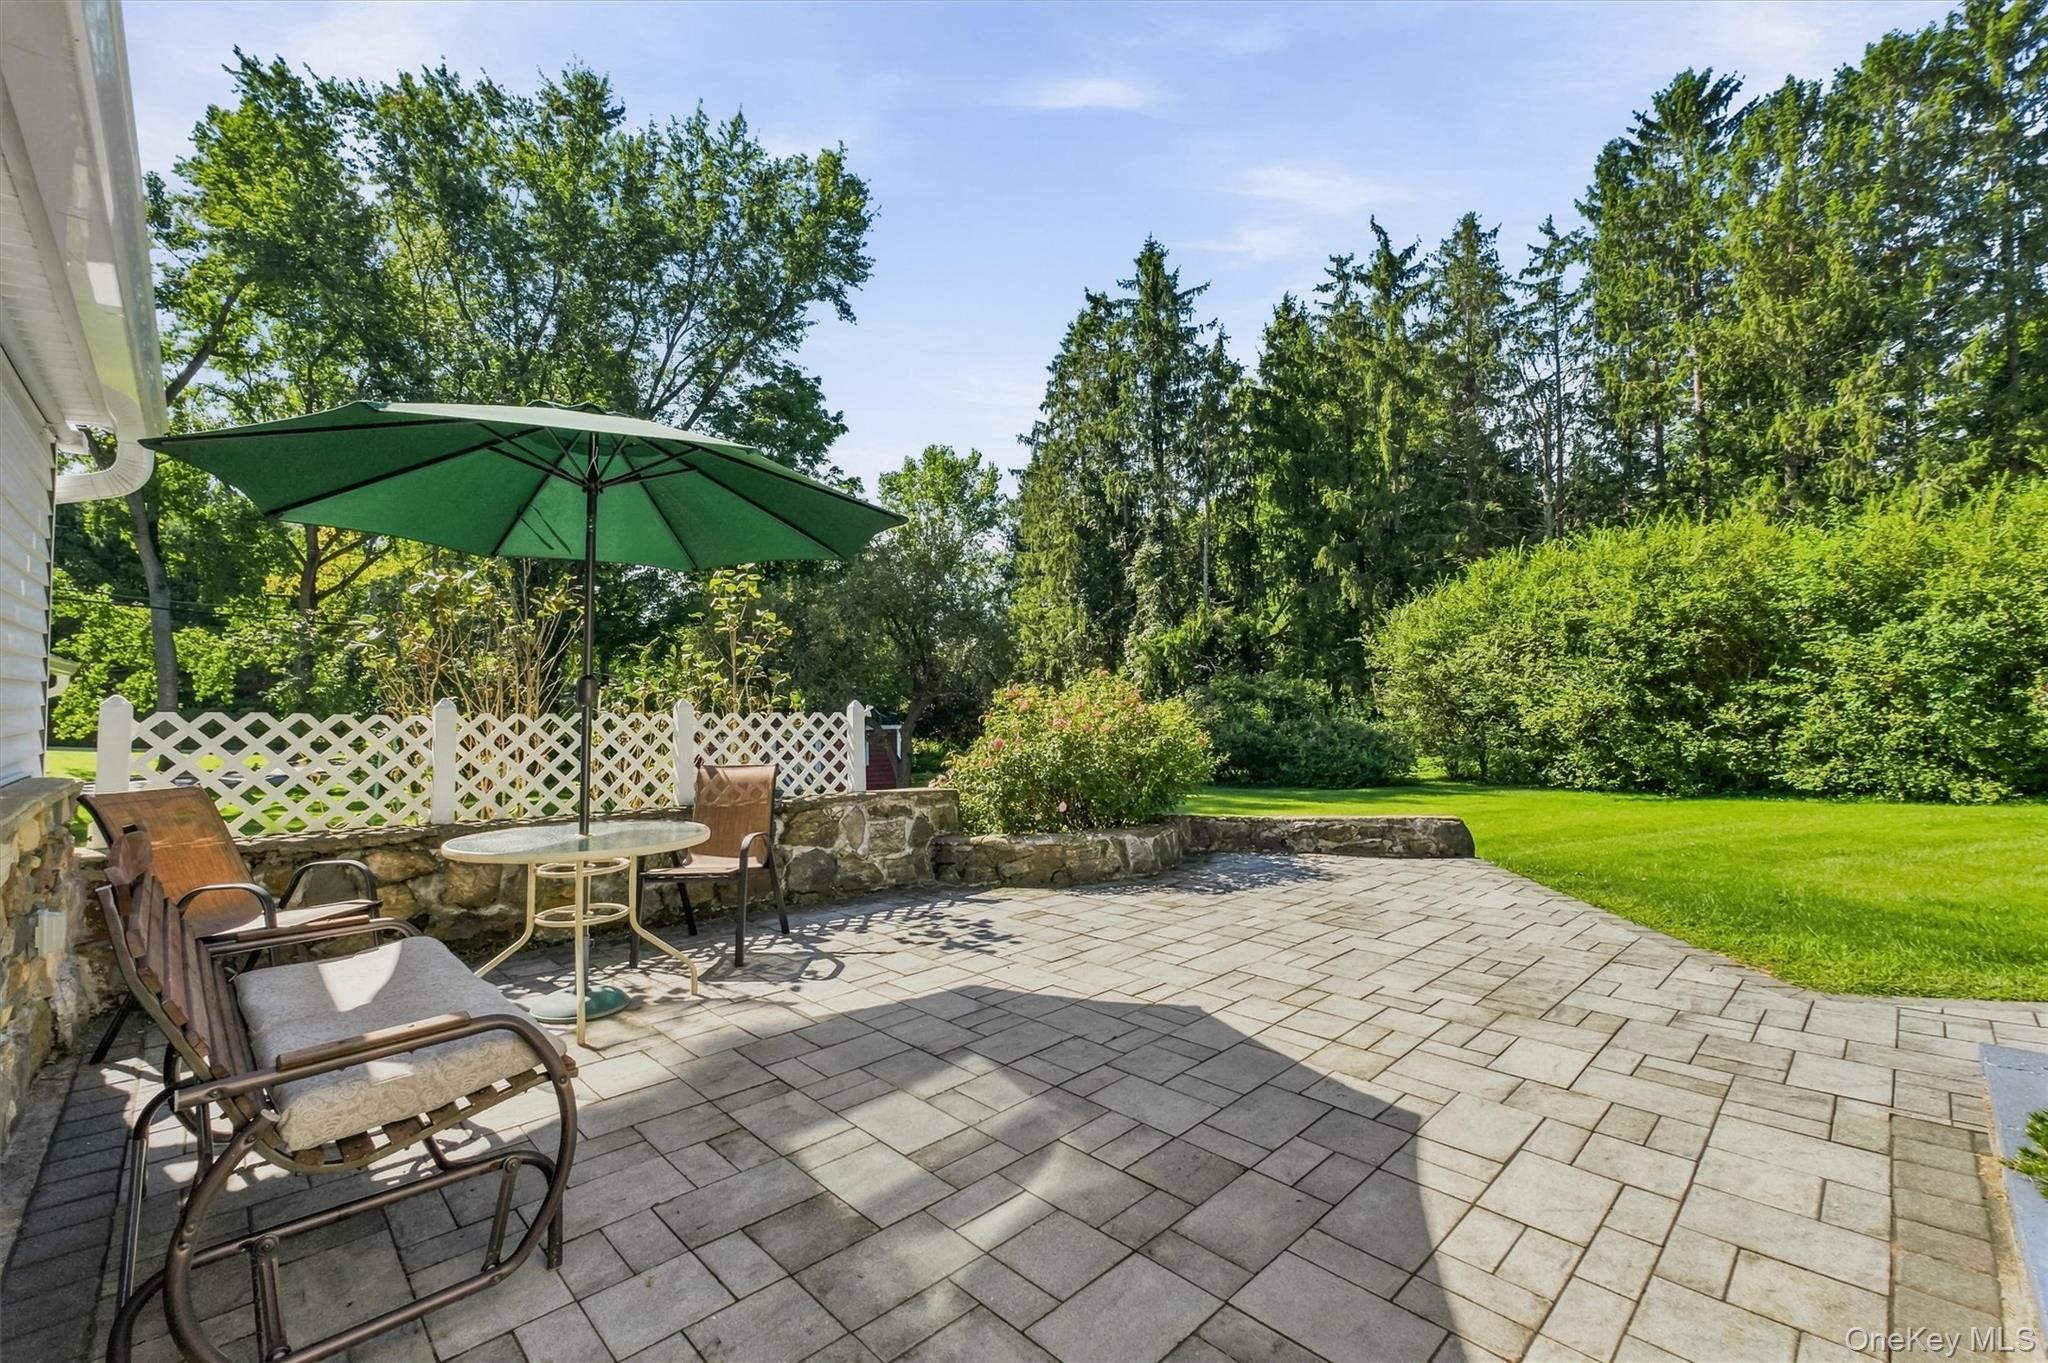
Paver patio with outdoor seating beneath a green umbrella, bordered by a lawn and mature trees.
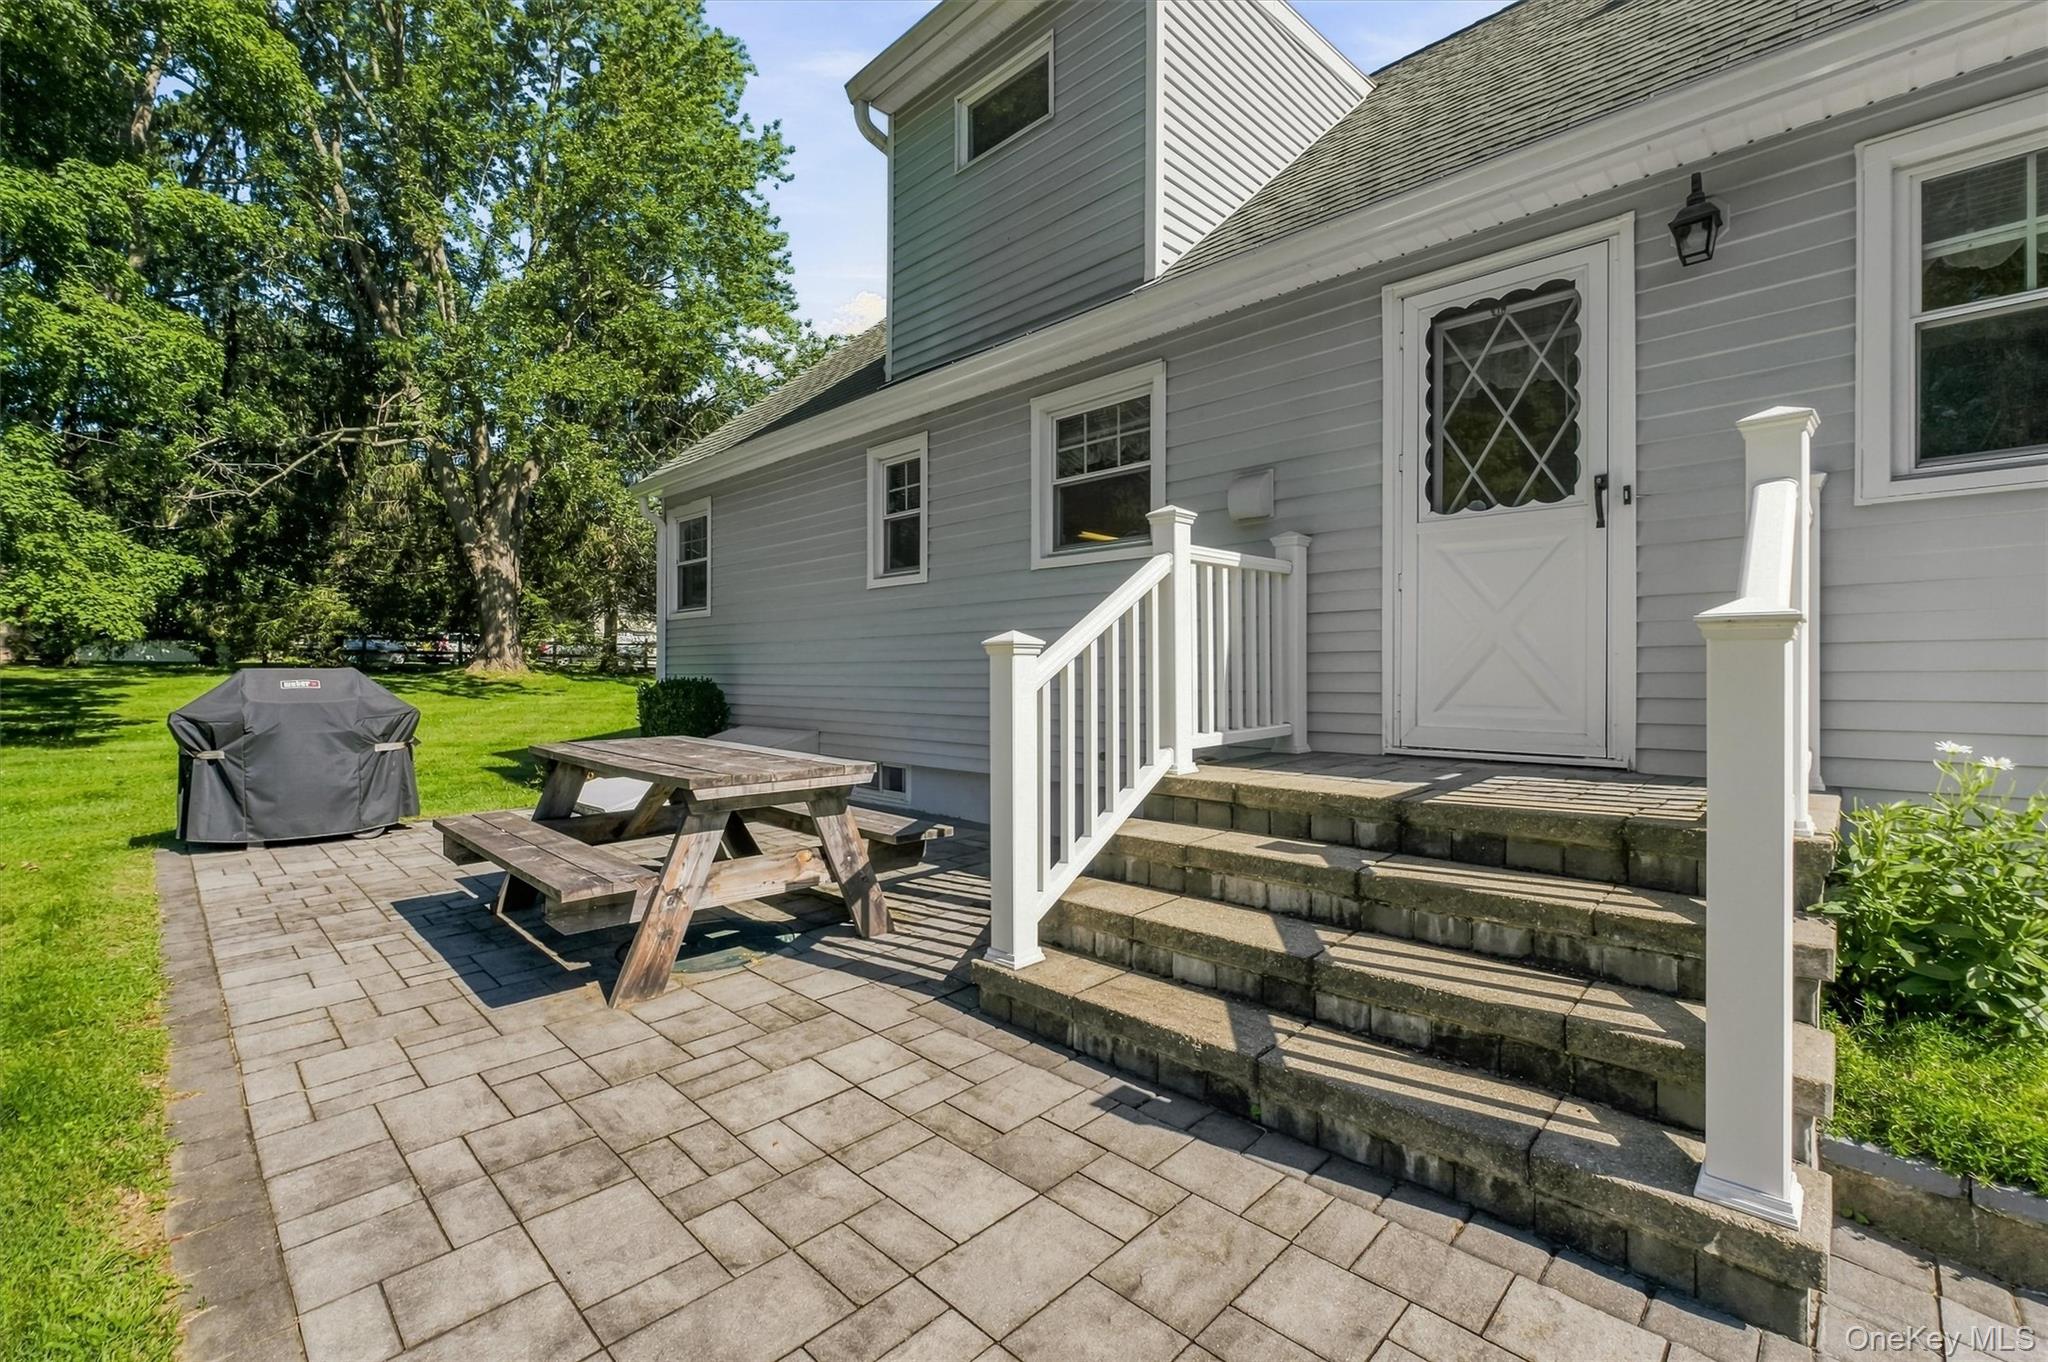
Gray home’s patio with stone steps, a picnic table, and a covered grill beside a leafy lawn.
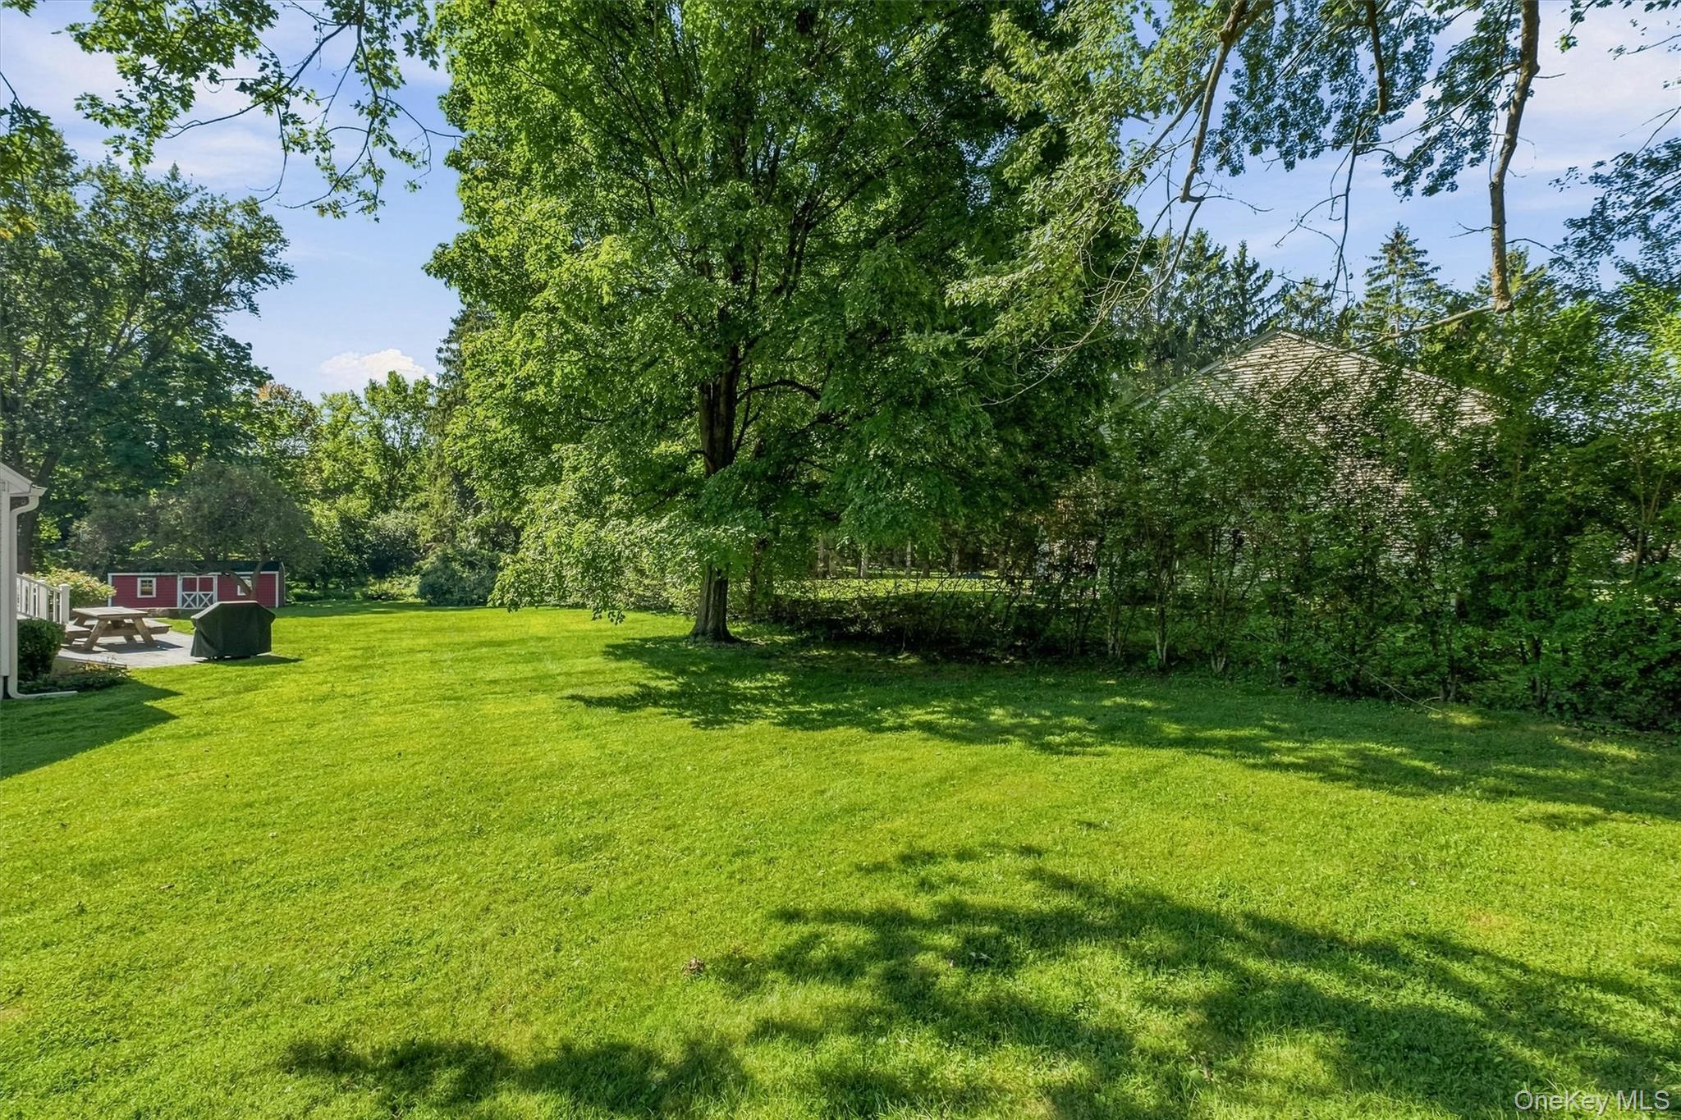
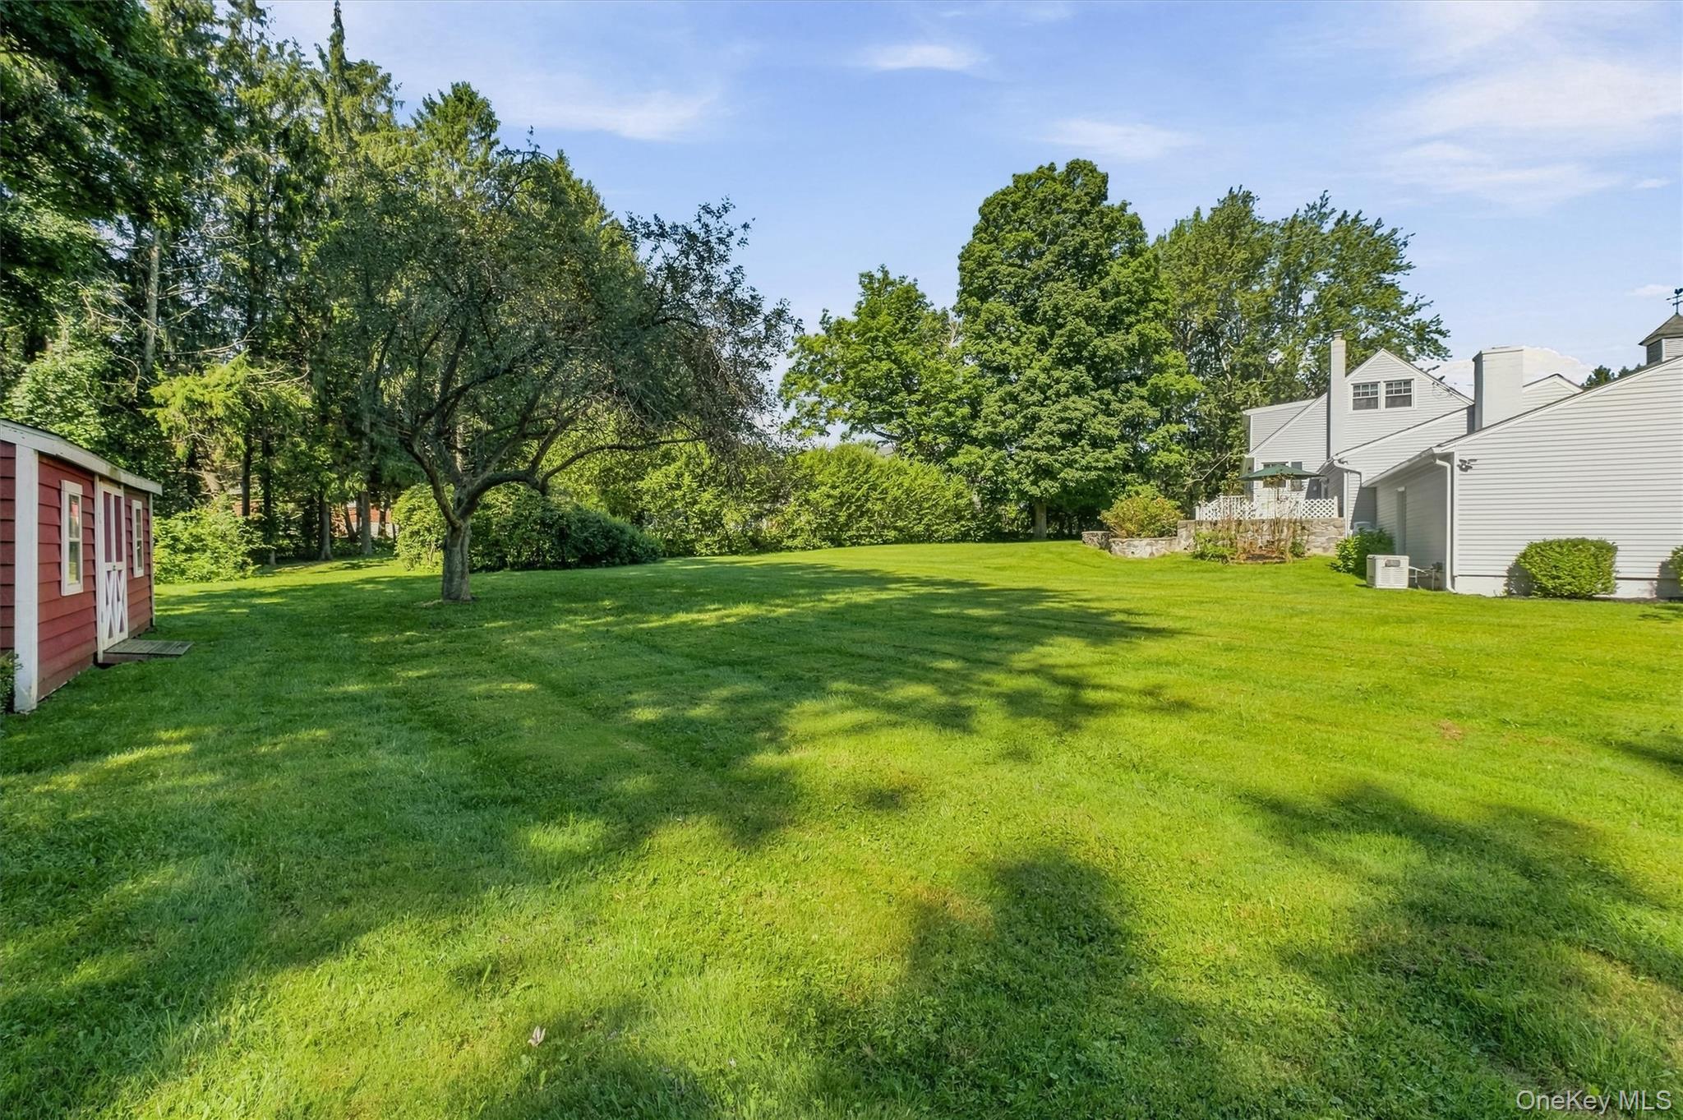
Spacious green backyard with a large shade tree, wooded borders, and a red shed.
Gray house with attached garage, patio seating, and a wide green lawn.
Spacious backyard with a broad green lawn, mature trees, a red shed, and a white house.
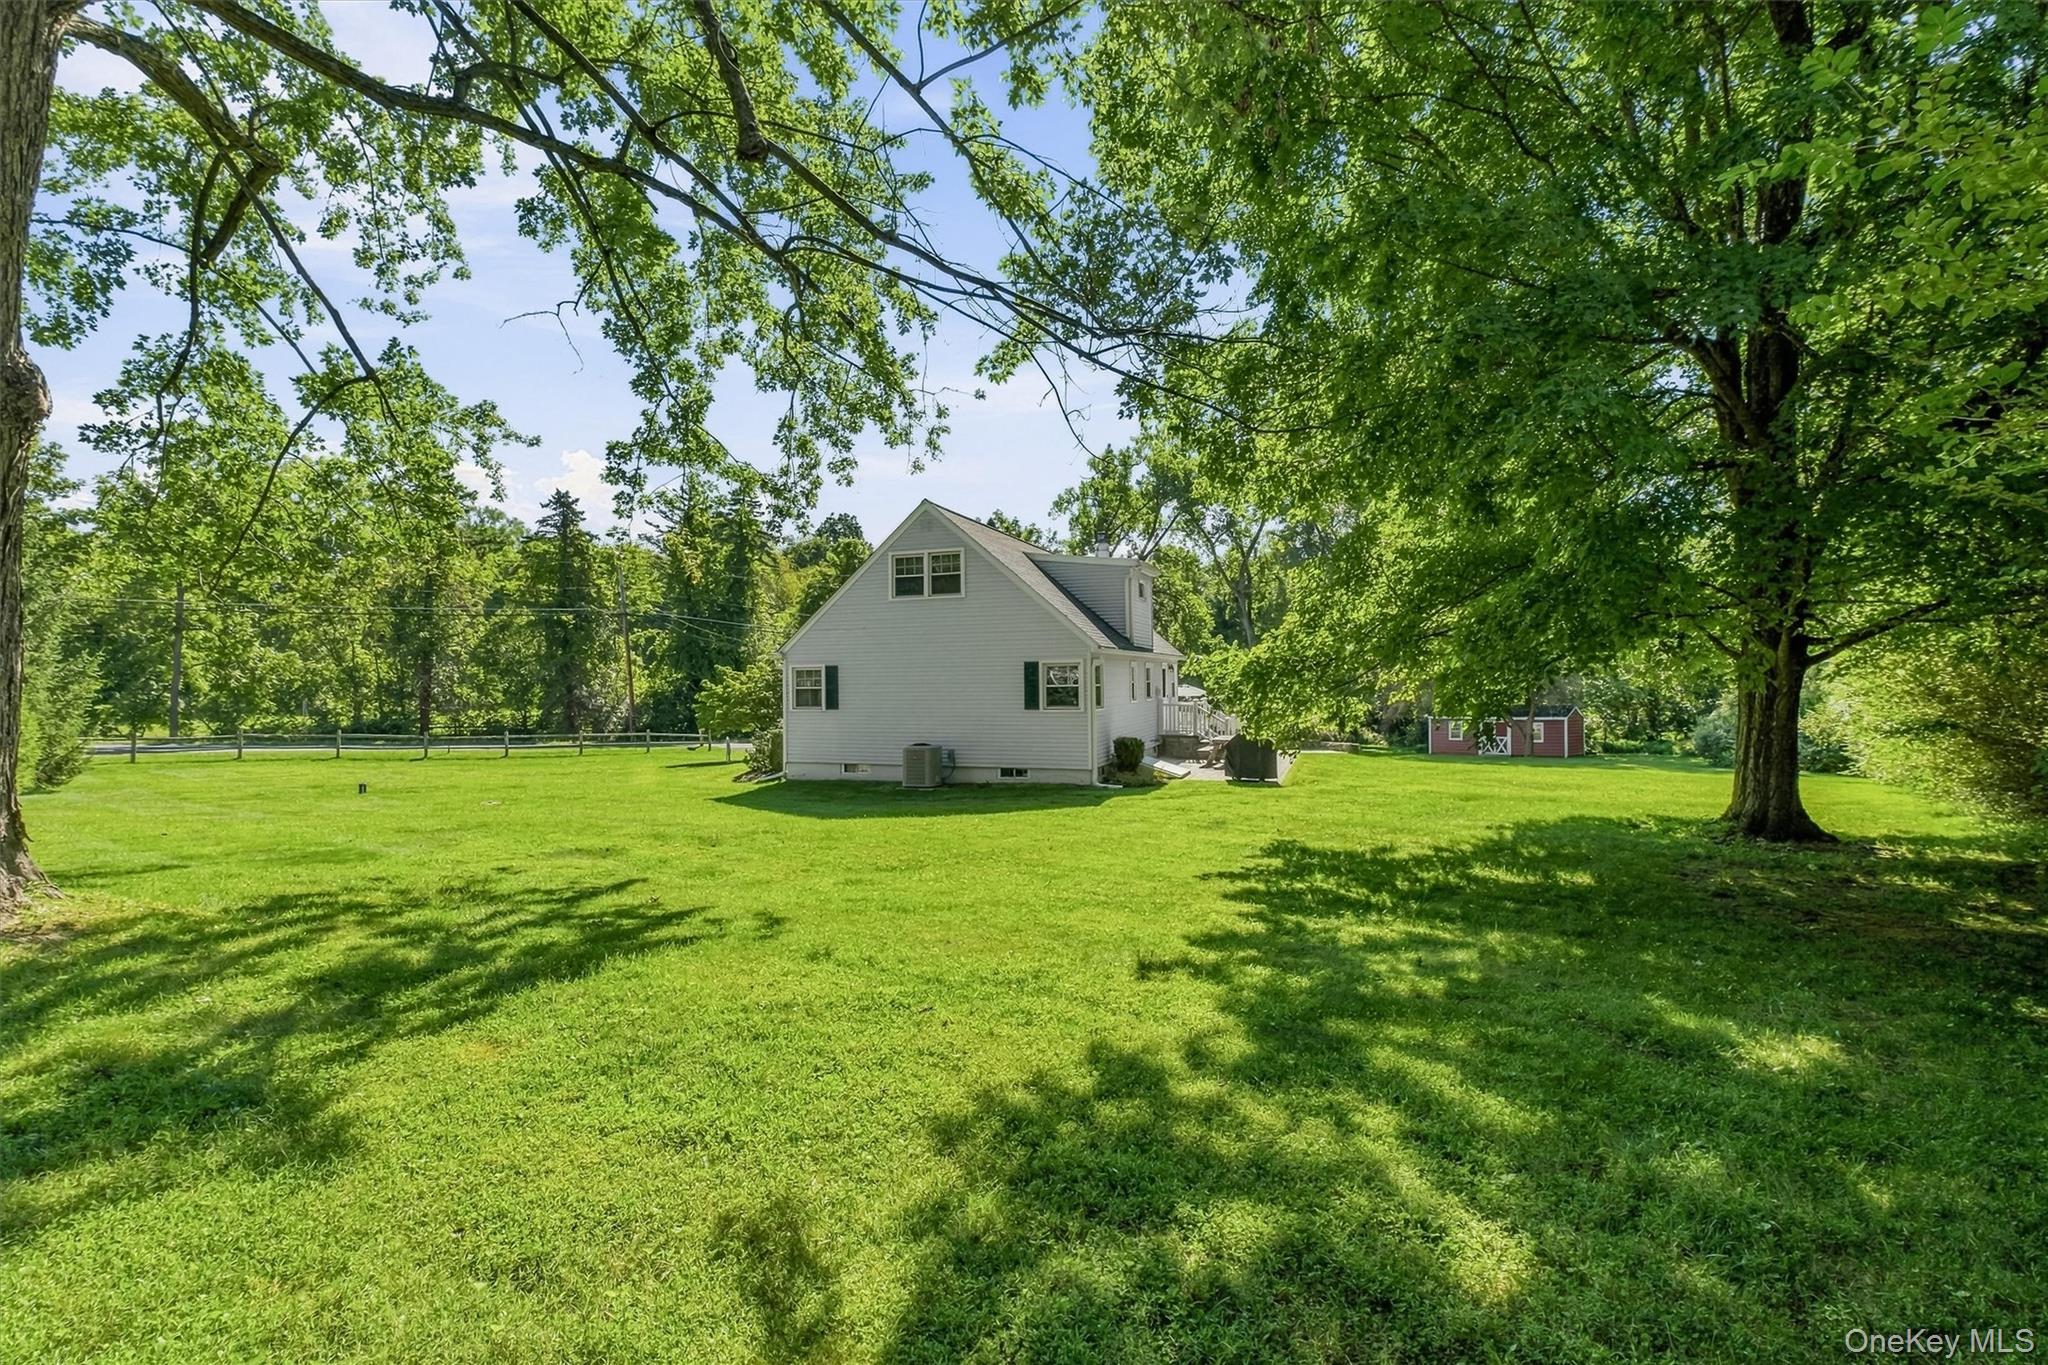
Light-colored house beyond a broad lawn, framed by mature trees, with a small red outbuilding nearby.
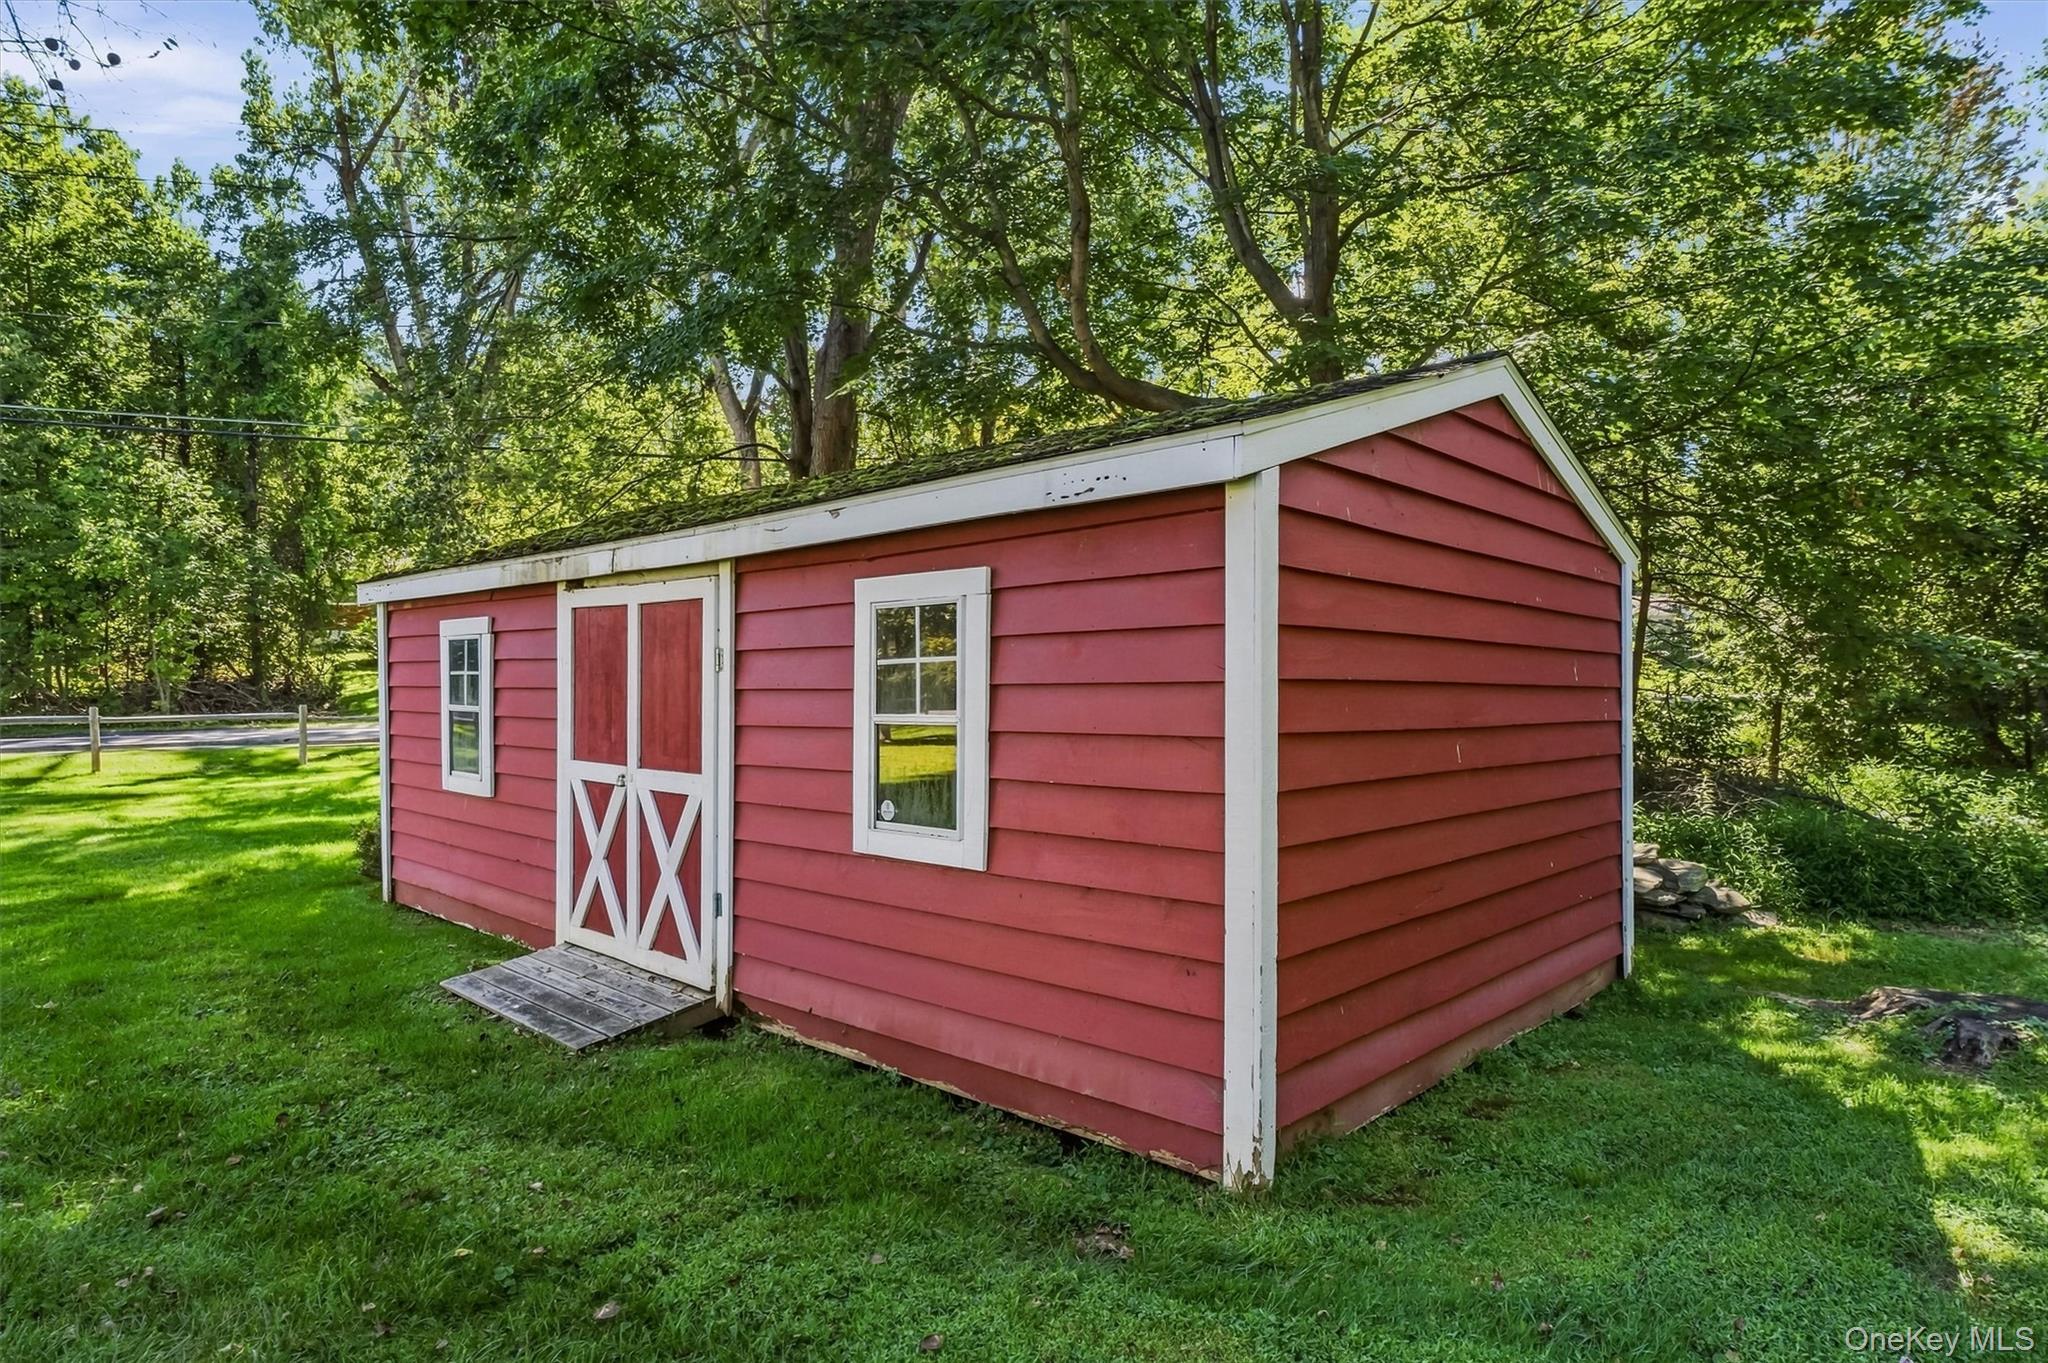
Red storage shed with white trim and cross-braced doors on a tree-shaded lawn.
Gray-sided house and attached garage beyond a broad lawn, framed by mature trees.
Gray house with attached two-car garage, stone facade, and broad lawn beneath a mature tree.
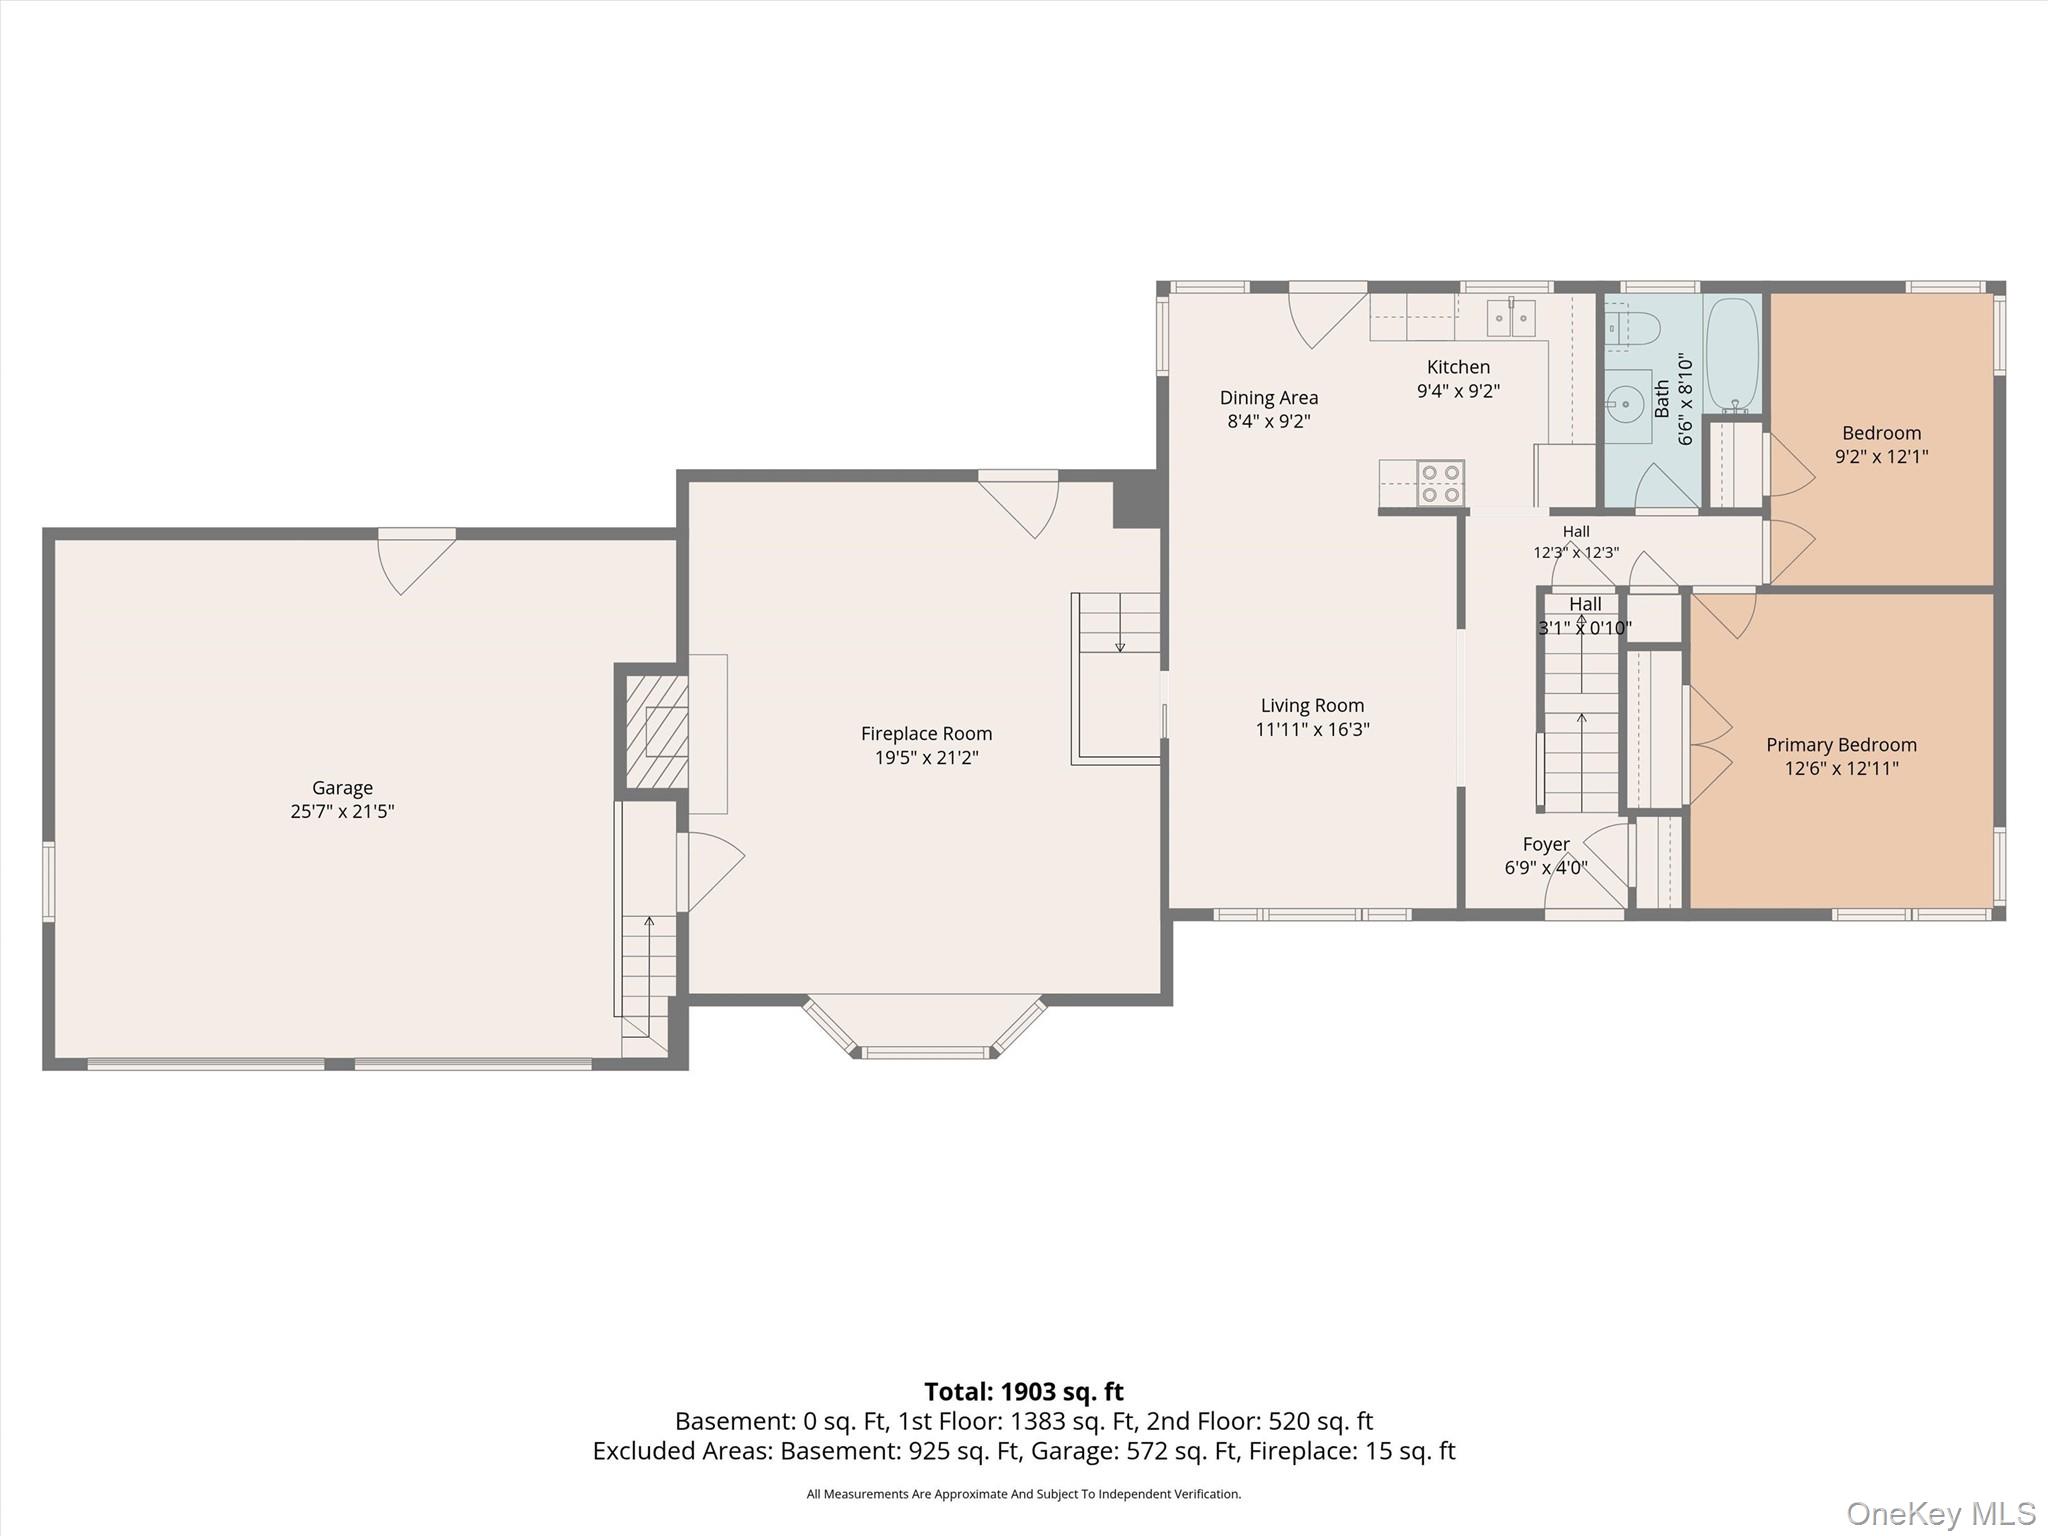
Floor plan showing the home's rooms, garage, and total area of 1,903 square feet.
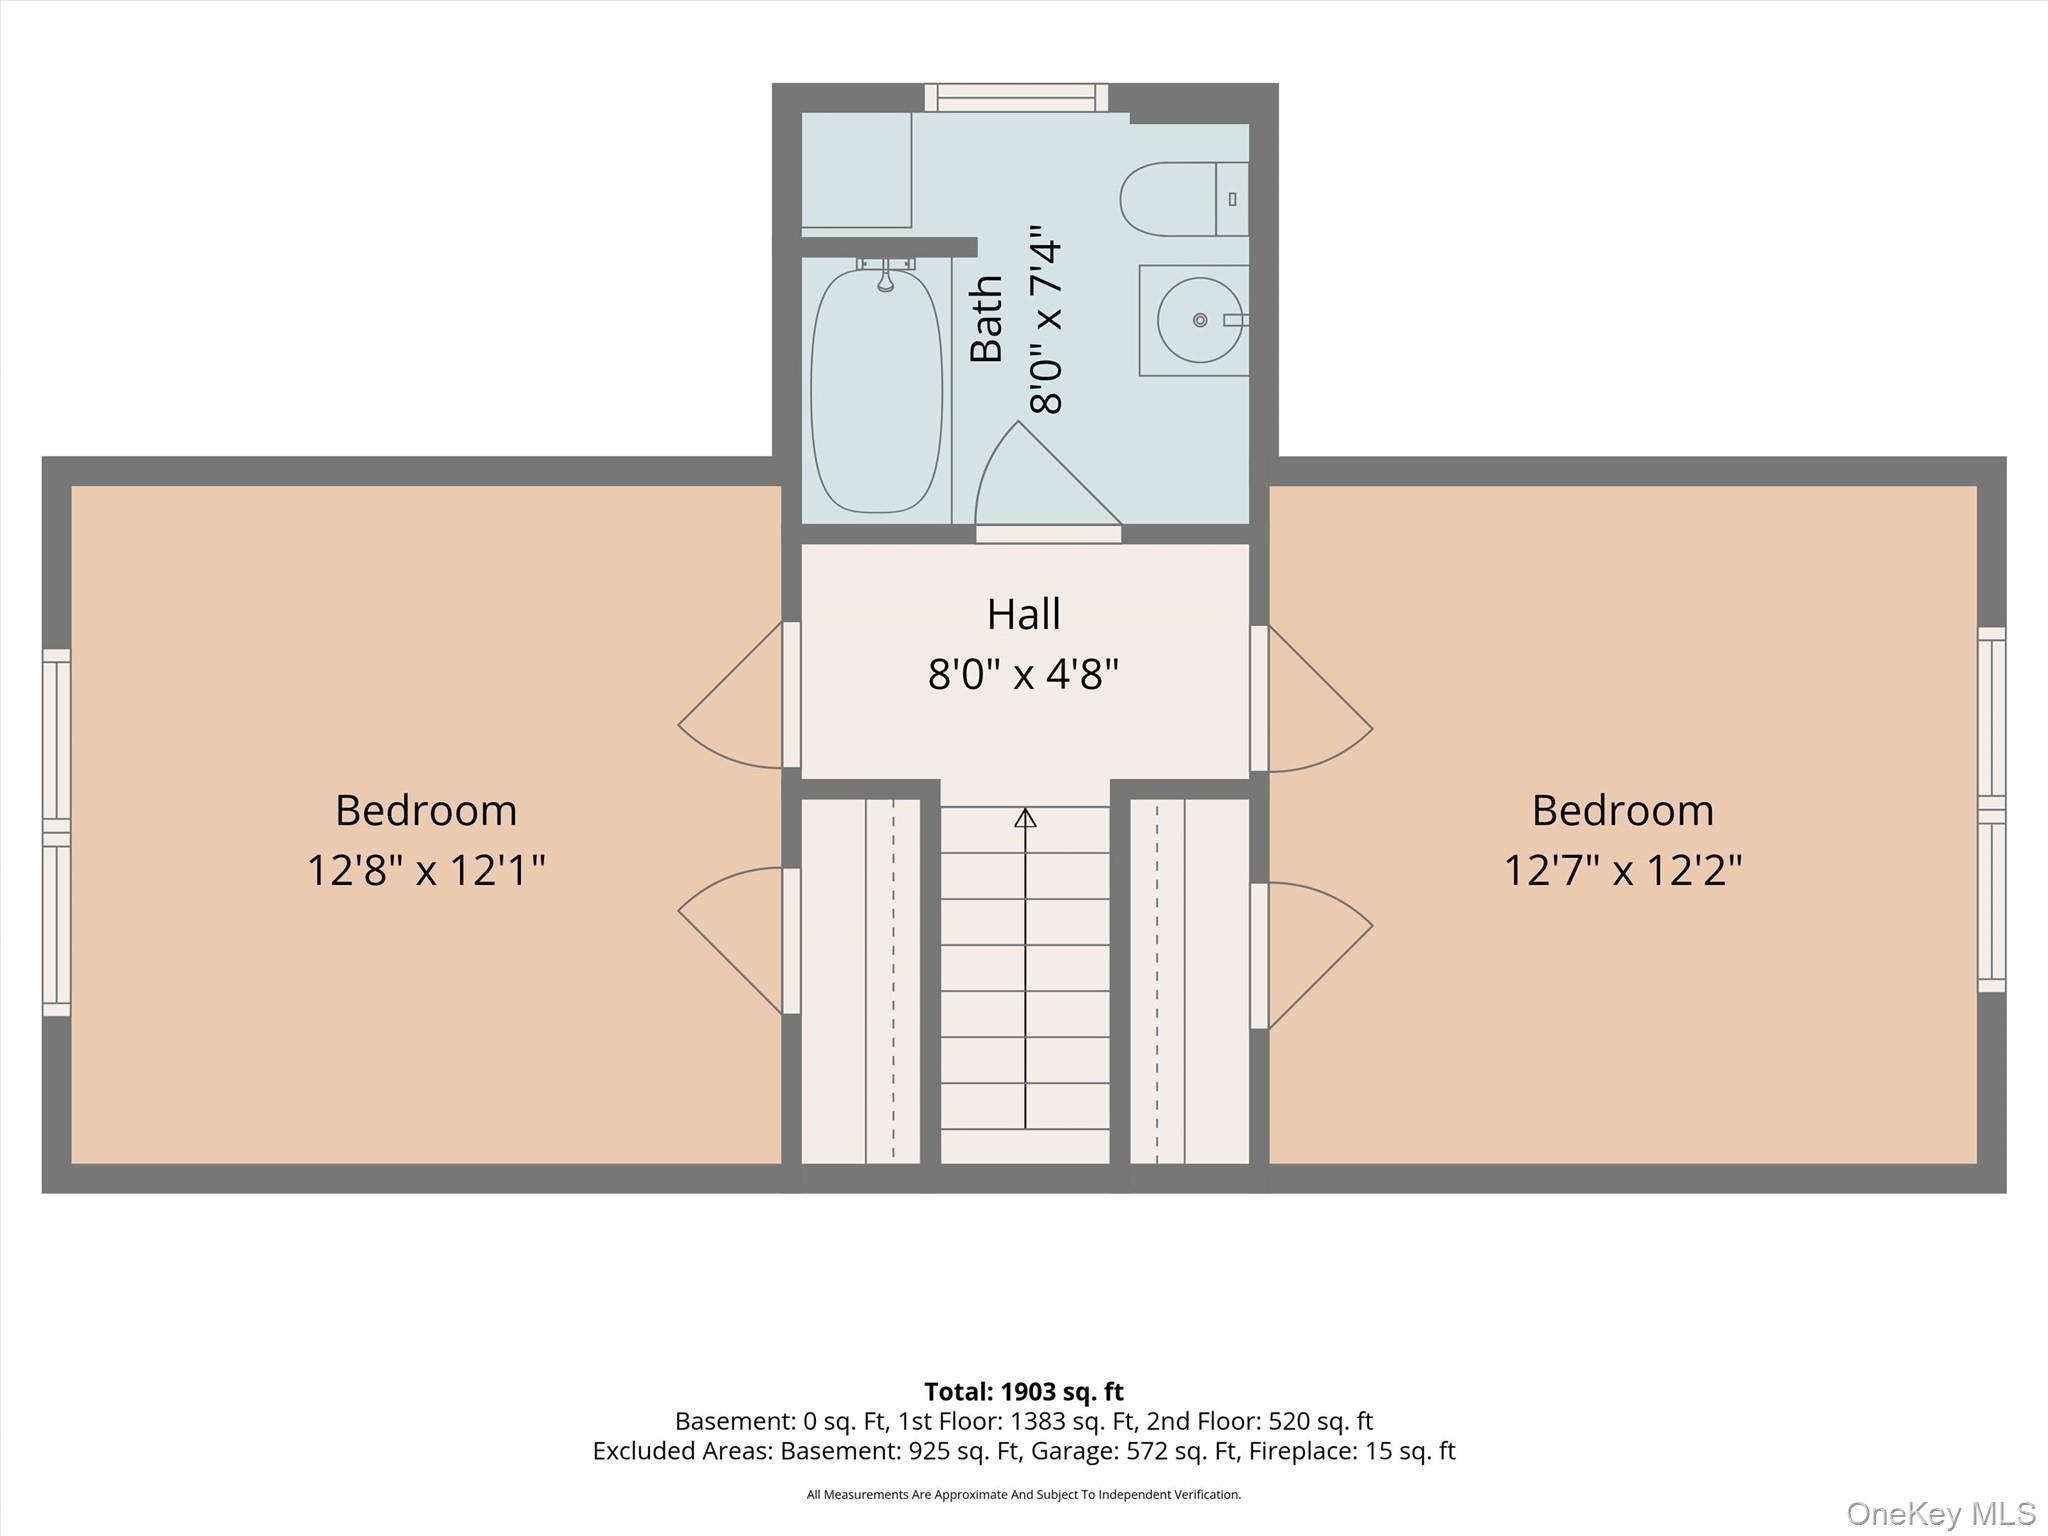
Second-floor plan with two bedrooms, a hall, bathroom, central stairs, and room dimensions.
Basement floor plan labeled 34 feet by 25 feet 4 inches, with stairs, windows, and an entry door.
VIEW PHOTOS
Courtesy of BHHS Hudson Valley Properties, Debra Allan Listing Contact: 845-473-1650 
$529,900

128 Lime Ridge Road

4 Beds 2 Baths 1,924 Sq.Ft. 0.78 Acres

Description

Curb appeal sets the tone for this expansive Cape Cod, beautifully maintained and thoughtfully cared for inside and out. An inviting paver walkway and front stoop, attractive stone accents and manicured landscaping create a welcoming first impression. Set on 0.78 acres, the home offers 1,924 square feet with 4 bedrooms and 2 full baths, along with a versatile layout featuring two bedrooms and a full bath on each of the main and upper levels. Inside, hardwood floors extend throughout the main and upper levels. The living room features a large picture window and crown molding, while the kitchen offers abundant oak cabinetry, Silestone countertops and door leading to rear patio. One of the home's standout spaces is the enormous family room, where a beamed cathedral ceiling, large bay window, bamboo flooring and a wood-burning fireplace with real stone surround create a warm and inviting gathering space. The main level also includes a dining room, two bedrooms and an updated full bath. Upstairs are two additional bedrooms and a second full bath. The full unfinished basement provides excellent storage and additional possibilities, complemented by a spacious two-car garage. Workbenches and shelving in both the garage and basement are included, adding practical workspace and organization. Outdoor living is equally appealing. The level backyard is bordered by mature trees along the rear, creating a semi-private setting with plenty of usable lawn. An expansive patio done in Cambridge Armitec provide generous space for outdoor dining and entertaining, and a substantial storage shed adds convenience. Recent improvements and valuable extras include a whole-house generator, Vector Security system with whole-home monitoring, new gutters with leaf guards, new front and rear railings, new garage doors and a new stainless-steel chimney insert. With central air conditioning on the first floor, a flexible four-bedroom floor plan, generous indoor and outdoor living spaces, and well-planned improvements, this home reflects pride of ownership at every turn. Conveniently located in the Town of Beekman with access to nearby shopping, dining, recreation and everyday services, this is a home that combines character, space and exceptionally well-kept surroundings.

Share Property

Location

128 Lime Ridge Road, Poughquag, NY 12570

Status

Pending
Debbie Allan

Debbie Allan

TITLE

Associate Real Estate Broker

Property Amenities

Interior
Laundry room In Basement
Fireplace Family Room, Wood Burning
Appliances Dishwasher, Dryer, Range, Refrigerator, Washer, Water Softener Owned
Flooring Hardwood
Total Bedrooms: 4
Full Bathrooms: 2
Other Interior Features First Floor Bedroom, First Floor Full Bath, Cathedral Ceiling(s), Ceiling Fan(s), Crown Molding, Pantry, Washer/Dryer Hookup
Area & Lot
Lot Area 0.78 Acres
Living area 1,924 Sq.Ft.
MLS® ID 1041879
Year Built 1958
School District Arlington
High School Arlington High School
Middle School Union Vale Middle School
Elementary School Beekman
Architecture Styles Cape Cod
Type Residential
Status Pending
Exterior
Stories 2
Air conditioning Central Air
Heat type Baseboard, Oil
Water Source Well
Garage Space 2.0
Sewer Septic Tank
Parking Garage, Garage Door Opener
Lot Features Back Yard, Level
Utilities Electricity Connected, Propane, Trash Collection Private
Finance
Sales Price $529,900
Real Estate Tax $8,474 yearly
Light-colored house with an attached garage beyond a broad, freshly mowed lawn and mature trees.

360 Virtual Tour

Take a tour of this property
Light-colored house with an attached garage beyond a broad, freshly mowed lawn and mature trees.

Schedule a Showing

I would love to show you this beautiful property. Please select your preferred date and time below. I will be in touch shortly to confirm your appointment.

Schedule a Showing

I would love to show you this beautiful property. Please select your preferred date and time below. I will be in touch shortly to confirm your appointment.

Thank you for your interest in 128 Lime Ridge Road, Poughquag, NY 12570. We are reviewing your request and will be in touch shortly!

Mortgage Calculator

Estimate your monthly mortgage payment, including the principal and interest, property taxes, and HOA. Adjust the values to generate a more accurate rate.

All estimates are provided for informational purposes only. Actual amounts may vary.
$0,000 Your Payment 20 15 65
$0,000 Your Payment

Beekman

Beekman, NY, located in Dutchess County, is a charming town that offers a peaceful rural atmosphere while still being within reach of nearby urban centers like Poughkeepsie and the Hudson Valley. Known for its scenic beauty, Beekman is home to lush green landscapes, historic sites, and a strong sense of community. The town features a mix of residential properties, farmland, and natural parks, making it an ideal location for those seeking a serene lifestyle with convenient access to modern amenities. Whether you're exploring its local trails, enjoying its small-town events, or appreciating the area's history, Beekman offers a welcoming environment for residents and visitors alike.

Work With Debbie

I am ready to work with you to help you sell or buy a home! So whether you are a first time buyer, relocation buyer, investor, moving up or downsizing...I am ready to roll up my sleeves to go to work for you! Make your next move with Debbie Allan!

Follow Me On Instagram