Property photo 1
Property photo 2
Property photo 3
Property photo 4
Property photo 5
4 Beds
4 Baths
4,902 sqft

$1,159,000

83 Saint Andrews Lane, Hopewell Junction NY, 12533

Price per sqft$236.43
Built in2001
Property size4,902 sqft
Property typeResidential
Courtesy of Tassone Realty Corp., Joanne Mariani Listing Contact: 845-896-4400

Overview

Pending

Listed Jun 22, 2026

Updated 30h ago

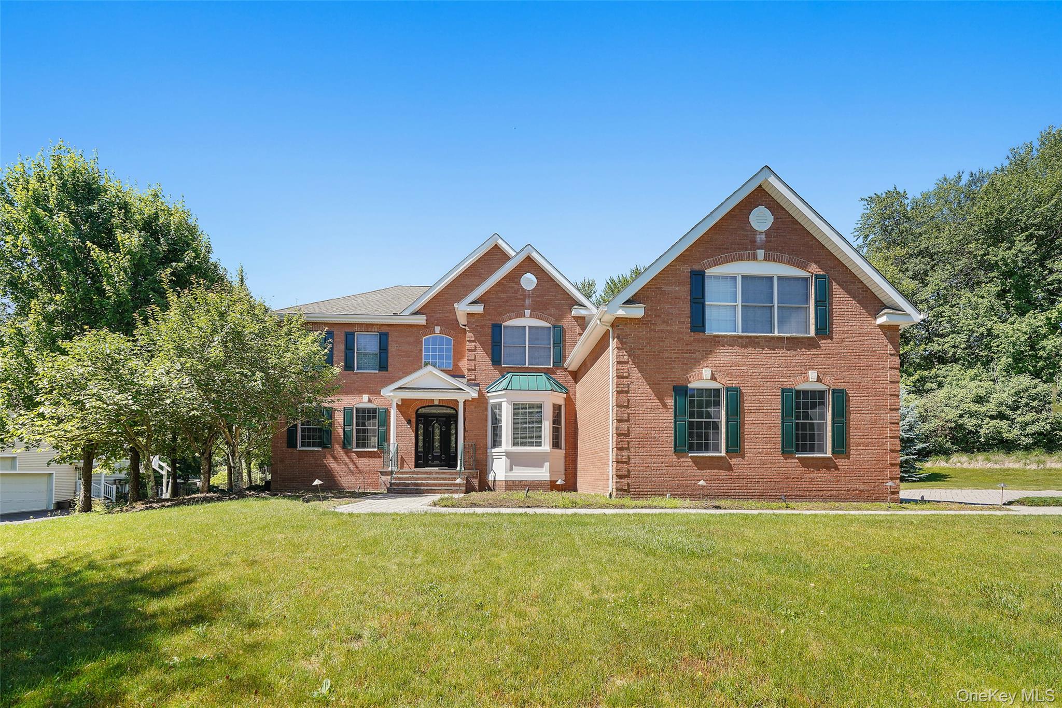
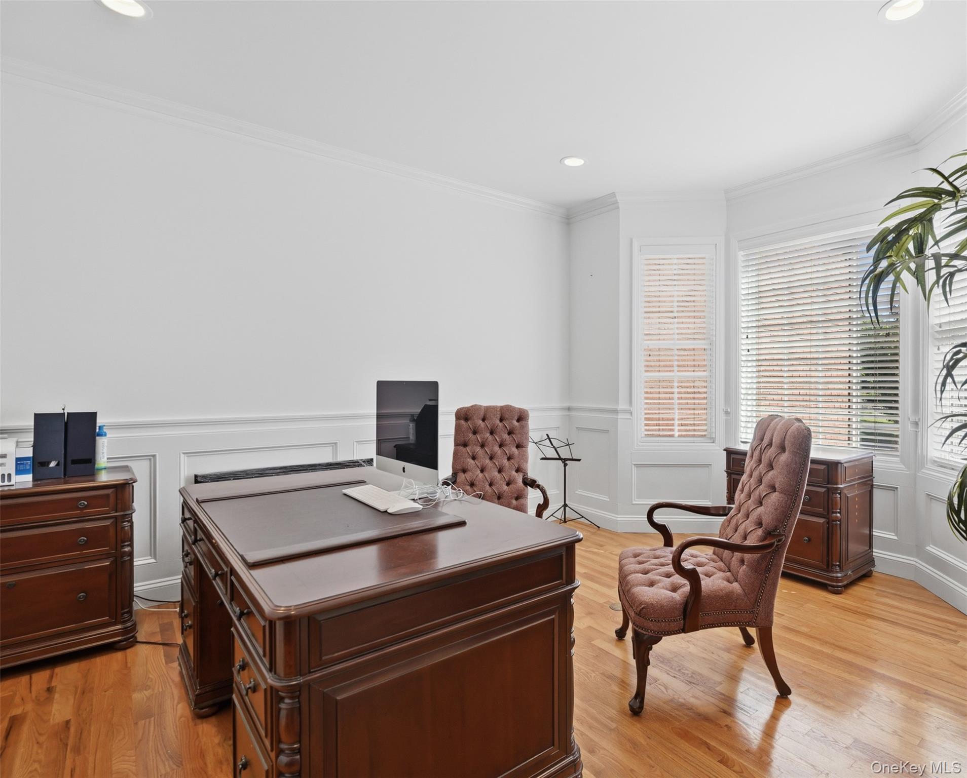
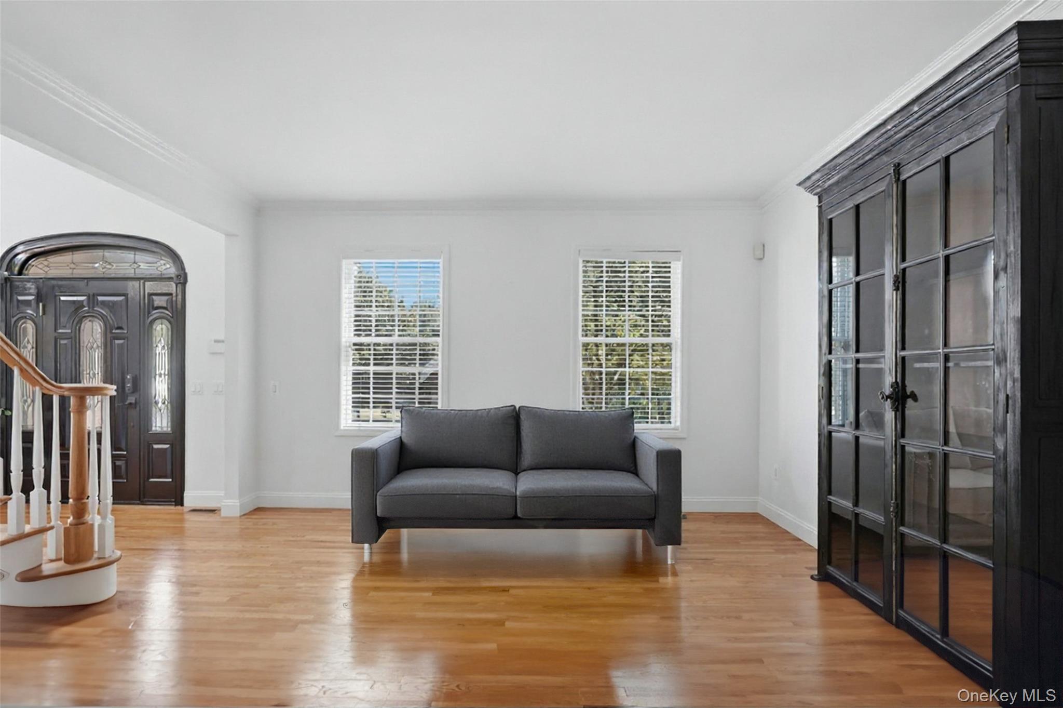
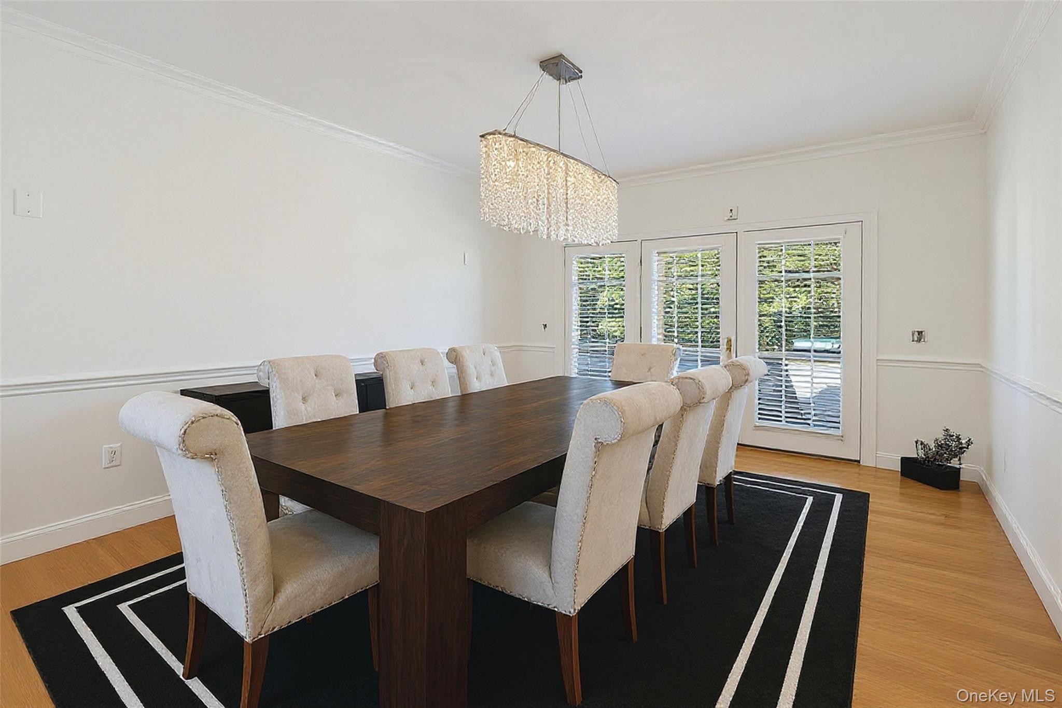
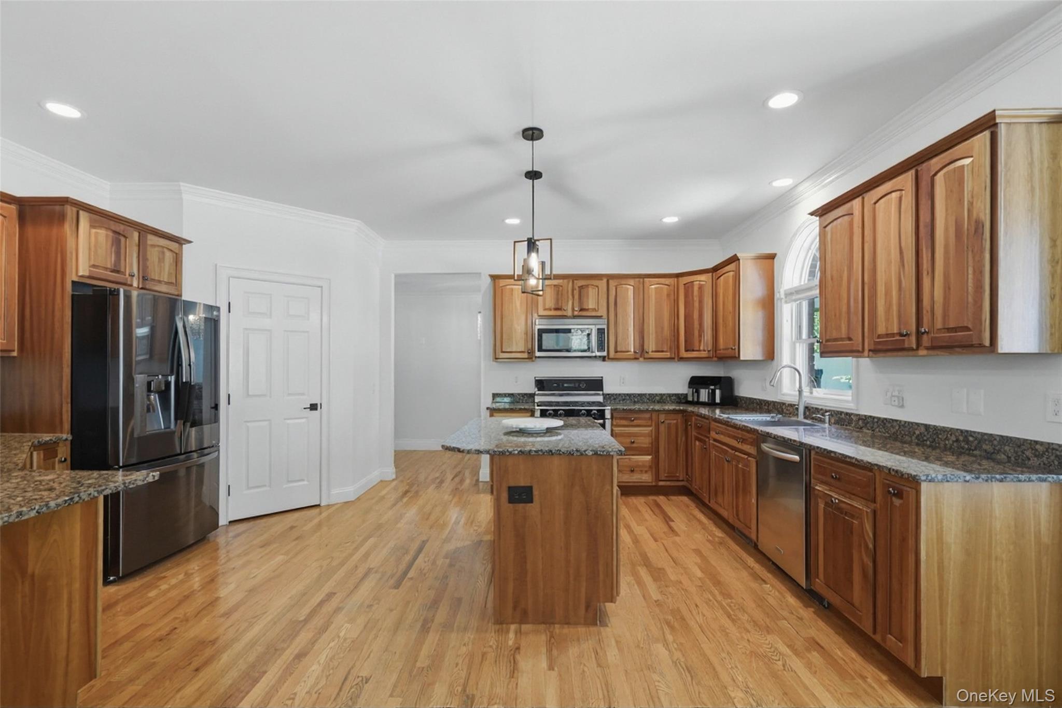
Welcome home! This stunning all-brick residence features 4 bedrooms and 3.5 baths, located in The Legends at Beekman Golf Course. As you stroll up the paved walkway and pass through the solid entrance door, you will immediately notice the meticulous craftsmanship that has gone into this remarkable home. The home boasts an open floor plan adorned with hardwood flooring throughout. The chef's kitchen is equipped with Bosch and LG appliances, granite countertops, including a central island, and exquisite kitchen cabinetry. Adjacent to the kitchen is the remarkable two-story family room, which showcases a floor-to-ceiling stone fireplace. Connected to the family room is a stunning 16 x 16 sunroom featuring Pella Designer windows, providing a view of the private patio and in-ground pool. The first floor also includes a spacious office with French doors. The home is enhanced with crown molding throughout and includes a three-car insulated garage. On the upper level, you will find a luxurious primary suite, a sitting area, a large walk-in closet, an additional shoe closet, and a spa-like bathroom. There is also a princess suite and Jack and Jill bedrooms (one was converted to an in-home movie room). Outside, you can enjoy your covered patio, private backyard, and an impressive inground saltwater pool. This house has been meticulously cared for. The property is also conveniently located near the Taconic State Parkway and I-84 for easy commuting and is in the Wappingers school district. Hurry, this one won't last long!

$7,711/mo

Est. mortgage payment based on a $1,159,000 home price.

All estimates are provided by Luxury Presence for informational purposes only. Actual amounts may vary.

Additional information

MLS® ID
1016546

Interior Features

Bedrooms
4
Bathrooms
4
Cooling
Yes
Heating
Yes
Basement
Yes

Exterior Features

Lot Size
1.01 Acres

Other Property Details

Taxes
$21,176
Tax Frequency
Annually
Garage
Yes
Pool
Yes
55+/Senior Community
No

Listings courtesy of OneKey MLS as distributed by MLS GRID

All information deemed reliable but not guaranteed and should be independently verified. All properties are subject to prior sale, change or withdrawal. Neither listing broker(s) nor Debbie Allan shall be responsible for any typographical errors, misinformation, misprints and shall be held totally harmless. Properties displayed may be listed or sold by various participants in the MLS.

Based on information submitted to the MLS GRID as of 5:12 AM UTC on 9/19/2026. All data is obtained from various sources and may not have been verified by broker or MLS GRID. Supplied Open House Information is subject to change without notice. All information should be independently reviewed and verified for accuracy. Properties may or may not be listed by the office/agent presenting the information.

©2026
OneKey MLS. All rights reserved.

DMCA Notice


Powered by Luxury Presence