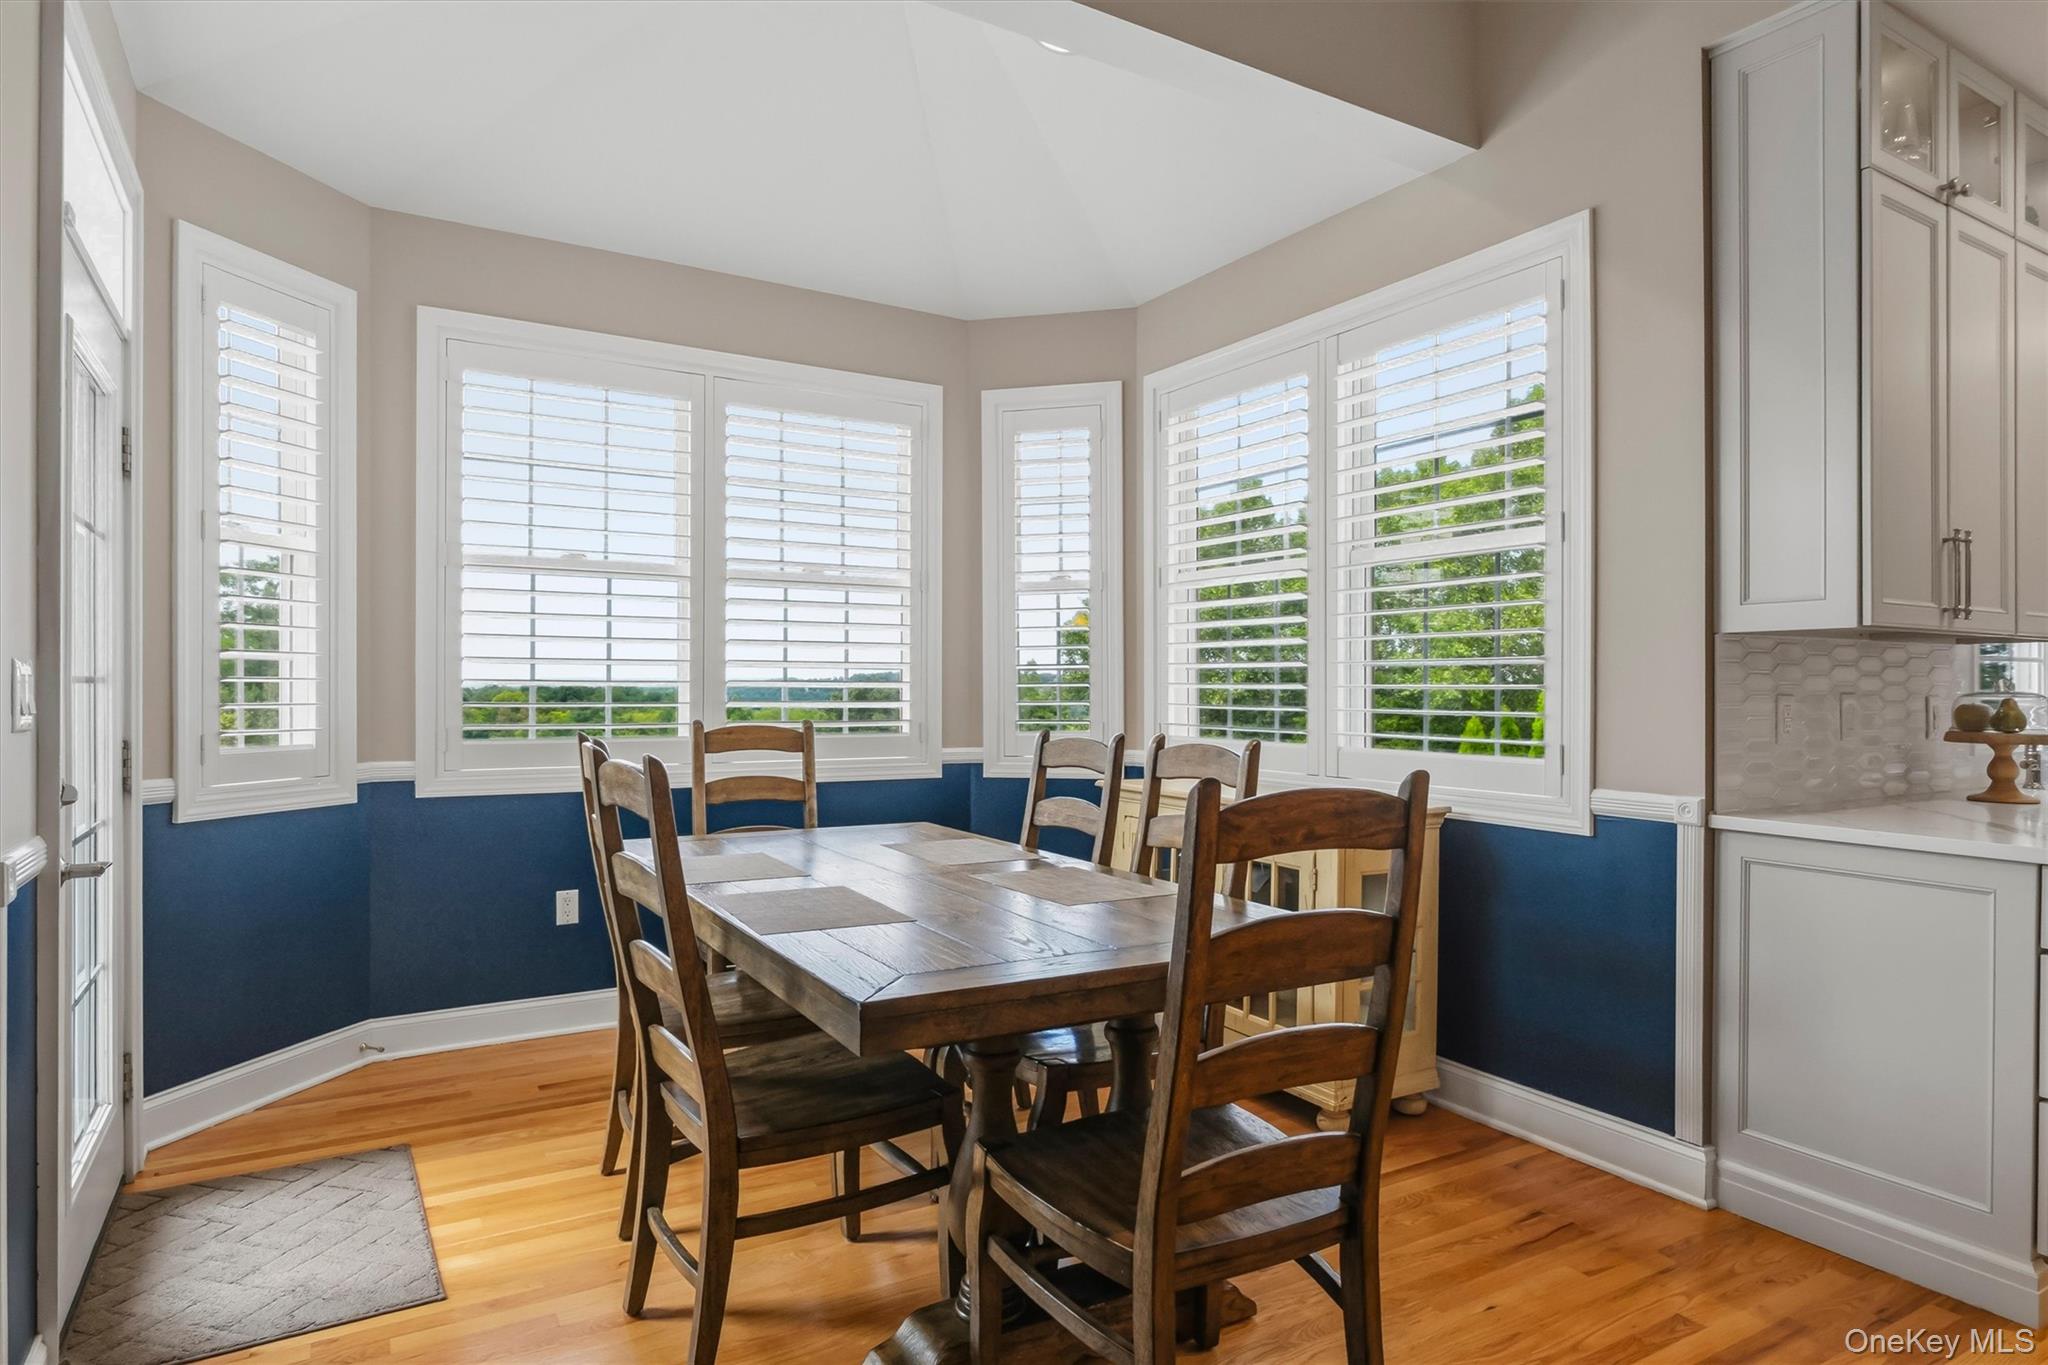
Property photo 1
Property photo 2
Property photo 3
Property photo 4
Property photo 5
4 Beds
4 Baths
4,668 sqft

$1,240,000

75 Spy Glass Hill Road, Hopewell Junction NY, 12533

Price per sqft$265.64
Built in2005
Property size4,668 sqft
Property typeResidential
Courtesy of Houlihan Lawrence Inc., Lisa Mannion Listing Contact: 845-473-9770

Overview

Pending

Listed Aug 27, 2026

Updated 4 days ago

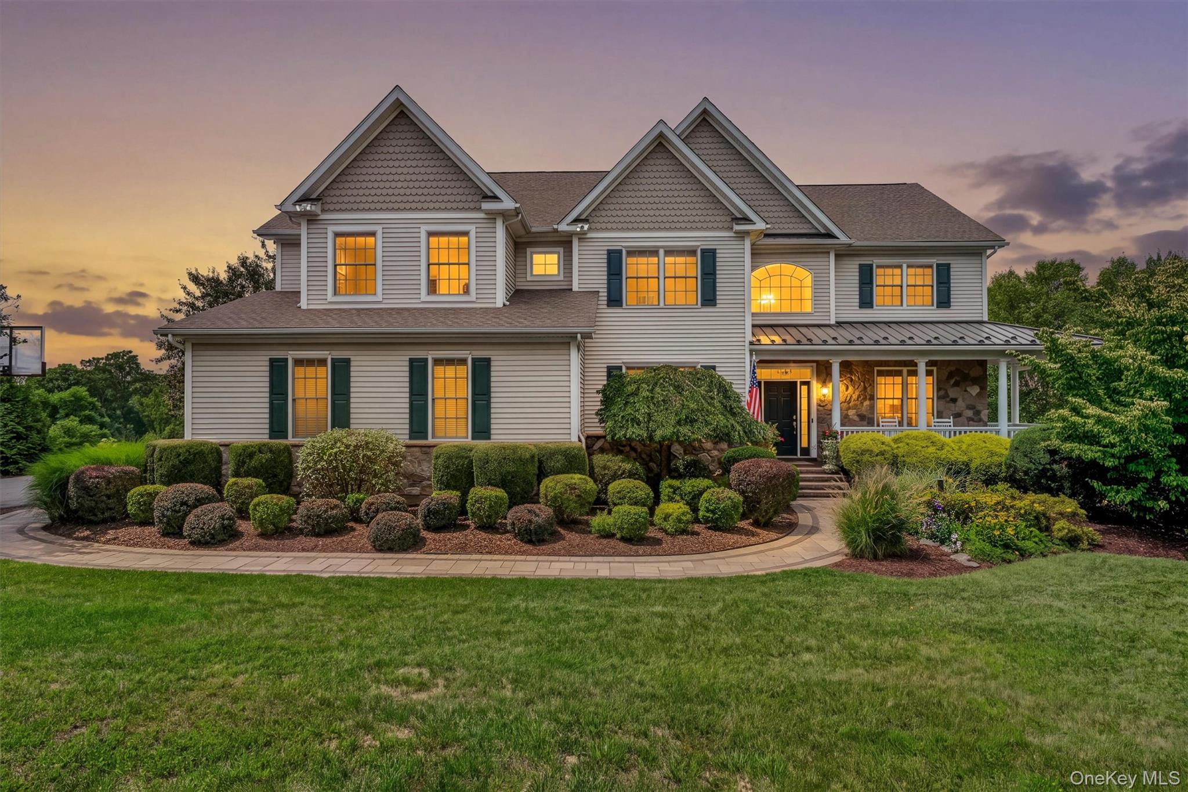
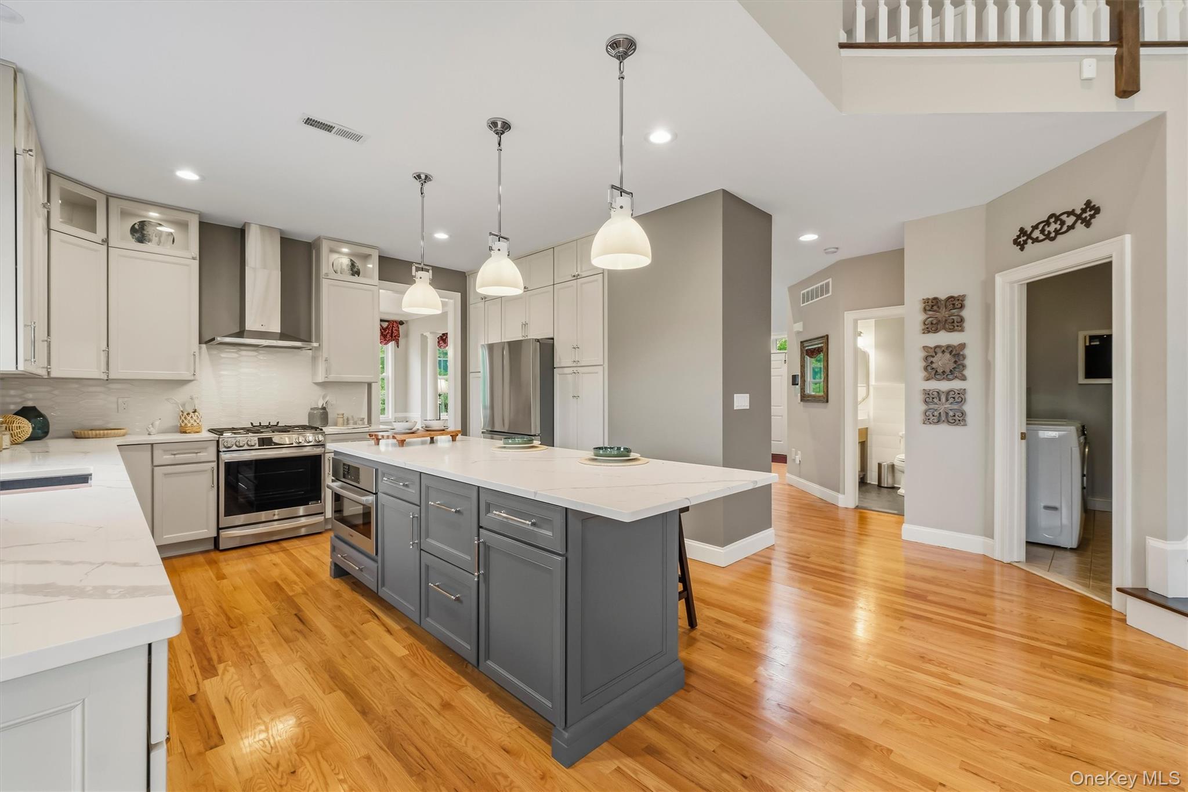
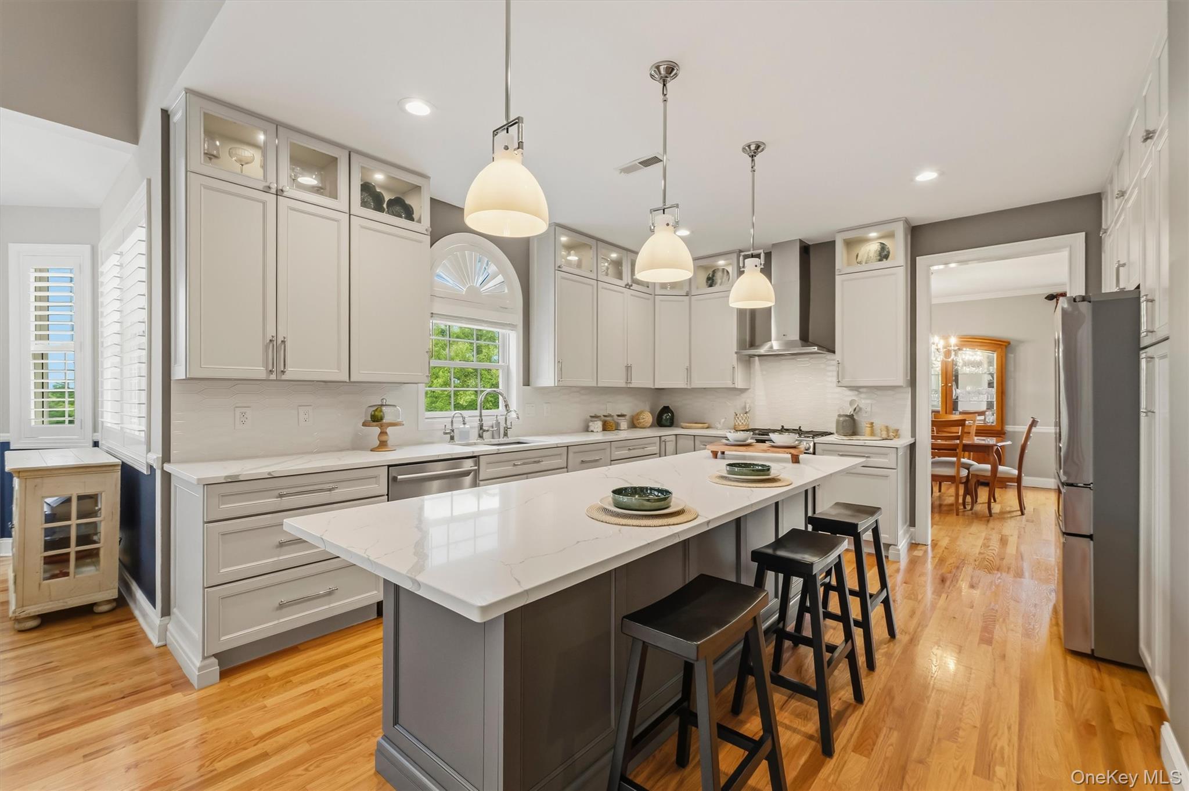
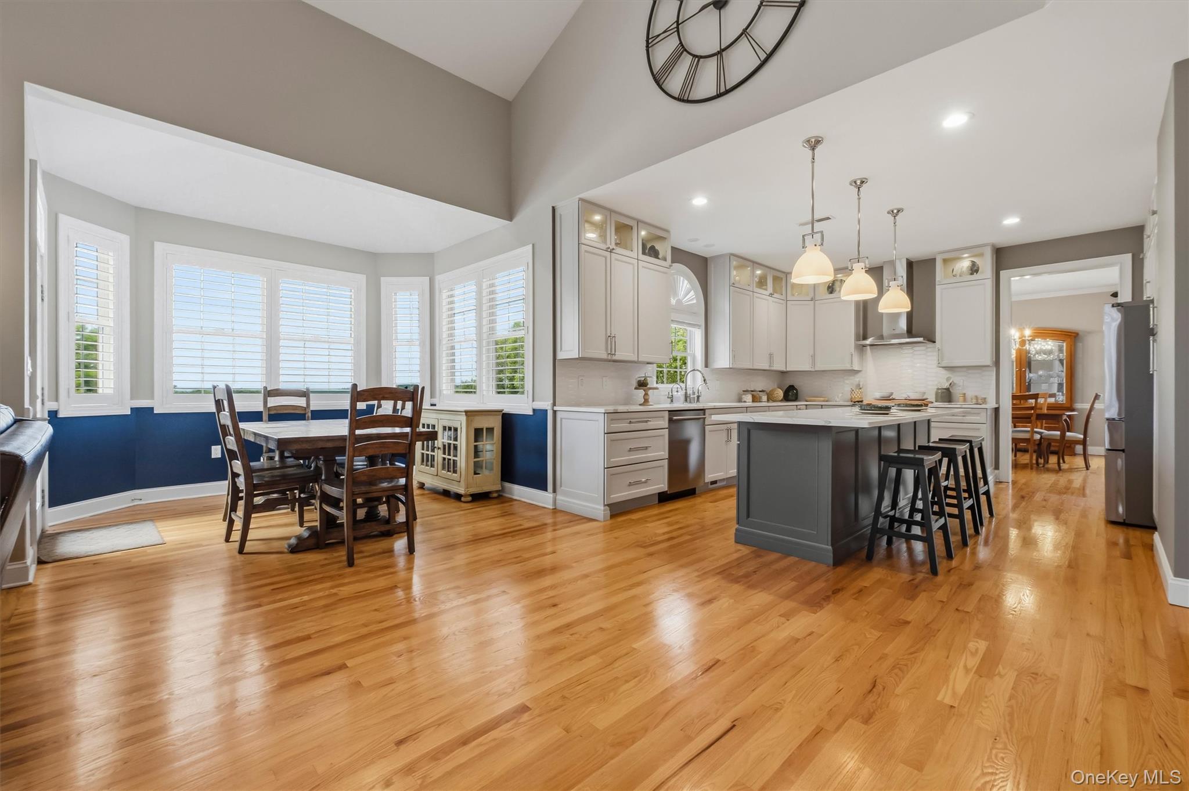
Welcome to this exquisite 4-bedroom Colonial with over 5,000 sq. ft in the prestigious Legends community. This gorgeous home is an entertainment paradise. Sprawling paver patio with heated saltwater pool and outdoor kitchen which includes a gas grill, sink, refrigerator, and oversized counter seating, all set beneath a beautiful pergola. Mature landscaping provides exceptional privacy. The brand-new gourmet kitchen, featured in Design and Decor magazine, is a chef’s dream with quartz countertops, an oversized center island, and top-of-the-line stainless steel appliances. A grand two-story foyer opens to gleaming hardwood floors throughout the main level. A private home office with custom built-ins is perfect for remote work. The dramatic two-story great room features a floor-to-ceiling stone fireplace and walls of windows. The main level also offers a formal dining room, living room, and casual dining area. Upstairs, the luxurious primary suite features a newly renovated spa-like bath with shower and soaking tub with Thermo massage and heated back, two spacious walk-in closets, plus two additional closets. Three additional bedrooms and a full hall bath complete the upper level. The finished lower level features a gym, home theater, game room, and full bath, with sliders to pool and patio. Ideally located near the Taconic State Parkway, major highways, top-rated schools, and premier shopping. This extraordinary home offers the perfect blend of luxury, privacy, and resort-style living. This beautifully designed living space, this exceptional home is ideal for both elegant entertaining and everyday living.

$8,250/mo

Est. mortgage payment based on a $1,240,000 home price.

All estimates are provided by Luxury Presence for informational purposes only. Actual amounts may vary.

Additional information

MLS® ID
1042835

Interior Features

Bedrooms
4
Bathrooms
4
Fireplace
Yes
Cooling
Yes
Heating
Yes
Basement
Yes

Exterior Features

Lot Size
1.02 Acres

Other Property Details

Taxes
$20,095
Tax Frequency
Annually
Garage
Yes
View
Yes
Pool
Yes
55+/Senior Community
No

Listings courtesy of OneKey MLS as distributed by MLS GRID

All information deemed reliable but not guaranteed and should be independently verified. All properties are subject to prior sale, change or withdrawal. Neither listing broker(s) nor Debbie Allan shall be responsible for any typographical errors, misinformation, misprints and shall be held totally harmless. Properties displayed may be listed or sold by various participants in the MLS.

Based on information submitted to the MLS GRID as of 5:55 AM UTC on 9/16/2026. All data is obtained from various sources and may not have been verified by broker or MLS GRID. Supplied Open House Information is subject to change without notice. All information should be independently reviewed and verified for accuracy. Properties may or may not be listed by the office/agent presenting the information.

©2026
OneKey MLS. All rights reserved.

DMCA Notice


Powered by Luxury Presence