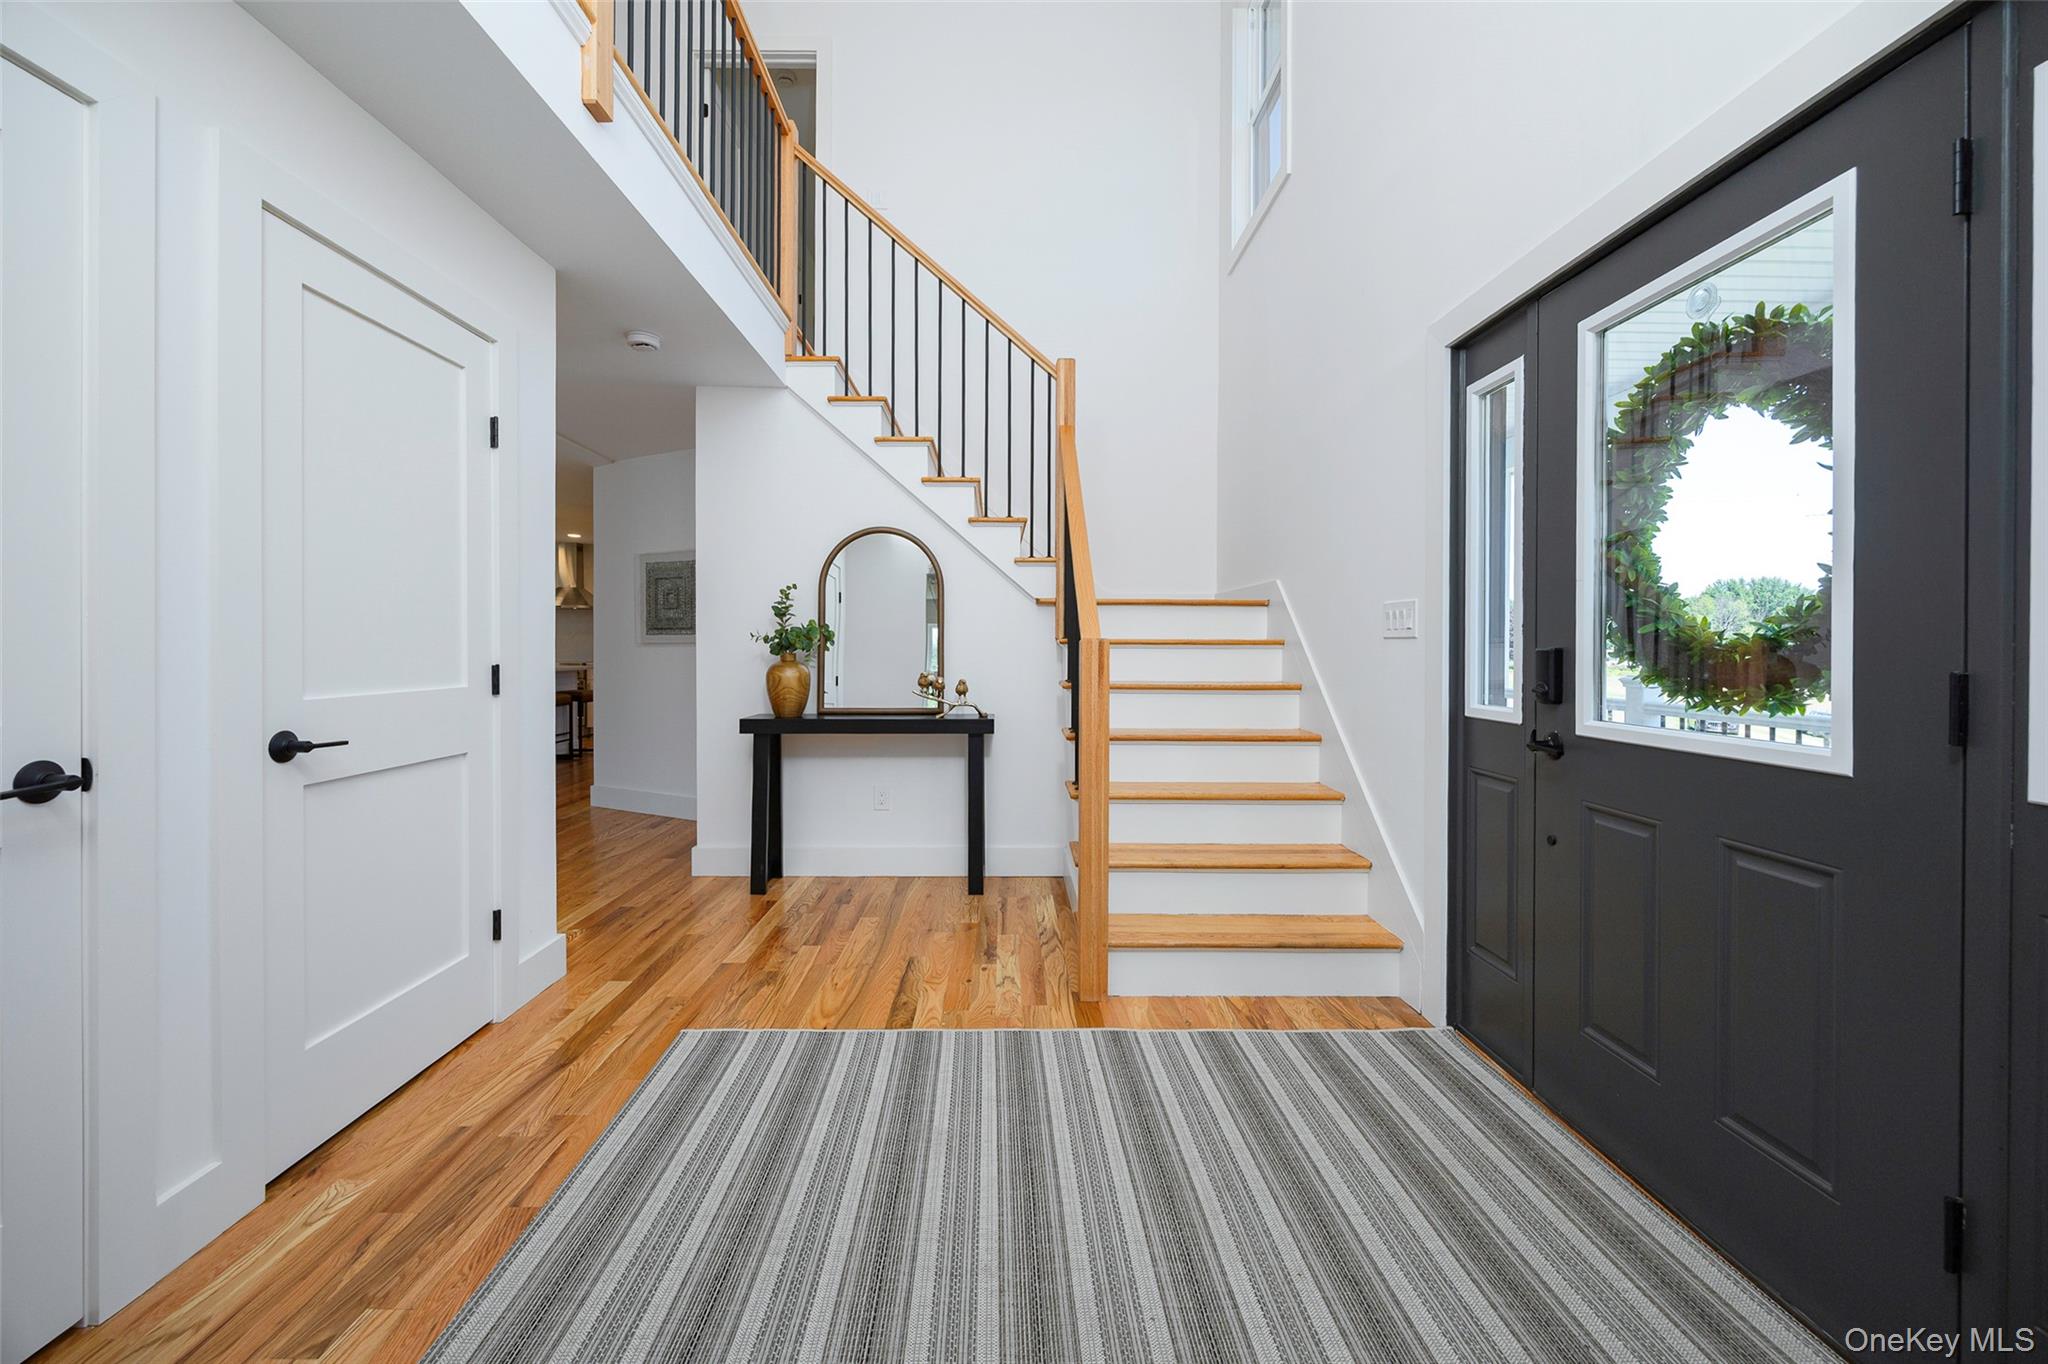
Property photo 1
Property photo 2
Property photo 3
Property photo 4
Property photo 5
4 Beds
3 Baths
3,696 sqft

$850,000

327 Hynes Road, Poughquag NY, 12570

Price per sqft$229.98
Built in1986
Property size3,696 sqft
Property typeResidential
Courtesy of KW MidHudson, Justin M. LaFalce Listing Contact:

Overview

Pending

Listed Jan 13, 2026

Updated Aug 21

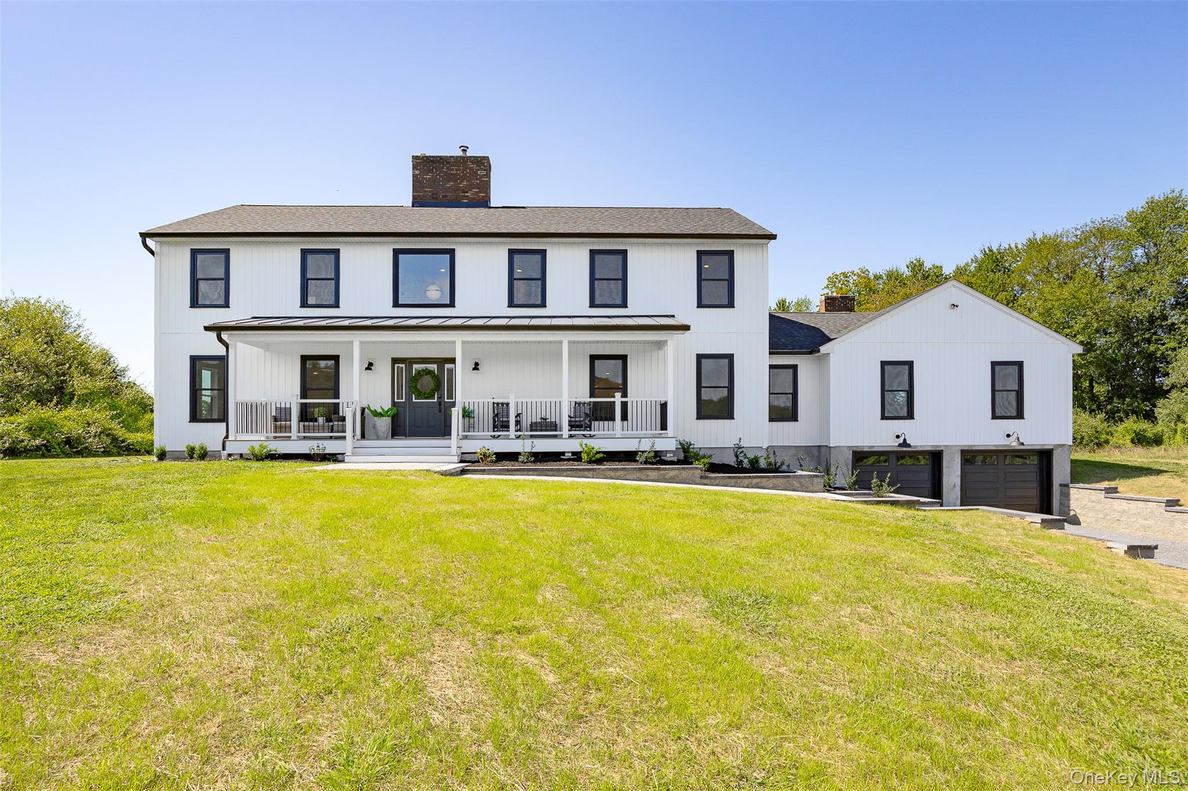
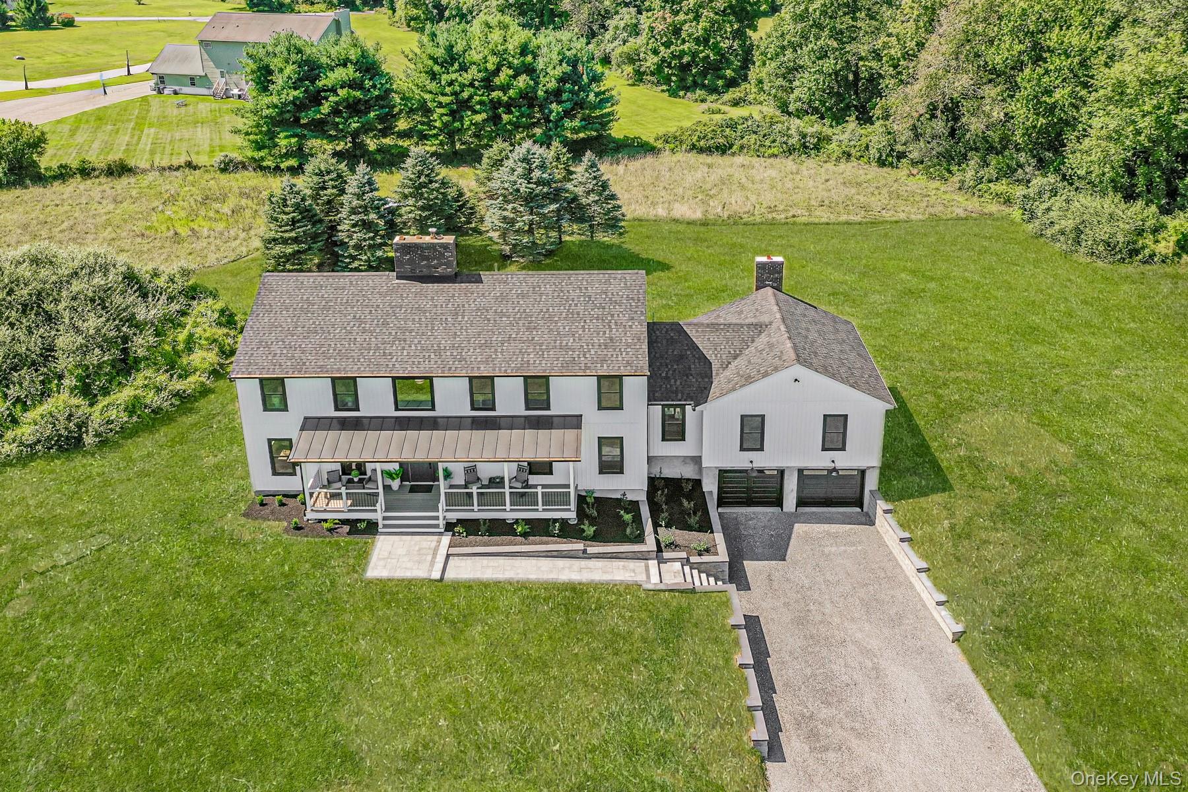
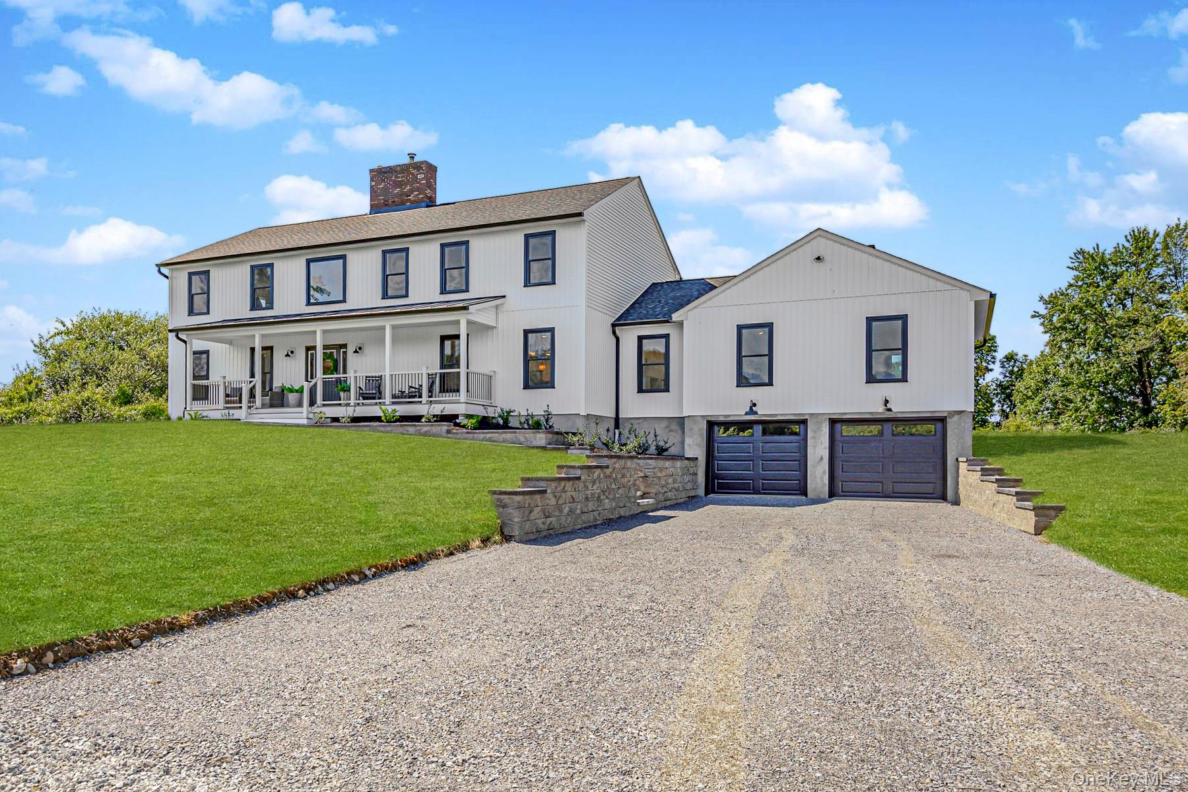
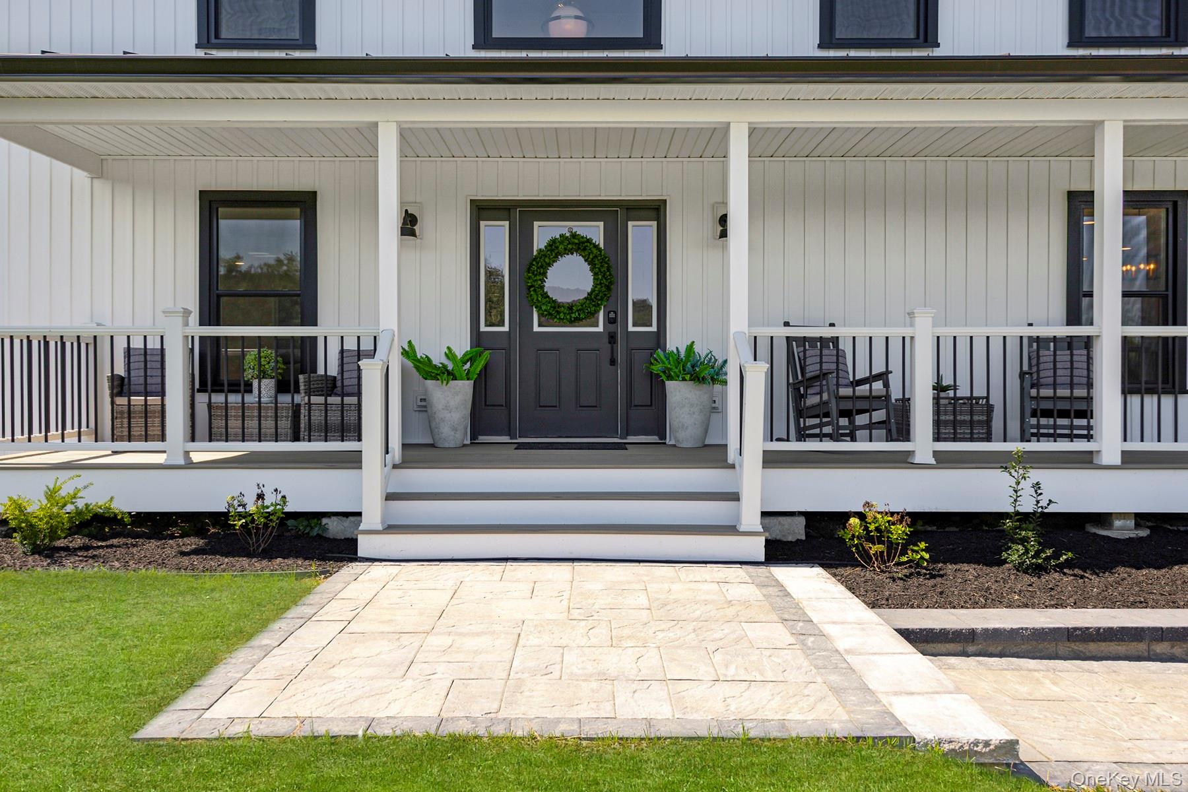
Welcome home to this LIKE NEW CONSTRUCTION—without the wait! This stunning, completely top to bottom renovated 3-bedroom (lives like a 4), 2.5-bath, 3,600+ sq. ft. Farmhouse Colonial sits on over an acre in the heart of Beekman, within the Arlington School District. Step onto the expansive Trex rocking-chair front porch, the perfect place to enjoy morning coffee or evening cocktails while taking in breathtaking mountain views. Inside, the elegant two-story foyer showcases a Hudson Valley Lighting chandelier and oversized windows that flood the home with natural light. Every detail radiates charm and sophistication. Gorgeous new oak floors flow throughout, leading into a bright, spacious living room featuring a cozy fireplace with a barnwood mantle—ideal for both relaxation and entertaining. The open layout continues into a breakfast nook with a striking floor-to-ceiling brick accent, seamlessly connecting to the custom kitchen of your dreams. This chef’s kitchen is meticulously designed with white shaker cabinets, quartz countertops with a custom quartz backsplash, top-of-the-line Thor stainless steel appliances, and an oversized island that seats four. The open dining room is perfect for dinner parties, while the expansive great room provides space for larger gatherings. A convenient pantry with mudroom, stylish half bath, and laundry room with generous counter space add both functionality and modern flair. Upstairs, discover two spacious bedrooms, a versatile den/home office, and a beautifully updated full bath with double vanity and tiled tub surround. The luxurious primary suite is a true retreat, featuring a spa-like ensuite with soaking tub, oversized custom tile shower, dual vanities, and a walk-in closet with custom shelving. The full, unfinished basement offers endless potential—perfect for a gym, media room, or additional living space. Brand new Dual-zoned, high-efficiency Bosch forced-air heat pumps ensure year-round comfort, and the attached two-car garage adds convenience and storage. Out back, the Cambridge paver patio with brick fire pit is ideal for entertaining, with plenty of room to add a pool and create your own outdoor oasis. Located just minutes from the Taconic Parkway, the Village of Pawling, shopping, dining, and schools, this home offers the perfect balance of privacy and accessibility. Truly one-of-a-kind, this spectacular property must be seen to be believed. Don’t miss your chance—schedule your private tour today!

$5,655/mo

Est. mortgage payment based on a $850,000 home price.

All estimates are provided by Luxury Presence for informational purposes only. Actual amounts may vary.

Additional information

MLS® ID
951282

Interior Features

Bedrooms
4
Bathrooms
3
Fireplace
Yes
Cooling
Yes
Heating
Yes
Basement
Yes

Exterior Features

Lot Size
1.25 Acres

Other Property Details

Taxes
$9,524
Tax Frequency
Annually
Garage
Yes
View
Yes
55+/Senior Community
No

Listings courtesy of OneKey MLS as distributed by MLS GRID

All information deemed reliable but not guaranteed and should be independently verified. All properties are subject to prior sale, change or withdrawal. Neither listing broker(s) nor Debbie Allan shall be responsible for any typographical errors, misinformation, misprints and shall be held totally harmless. Properties displayed may be listed or sold by various participants in the MLS.

Based on information submitted to the MLS GRID as of 9:40 PM UTC on 8/21/2026. All data is obtained from various sources and may not have been verified by broker or MLS GRID. Supplied Open House Information is subject to change without notice. All information should be independently reviewed and verified for accuracy. Properties may or may not be listed by the office/agent presenting the information.

©2026
OneKey MLS. All rights reserved.

DMCA Notice


Powered by Luxury Presence